One-level living in the heart of Cleveland, with Yonah Mountain on the horizon and the city park next door. This 3-bedroom, 2-bath ranch opens to a vaulted, beamed great room with hardwood floors and a gas-log fireplace. The bright white kitchen has stainless appliances, a tile backsplash and a pantry, and the dining area steps straight out to a 20x20 deck and a fully privacy-fenced backyard made for grilling, gathering and pets. The split-bedroom plan gives the primary suite its own side of the home, with a tray ceiling, walk-in closet and private bath. Two more bedrooms share a full bath, one with a vaulted ceiling and arched window. Updated lighting and hardware throughout. The 2-car garage is heated and cooled by its own mini-split for year-round use as a workshop or gym, with extra parking alongside. Kitchen appliances, washer and dryer all stay. Public water and sewer. Minutes to downtown Cleveland, groceries, Truett McConnell University and Helen. Move-in ready.
Active
$349,900
322 Old Nacoochee Rd, Cleveland, GA 30528
3beds
1,552sqft
Single Family Residence
Built in 2006
0.43 Acres Lot
$338,300 Zestimate®
$225/sqft
$-- HOA
What's special
Gas-log fireplaceHardwood floorsExtra parking alongsideBright white kitchenWalk-in closetStainless appliancesPrivate bath
- 4 days
- 573
- 54
Zillow last checked:
Listing updated:
Listed by:
Jenny Rose Chandler 678-464-9523,
Keller Williams Realty Atl. Partners,
Todd Chandler 770-540-5203,
Keller Williams Realty Atl. Partners
Source: GAMLS,MLS#: 10889920
Facts & features
Interior
Bedrooms & bathrooms
- Bedrooms: 3
- Bathrooms: 2
- Full bathrooms: 2
- Main level bathrooms: 2
- Main level bedrooms: 3
Rooms
- Room types: Foyer, Great Room, Laundry
Kitchen
- Features: Pantry
Heating
- Central, Heat Pump
Cooling
- Central Air, Ceiling Fan(s), Heat Pump
Appliances
- Included: Dishwasher, Dryer, Microwave, Oven/Range (Combo), Refrigerator, Stainless Steel Appliance(s), Washer
- Laundry: Other
Features
- Beamed Ceilings, Master On Main Level, Split Bedroom Plan, Tray Ceiling(s), Vaulted Ceiling(s), Walk-In Closet(s)
- Flooring: Carpet, Hardwood, Tile
- Basement: Crawl Space
- Number of fireplaces: 1
- Fireplace features: Factory Built, Gas Log, Living Room
- Common walls with other units/homes: No Common Walls
Interior area
- Total structure area: 1,552
- Total interior livable area: 1,552 sqft
- Finished area above ground: 1,552
- Finished area below ground: 0
Property
Parking
- Total spaces: 2
- Parking features: Attached, Garage, Garage Door Opener, Kitchen Level, Parking Pad
- Has attached garage: Yes
- Has uncovered spaces: Yes
Features
- Levels: One
- Stories: 1
- Patio & porch: Deck
- Fencing: Back Yard,Privacy,Wood
Lot
- Size: 0.43 Acres
- Features: Level
Details
- Parcel number: C01B 029A
Construction
Type & style
- Home type: SingleFamily
- Architectural style: Brick Front,Ranch
- Property subtype: Single Family Residence
Materials
- Brick
- Roof: Composition
Condition
- Resale
- New construction: No
- Year built: 2006
Utilities & green energy
- Sewer: Public Sewer
- Water: Public
- Utilities for property: Cable Available, Electricity Available, High Speed Internet, Phone Available, Propane, Sewer Connected, Water Available
Community & HOA
Community
- Features: None
- Subdivision: None
HOA
- Has HOA: No
- Services included: None
Location
- Region: Cleveland
Financial & listing details
- Price per square foot: $225/sqft
- Tax assessed value: $279,600
- Annual tax amount: $2,479
- Date on market: 11/13/2026
- Listing agreement: Exclusive Right To Sell
- Listing terms: Cash,Conventional,FHA,USDA Loan,VA Loan
- Electric utility on property: Yes
Estimated market value
$338,300
$321,000 - $355,000
$1,962/mo
Price history
| Date | Event | Price |
|---|---|---|
| 11/13/2026 | Listed for sale | $349,900+133.3%$225/sqft |
Source:  GAMLS #10889920 Report a problem | ||
| 11/21/2014 | Sold | $150,000-8.8%$97/sqft |
Source: Public Record Report a problem | ||
| 8/1/2006 | Sold | $164,500+467.2%$106/sqft |
Source: Public Record Report a problem | ||
| 3/1/2006 | Sold | $29,000$19/sqft |
Source: Public Record Report a problem | ||
Public tax history
| Year | Property taxes | Tax assessment |
|---|---|---|
| 2025 | $2,866 -1% | $111,840 |
| 2024 | $2,895 +1.6% | $111,840 +8.8% |
| 2023 | $2,850 +16.3% | $102,760 +20.6% |
| 2022 | $2,452 +7.4% | $85,180 +22.1% |
| 2021 | $2,283 +4.2% | $69,748 +8.5% |
| 2020 | $2,190 -0.4% | $64,276 |
| 2019 | $2,200 | $64,276 |
| 2018 | $2,200 +11.5% | $64,276 +7.4% |
| 2017 | $1,974 0% | $59,860 |
| 2016 | $1,974 | $59,860 -60% |
| 2015 | $1,974 +14.1% | $149,650 +8.2% |
| 2014 | $1,730 | $138,370 -7.4% |
| 2012 | -- | $149,350 |
| 2011 | -- | -- |
| 2010 | -- | -- |
| 2009 | -- | -- |
Find assessor info on the county website
Monthly payment
Est. payment
Payment breakdown
Explore the cost of this home by adjusting the details. Changes won't be saved.Climate risks
Neighborhood: 30528
Nearby schools
Schools provided by the listing agent
- Elementary: Jack P Nix
- Middle: White
- High: White
Source: GAMLS. This data may not be complete. We recommend contacting the local school district to confirm school assignments for this home.


Similar homes
- $328,0004 bd2 ba1.5k sqft298 Faulkner St, Cleveland, GA 30528Active
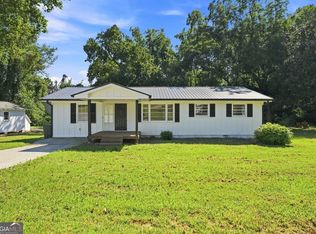
 MLS ID #10884004, Van Grant, BHHS Georgia Properties. GAMLS
- $385,9003 bd2 ba1.8k sqft13 Faulkner St, Cleveland, GA 30528Active
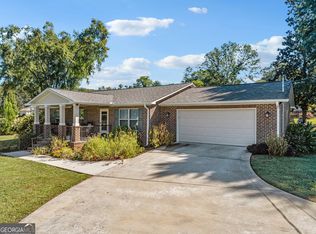 MLS ID #10869648, Rhonda Fields, Alco Realty Inc.. GAMLS
- $349,0003 bd3 ba1.7k sqft136 Mountain Overlook Dr, Cleveland, GA 30528Active
 MLS ID #10780093, Greg Adams, Chris McCall Realty. GAMLS
- $315,0003 bd2 ba1.2k sqft4027 Asbury Mill Rd, Cleveland, GA 30528Active
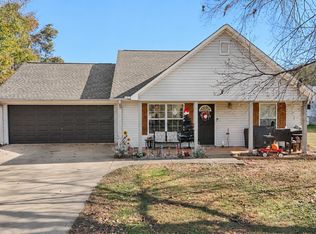 MLS ID #10891933, James Allison, Leading Edge Real Estate LLC. GAMLS
- $329,5003 bd3 ba1.7k sqft35 Clara Bell Dr, Cleveland, GA 30528ActiveMLS ID #10834089, Greg Adams, Chris McCall Realty. GAMLS
- $364,9003 bd2 ba1.6k sqft204 Yonah Springs Dr, Cleveland, GA 30528ActiveMLS ID #10872517, Tina Honsa, Virtual Properties Realty.com. GAMLS
- $299,9003 bd3 ba2.1k sqft162 Greenview Ct, Cleveland, GA 30528ActiveMLS ID #10883630, Greg Adams, Chris McCall Realty. GAMLS
- $349,9003 bd2 ba1.8k sqft550 Washboard Rd, Cleveland, GA 30528ActiveMLS ID #10839421, Rhonda Fields, Alco Realty Inc.. GAMLS
- $349,9993 bd2 ba1.4k sqft230 Campbell St, Cleveland, GA 30528ActiveMLS ID #10805973, Darin Randolph, Keller Williams Lanier Partners. GAMLS
- $379,9003 bd3 ba1.7k sqft187 Hilltop St, Cleveland, GA 30528For Sale
 MLS ID #7825158, Savanna Taylor, Peachtree Town & Country. FMLS GA
- $359,0004 bd2 ba1.3k sqft172 Beacon Hill Dr, Cleveland, GA 30528ActiveMLS ID #10771984, Katie Lynam Gregory, Mountain Country Realty LLC. GAMLS
- $344,9993 bd2 ba1.4k sqft595 Holiness Campground Rd, Cleveland, GA 30528ActiveMLS ID #10821088, Nivar Hahn, Keller Williams Lanier Partners. GAMLS
- $370,0004 bd3 ba1.7k sqft500 Washboard Rd, Cleveland, GA 30528ActiveMLS ID #10826394, Josh Temple, Keller Williams Lanier Partners. GAMLS
- $325,0003 bd2 ba2.1k sqft330 Davidson Rd, Cleveland, GA 30528ActiveMLS ID #10889796, The Ward Team, Ward Properties of North GA. GAMLS
- $384,9003 bd2 ba1.4k sqft38 Morwood Valley Trl, Cleveland, GA 30528Active Under ContractMLS ID #10801943, Hannah Robbins, RE/MAX Classic. GAMLS
- $379,9002 bd2 ba1.7k sqft117 Wild Turkey Trl, Cleveland, GA 30528ActiveMLS ID #10872326, Alyson J Becker, Harry Norman Realtors. GAMLS
- $350,0002 bd2 ba1.1k sqft575 Turner Rd, Cleveland, GA 30528ActiveMLS ID #10827906, Jenny Tanner, Virtual Properties Realty.com. GAMLS
- $330,0003 bd2 ba1.3k sqft313 Hawthorne Dr, Cleveland, GA 30528ActiveMLS ID #10855282, Daniel A Thornhill, Keller Williams Realty Atl. Partners. GAMLS
