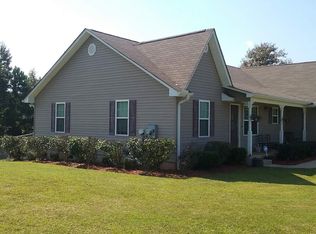
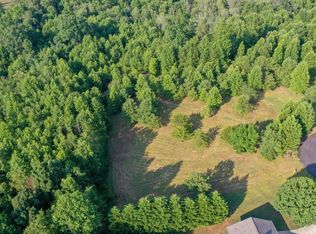
Enjoy peaceful North Georgia living with beautiful mountain views and a backyard that is truly hard to find! This charming ranch-style home offers 3 bedrooms, 2 bathrooms, and a desirable one-level split-bedroom floor plan designed for comfortable everyday living. Situated on over an acre of land, one of the standout features of this property is the incredible, oversized backyard! Finding this much usable, outdoor space is a rare treat! Whether you dream of hosting backyard gatherings, watching the kids and pets play, creating your own garden oasis, or simply relaxing and soaking in the beautiful surroundings, the possibilities are endless. Inside, the spacious primary suite features a walk-in closet and double vanity. Another fantastic bonus is the oversized, approximately 550-square-foot garage, offering plenty of room for vehicles, storage, hobbies, or a workshop. Conveniently located with easy access to Highway 400 in Dawsonville, shopping, dining, and outdoor recreation, this property offers the perfect combination of country charm, breathtaking views, and everyday convenience. With mountain views, over an acre of land, and a backyard you'll fall in love with, this is the kind of property that doesn't come along every day! Don't miss your chance to call this beautiful North Georgia retreat home!
Active
$315,000
4027 Asbury Mill Rd, Cleveland, GA 30528
3beds
1,260sqft
Single Family Residence
Built in 2000
1.04 Acres Lot
$303,400 Zestimate®
$250/sqft
$-- HOA
What's special
Beautiful mountain viewsIncredible oversized backyardSpacious primary suiteWalk-in closetOne-level split-bedroom floor planDouble vanity
- 1 day
- 369
- 54
Likely to sell faster than
Zillow last checked:
Listing updated:
Listed by:
James Allison 706-200-2210,
Leading Edge Real Estate LLC
Source: GAMLS,MLS#: 10891933
Facts & features
Interior
Bedrooms & bathrooms
- Bedrooms: 3
- Bathrooms: 2
- Full bathrooms: 2
- Main level bathrooms: 2
- Main level bedrooms: 3
Rooms
- Room types: Other
Kitchen
- Features: Breakfast Area, Breakfast Bar
Heating
- Electric, Central
Cooling
- Electric, Central Air
Appliances
- Included: Dishwasher, Microwave, Oven/Range (Combo), Stainless Steel Appliance(s)
- Laundry: In Hall
Features
- Double Vanity, Master On Main Level, Split Bedroom Plan, Walk-In Closet(s)
- Flooring: Tile
- Windows: Double Pane Windows
- Basement: None
- Has fireplace: No
Interior area
- Total structure area: 1,260
- Total interior livable area: 1,260 sqft
- Finished area above ground: 1,260
- Finished area below ground: 0
Property
Parking
- Total spaces: 2
- Parking features: Garage
- Has garage: Yes
Features
- Levels: One
- Stories: 1
Lot
- Size: 1.04 Acres
- Features: Level
Details
- Parcel number: 021E 007
Construction
Type & style
- Home type: SingleFamily
- Architectural style: Ranch
- Property subtype: Single Family Residence
Materials
- Aluminum Siding, Vinyl Siding
- Roof: Composition
Condition
- Resale
- New construction: No
- Year built: 2000
Utilities & green energy
- Sewer: Septic Tank
- Water: Well
- Utilities for property: Electricity Available, High Speed Internet, Water Available
Community & HOA
Community
- Features: None
- Subdivision: None
HOA
- Has HOA: No
- Services included: None
Location
- Region: Cleveland
Financial & listing details
- Price per square foot: $250/sqft
- Tax assessed value: $216,700
- Annual tax amount: $1,782
- Date on market: 11/17/2026
- Listing agreement: Exclusive Agency
- Electric utility on property: Yes
Estimated market value
$303,400
$288,000 - $319,000
$1,616/mo
Price history
| Date | Event | Price |
|---|---|---|
| 11/17/2026 | Listed for sale | $315,000+58.3%$250/sqft |
Source:  GAMLS #10891933 Report a problem | ||
| 7/10/2021 | Listing removed | -- |
Source: GAMLS #8901953 Report a problem | ||
| 2/1/2021 | Listing removed | $199,000$158/sqft |
Source: GAMLS #8901953 Report a problem | ||
| 12/22/2020 | Pending sale | $199,000$158/sqft |
Source: GAMLS #8901953 Report a problem | ||
| 12/15/2020 | Listed for sale | $199,000+11.5%$158/sqft |
Source: Keller Williams Community Ptnr #8901953 Report a problem | ||
| 2/14/2020 | Sold | $178,400-0.8%$142/sqft |
Source:  GAMLS #8717292 Report a problem | ||
| 1/16/2020 | Pending sale | $179,900$143/sqft |
Source: Sun Realty Group LLC #8717292 Report a problem | ||
| 1/10/2020 | Listed for sale | $179,900+54.4%$143/sqft |
Source: Sun Realty Group LLC #8717292 Report a problem | ||
| 8/15/2016 | Sold | $116,500+30.5%$92/sqft |
Source: Agent Provided Report a problem | ||
| 3/1/2016 | Sold | $89,303-27.4%$71/sqft |
Source: Public Record Report a problem | ||
| 5/1/2006 | Sold | $123,000$98/sqft |
Source: Public Record Report a problem | ||
Public tax history
| Year | Property taxes | Tax assessment |
|---|---|---|
| 2025 | $1,783 -1.3% | $86,680 |
| 2024 | $1,806 -1% | $86,680 +7.8% |
| 2023 | $1,824 +3.1% | $80,416 +7.9% |
| 2022 | $1,769 +13% | $74,536 +27.7% |
| 2021 | $1,565 +10.3% | $58,364 +15.8% |
| 2020 | $1,418 -0.3% | $50,396 |
| 2019 | $1,423 +7.1% | $50,396 +7.1% |
| 2018 | $1,329 +8.1% | $47,076 +7.1% |
| 2017 | $1,230 +11.7% | $43,956 +6.3% |
| 2016 | $1,101 | $41,352 -59% |
| 2015 | $1,101 +16.4% | $100,880 +8% |
| 2014 | $946 | $93,440 -3.1% |
| 2012 | -- | $96,440 |
| 2011 | -- | -- |
| 2010 | -- | -- |
| 2009 | -- | -- |
Find assessor info on the county website
Monthly payment
Est. payment
Payment breakdown
Explore the cost of this home by adjusting the details. Changes won't be saved.Climate risks
Neighborhood: 30528
Nearby schools
Schools provided by the listing agent
- Elementary: Jack P Nix
- Middle: White
- High: White
Source: GAMLS. This data may not be complete. We recommend contacting the local school district to confirm school assignments for this home.
Similar homes
- $330,0003 bd2 ba1.3k sqft313 Hawthorne Dr, Cleveland, GA 30528Active

 MLS ID #10855282, Daniel A Thornhill, Keller Williams Realty Atl. Partners. GAMLS
- $--3 bd2 ba1.6k sqft446 Silver Fox Trl, Cleveland, GA 30528Auction
 Auction.com 1
- $349,9003 bd2 ba1.5k sqft322 Old Nacoochee Rd, Cleveland, GA 30528Active
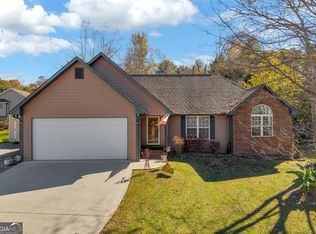 MLS ID #10889920, Jenny Rose Chandler, Keller Williams Realty Atl. Partners. GAMLS
- $282,0003 bd2 ba1.1k sqft87 Dogwood Ln, Cleveland, GA 30528Active
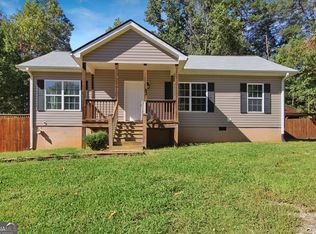 MLS ID #10879026, Tanya Pickens, Opendoor Brokerage. GAMLS
- $307,4003 bd2 ba1.5k sqft692 Allen Anderson Rd, Cleveland, GA 30528ActiveMLS ID #10832240, Scott W Fader, Joseph Walter Realty, LLC. GAMLS
- $328,0004 bd2 ba1.5k sqft298 Faulkner St, Cleveland, GA 30528ActiveMLS ID #10884004, Van Grant, BHHS Georgia Properties. GAMLS
- $323,0003 bd2 ba1.1k sqft25 Springway Rd, Dahlonega, GA 30533ActiveMLS ID #10885936, Beverly Stanley, Virtual Properties Realty.Net. GAMLS
- $289,0004 bd2 ba1.2k sqft937 Sam Craven Rd, Cleveland, GA 30528ActiveMLS ID #10856306, The Ward Team, Ward Properties of North GA. GAMLS
- $314,9003 bd2 ba1.7k sqft8358 Highway 254, Cleveland, GA 30528ActiveMLS ID #10804524, RDH Realty Team, Keller Williams Lanier Partners. GAMLS
- $349,0003 bd3 ba1.7k sqft136 Mountain Overlook Dr, Cleveland, GA 30528ActiveMLS ID #10780093, Greg Adams, Chris McCall Realty. GAMLS
- $344,9993 bd2 ba1.4k sqft595 Holiness Campground Rd, Cleveland, GA 30528ActiveMLS ID #10821088, Nivar Hahn, Keller Williams Lanier Partners. GAMLS
- $295,0003 bd2 ba1.8k sqft839 Wooten Rd, Cleveland, GA 30528ActiveMLS ID #10866603, Teresa Sinclair, Southern Classic Realtors. GAMLS
- $375,0004 bd3 ba1.8k sqft507 Shoal Creek Church Rd, Cleveland, GA 30528ActiveMLS ID #10876405, Jacob Bowen, Southeastern Land Group. GAMLS
- $299,9003 bd2 ba1.3k sqft83 Ash Wood Ln, Cleveland, GA 30528ActiveMLS ID #10801559, Christopher McCall, Chris McCall Realty. GAMLS
- $289,3004 bd2 ba1.2k sqft38 Campbell St, Cleveland, GA 30528ActiveMLS ID #10759526, Gene S Kerley, Virtual Properties Realty.com. GAMLS
- $319,9003 bd2 ba1.4k sqft177 Marvin Miles Rd, Clermont, GA 30527ActiveMLS ID #10822279, Matthew Hill, Headwaters Realty. GAMLS
- $329,5003 bd3 ba1.7k sqft35 Clara Bell Dr, Cleveland, GA 30528ActiveMLS ID #10834089, Greg Adams, Chris McCall Realty. GAMLS
- $349,9003 bd2 ba1.8k sqft550 Washboard Rd, Cleveland, GA 30528ActiveMLS ID #10839421, Rhonda Fields, Alco Realty Inc.. GAMLS
