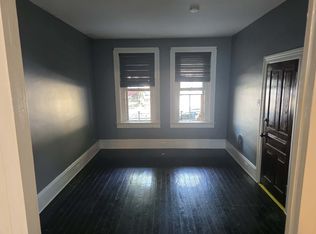
How sweet it is! This charming property has been lovingly owned by the same family since 1955 and is full of potential. Bring your imagination, a little fresh elbow grease and make this home your own. Inside, you'll find genuine wood floors, nice moldings, and wonderful natural light. The attic offers an exciting opportunity to create even more finished living space. Off-street parking is another huge plus, and the convenient location means you can easily walk to downtown. There is so much to appreciate and even more potential to unlock. Definitely put this on the must see list!
Pending
$270,000
322 W Orange St, Lancaster, PA 17603
3beds
1,674sqft
Single Family Residence
Built in 1870
2,178 Square Feet Lot
$-- Zestimate®
$161/sqft
$-- HOA
What's special
Off-street parkingWonderful natural lightNice moldingsGenuine wood floors
- 20 days
- 1,367
- 107
Likely to sell faster than
Zillow last checked:
Listing updated:
Listed by:
Carole Kirchner 717-629-8498,
Berkshire Hathaway HomeServices Homesale Realty (800) 383-3535
Source: Bright MLS,MLS#: PALA2095604
Facts & features
Interior
Bedrooms & bathrooms
- Bedrooms: 3
- Bathrooms: 2
- Full bathrooms: 1
- 1/2 bathrooms: 1
- Main level bathrooms: 1
Rooms
- Room types: Living Room, Bedroom 2, Bedroom 3, Kitchen, Foyer, Bedroom 1, Attic
Bedroom 1
- Level: Upper
- Area: 132 Square Feet
- Dimensions: 11 X 12
Bedroom 2
- Level: Upper
- Area: 120 Square Feet
- Dimensions: 10 X 12
Bedroom 3
- Level: Upper
- Area: 195 Square Feet
- Dimensions: 13 X 15
Other
- Level: Upper
Foyer
- Level: Main
- Area: 63 Square Feet
- Dimensions: 7 X 9
Kitchen
- Level: Main
- Area: 180 Square Feet
- Dimensions: 10 X 18
Living room
- Level: Main
- Area: 275 Square Feet
- Dimensions: 11 X 25
Heating
- Forced Air, Oil
Cooling
- Window Unit(s), Electric
Appliances
- Included: Dryer, Oven/Range - Gas, Refrigerator, Washer, Gas Water Heater
- Laundry: In Basement
Features
- Eat-in Kitchen, Plaster Walls
- Flooring: Vinyl, Wood
- Windows: Double Hung
- Basement: Unfinished
- Number of fireplaces: 1
- Fireplace features: Electric
Interior area
- Total structure area: 1,674
- Total interior livable area: 1,674 sqft
- Finished area above ground: 1,674
- Finished area below ground: 0
Property
Parking
- Total spaces: 4
- Parking features: Paved, Off Street, On Street
- Has uncovered spaces: Yes
Accessibility
- Accessibility features: None
Features
- Levels: Two and One Half
- Stories: 2.5
- Exterior features: Sidewalks, Street Lights
- Pool features: None
- Has view: Yes
- View description: Street
Lot
- Size: 2,178 Square Feet
Details
- Additional structures: Above Grade, Below Grade
- Parcel number: 3352383300000
- Zoning: RESIDENTIAL
- Special conditions: Standard
Construction
Type & style
- Home type: SingleFamily
- Architectural style: Traditional
- Property subtype: Single Family Residence
- Attached to another structure: Yes
Materials
- Brick
- Foundation: Stone
- Roof: Rubber,Shingle
Condition
- Average,Good
- New construction: No
- Year built: 1870
Utilities & green energy
- Electric: 100 Amp Service, Circuit Breakers
- Sewer: Public Sewer
- Water: Public
Community & HOA
Community
- Security: Smoke Detector(s)
- Subdivision: Chestnut Hill
HOA
- Has HOA: No
Location
- Region: Lancaster
- Municipality: LANCASTER CITY
Financial & listing details
- Price per square foot: $161/sqft
- Tax assessed value: $141,700
- Annual tax amount: $6,025
- Date on market: 9/24/2026
- Listing agreement: Exclusive Right To Sell
- Listing terms: Cash,Conventional
- Exclusions: Refrigerator, Washer, Dryer, Safe In Basement, Window A / C Unit
- Ownership: Fee Simple
Estimated market value
Not available
Estimated sales range
Not available
$2,135/mo
Price history
| Date | Event | Price |
|---|---|---|
| 9/30/2026 | Pending sale | $270,000$161/sqft |
Source:  Bright MLS #PALA2095604 Report a problem Bright MLS #PALA2095604 Report a problem | ||
| 9/24/2026 | Listed for sale | $270,000+440%$161/sqft |
Source: Bright MLS #PALA2095604 Report a problem | ||
| 11/1/2012 | Sold | $50,000$30/sqft |
Source: Public Record Report a problem | ||
Public tax history
| Year | Property taxes | Tax assessment |
|---|---|---|
| 2026 | $5,855 +3.3% | $141,700 |
| 2025 | $5,667 +1.1% | $141,700 |
| 2024 | $5,607 +1.7% | $141,700 |
| 2023 | $5,513 +4.3% | $141,700 |
| 2022 | $5,283 | $141,700 |
| 2021 | $5,283 +1180.8% | $141,700 |
| 2020 | $412 | $141,700 |
Find assessor info on the county website
Monthly payment
Est. payment
Payment breakdown
Explore the cost of this home by adjusting the details. Changes won't be saved.Climate risks
Neighborhood: Chestnut Hill
Nearby schools
Schools provided by the listing agent
- District: School District Of Lancaster
Source: Bright MLS. This data may not be complete. We recommend contacting the local school district to confirm school assignments for this home.

Similar homes
- $299,0003 bd2 ba1.3k sqft328 Lancaster Ave, Lancaster, PA 17603For Sale

 MLS ID #PALA2096994, Jerry Lehman, Coldwell Banker Realty. Bright MLS
 - $260,0003 bd2 ba1.8k sqft256 Hazel St, Lancaster, PA 17603For Sale
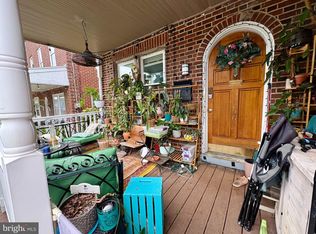 MLS ID #PALA2095316, Cheryl McFadden, Howard Hanna Real Estate Services - Lancaster. Bright MLS
 - $309,0002 bd3 ba1.3k sqft474 Poplar St, Lancaster, PA 17603For Sale
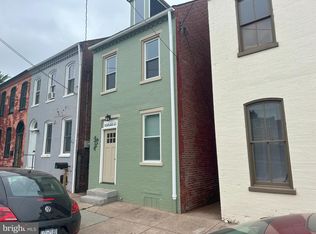 MLS ID #PALA2097108, Devon Wright, Zoom Realty, LLC. Bright MLS
 - $259,9004 bd1 ba1.3k sqft27 W New St, Lancaster, PA 17603For Sale
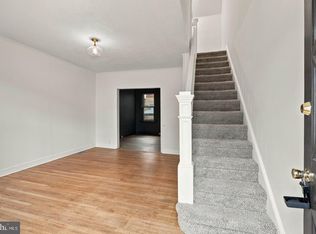 MLS ID #PALA2096718, Alex Whitt, Keller Williams Elite. Bright MLS
 - $370,0004 bd3 ba1.9k sqft514 W King St, Lancaster, PA 17603For SaleMLS ID #PALA2096892, Jess Flowers, Coldwell Banker Realty. Bright MLS
- $315,0003 bd2 ba1.6k sqft416 N Concord St, Lancaster, PA 17603For SaleMLS ID #PALA2096396, Julie Peteritas, Berkshire Hathaway HomeServices Homesale Realty. Bright MLS
- $274,9004 bd1 ba1.6k sqft451 S Plum St, Lancaster, PA 17602For SaleMLS ID #PALA2096172, Ashley Bleacher, Howard Hanna Real Estate Services - Lancaster. Bright MLS
- $275,0004 bd2 ba1.7k sqft542 E Orange St, Lancaster, PA 17602For SaleMLS ID #PALA2095952, Alex Whitt, Keller Williams Elite. Bright MLS
- $249,9003 bd3 ba1.4k sqft691 Topaz Dr, Lancaster, PA 17603For SaleMLS ID #PALA2096752, Jim Englert Jr, Coldwell Banker Realty. Bright MLS
- $254,9004 bd2 ba1.4k sqft428 Lafayette St, Lancaster, PA 17603For SaleMLS ID #PALA2093590, Shalani Colon, Realty One Group Alliance. Bright MLS
- $225,0003 bd1 ba1k sqft638 N Mary St, Lancaster, PA 17603For SaleMLS ID #PALA2096822, Alex Kovtun, Keller Williams Real Estate Tri-County. Bright MLS
- $329,9002 bd2 ba1.7k sqft1321 Maple Ave, Lancaster, PA 17603For SaleMLS ID #PALA2096210, Mark Thudium, Berkshire Hathaway HomeServices Homesale Realty. Bright MLS
- $230,0004 bd2 ba1.9k sqft445 Saint Joseph St, Lancaster, PA 17603For SaleMLS ID #PALA2095600, Alex Ebert, PPM Real Estate, Inc.. Bright MLS
- $219,9004 bd2 ba2.3k sqft320 S Queen St, Lancaster, PA 17603For SaleMLS ID #PALA2096882, Vineeta Dilawri, Yorktowne Property Shoppe, LLC. Bright MLS
- $245,0003 bd1 ba1.1k sqft620 4th St, Lancaster, PA 17603For SaleMLS ID #PALA2093628, Robert LaGrassa, Signature Property Professionals LLC. Bright MLS
- $269,9003 bd1 ba1.2k sqft538 Hamilton St, Lancaster, PA 17602For SaleMLS ID #PALA2096504, Glenn Yoder, Hometowne Realty Professionals LLC. Bright MLS
- $259,0003 bd1 ba1.4k sqft212 Howard Ave, Lancaster, PA 17602For SaleMLS ID #PALA2094750, Lauren Blain, RE/MAX SmartHub Realty. Bright MLS
- $289,9003 bd1 ba1.1k sqft1029 E Orange St, Lancaster, PA 17602For SaleMLS ID #PALA2096540, Christian Will, Keller Williams Elite. Bright MLS
- $244,9003 bd3 ba1.9k sqft341 S Prince St, Lancaster, PA 17603For SaleMLS ID #PALA2090588, Kendra Claudio, Realty ONE Group Unlimited. Bright MLS
- $255,0003 bd2 ba1.1k sqft364 E Liberty St, Lancaster, PA 17602For SaleMLS ID #PALA2096326, mabel hinson, Coldwell Banker Realty. Bright MLS
