Experience luxury Florida living at an affordable price in this beautifully remodeled 2-bedroom, 2-bath ground-floor condominium located in the highly sought-after Burnt Store Marina community. The entrance is private and near the garage. Designed with the perfect layout for entertaining, the home features a reconfigured floor plan with a bonus room that serves as a private office or additional sleeping suite, separated with pocket doors for privacy. The updated kitchen includes solid surface countertops, stainless-steel appliances, while the master bath boasts granite counters, travertine tiles, double sinks, and a walk-in shower. Relax in the spacious screened lanai with skylights, brick flooring, and a built-in tile hot tub, overlooking a serene, park-like setting which the owners use frequently with little maintenance, and where you can also enjoy stunning Florida sunsets and views of wildlife in the nearby mangroves. Step directly from the lanai onto beautifully manicured lawns and take advantage of the nearby community pool just steps away. The condominium also includes a one-car garage with space for a golf cart and an enclosed courtyard lanai ideal for barbecues or entertaining. Marina Southshore also provides a beautiful bench area on the point for viewing the sunset. In addition, you can launch Kayaks or just fish to your heart’s content on this privately owned property. Located within the secure, gated Burnt Store Marina and Country Club community—with guard gate and coded access—you’ll enjoy access to 27 holes of golf, tennis, fitness facilities, walking and biking paths, waterfront dining, and Southwest Florida’s largest private marina featuring 525 wet slips, over 200 dry storage slips, fuel dock, boat ramp, and direct access to Charlotte Harbor and the Gulf of America. Whether you love boating, fishing off the pier, golfing, or simply relaxing by the water, this condominium offers it all in Southwest Florida’s best-kept secrets, and with a motivated estate seller, it is an opportunity you will not want to miss.
For sale
$345,000
3220 SOUTHSHORE DRIVE #23A, PUNTA GORDA, FL 33955
2beds
1,547sqft
Condominium
Built in 1980
-- sqft lot
$-- Zestimate®
$223/sqft
$2,012/mo HOA
What's special
Beautifully manicured lawns
- 155 days |
- 58 |
- 0 |
Zillow last checked:
Listing updated:
Listed by:
Diane Koughan 941-661-8580,
RE/MAX ALLIANCE GROUP 941-639-1376
Source: Stellar MLS,MLS#: C7523017 Originating MLS: Port Charlotte
Originating MLS: Port Charlotte
Facts & features
Interior
Bedrooms & bathrooms
- Bedrooms: 2
- Bathrooms: 2
- Full bathrooms: 2
Rooms
- Room types: Den/Library/Office
Primary bedroom
- Features: Ceiling Fan(s), Walk-In Closet(s)
- Level: First
- Area: 233.93 Square Feet
- Dimensions: 15.7x14.9
Bedroom 2
- Features: Shower No Tub, Walk-In Closet(s)
- Level: First
- Area: 193.31 Square Feet
- Dimensions: 11.11x17.4
Primary bathroom
- Features: Ceiling Fan(s), Dual Sinks, Granite Counters, Shower No Tub
- Level: First
- Area: 176.12 Square Feet
- Dimensions: 11.9x14.8
Bathroom 2
- Features: Ceiling Fan(s), Shower No Tub
- Level: First
- Area: 64.31 Square Feet
- Dimensions: 5.9x10.9
Dining room
- Features: Ceiling Fan(s)
- Level: First
- Area: 189.66 Square Feet
- Dimensions: 10.9x17.4
Kitchen
- Features: Built-In Shelving, Ceiling Fan(s), Pantry, Stone Counters
- Level: First
- Area: 135.66 Square Feet
- Dimensions: 11.9x11.4
Living room
- Features: Ceiling Fan(s)
- Level: First
- Area: 240.12 Square Feet
- Dimensions: 13.8x17.4
Office
- Features: Ceiling Fan(s), Built-in Features
- Level: First
- Area: 106 Square Feet
- Dimensions: 10.6x10
Heating
- Central, Electric
Cooling
- Central Air
Appliances
- Included: Bar Fridge, Dishwasher, Disposal, Dryer, Electric Water Heater, Microwave, Refrigerator, Washer, Wine Refrigerator
- Laundry: Inside
Features
- Ceiling Fan(s), Crown Molding, Living Room/Dining Room Combo, Open Floorplan, Primary Bedroom Main Floor, Solid Surface Counters, Solid Wood Cabinets, Walk-In Closet(s)
- Flooring: Carpet, Ceramic Tile
- Doors: Sliding Doors
- Windows: Window Treatments
- Has fireplace: No
Interior area
- Total structure area: 2,070
- Total interior livable area: 1,547 sqft
Video & virtual tour
Property
Parking
- Total spaces: 1
- Parking features: Garage Door Opener, Garage Faces Rear, Ground Level, Guest, Open
- Garage spaces: 1
- Has uncovered spaces: Yes
Features
- Levels: One
- Stories: 1
- Patio & porch: Enclosed, Porch, Rear Porch, Screened
- Exterior features: Dog Run, Irrigation System, Rain Gutters
- Pool features: Gunite, Heated, In Ground, Lighting
- Has view: Yes
- View description: Park/Greenbelt
- Waterfront features: Marina Access
Lot
- Features: Cleared, Flood Insurance Required, FloodZone, In County, Landscaped, Level, Near Golf Course, Near Marina, Street Dead-End
- Residential vegetation: Mature Landscaping, Trees/Landscaped
Details
- Additional structures: Kennel/Dog Run
- Parcel number: 0143220300023.00A0
- Lease amount: $0
- Zoning: PUD
- Special conditions: None
Construction
Type & style
- Home type: Condo
- Architectural style: Florida
- Property subtype: Condominium
Materials
- Block, Stucco
- Foundation: Slab
- Roof: Membrane,Metal
Condition
- Completed
- New construction: No
- Year built: 1980
Utilities & green energy
- Sewer: Public Sewer
- Water: Public
- Utilities for property: Cable Connected, Electricity Connected, Fiber Optics, Fire Hydrant, Public, Sewer Connected, Sprinkler Recycled, Street Lights, Underground Utilities, Water Connected
Community & HOA
Community
- Features: Community Boat Ramp, Marina, Water Access, Buyer Approval Required, Deed Restrictions, Dog Park, Fitness Center, Gated Community - Guard, Golf, Pool, Restaurant
- Security: Gated Community, Security Gate, Smoke Detector(s)
- Pet fee: $0 monthly
- Subdivision: MARINA SOUTH SHORE PH I OR 1432 PG 278 UNIT 23A
HOA
- Has HOA: Yes
- Amenities included: Gated, Maintenance, Vehicle Restrictions
- Services included: Cable TV, Community Pool, Reserve Fund, Fidelity Bond, Insurance, Internet, Maintenance Structure, Maintenance Grounds, Maintenance Repairs, Manager, Pest Control, Private Road, Sewer, Trash, Water
- HOA fee: $2,012 monthly
- HOA name: Gateway Management Company, Inc
- Second HOA name: PGI Section 22 Homeowners Association
- Second HOA phone: 239-454-1101
Location
- Region: Punta Gorda
Financial & listing details
- Price per square foot: $223/sqft
- Annual tax amount: $1,889
- Date on market: 3/14/2026
- Cumulative days on market: 36 days
- Listing terms: Cash,Conventional
- Ownership: Fee Simple
- Total actual rent: 0
- Electric utility on property: Yes
- Road surface type: Paved, Asphalt, Brick
Estimated market value
Not available
Estimated sales range
Not available
Not available
Price history
| Date | Event | Price |
|---|---|---|
| 3/15/2026 | Listed for sale | $345,000+263.2%$223/sqft |
Source:  Stellar MLS #C7523017 Report a problem Stellar MLS #C7523017 Report a problem | ||
| 5/19/2014 | Sold | $95,000$61/sqft |
Source:  Florida Gulf Coast MLS #214007183 Report a problem Florida Gulf Coast MLS #214007183 Report a problem | ||
Public tax history
Tax history is unavailable.
Monthly payment
Est. payment
Payment breakdown
Explore the cost of this home by adjusting the details. Changes won't be saved.Climate risks
Neighborhood: 33955
Nearby schools
GreatSchools rating
- 3/10Hector A. Cafferata Jr Elementary SchoolGrades: PK-5Distance: 8.6 mi
- 4/10Mariner Middle SchoolGrades: 6-8Distance: 7.5 mi
- 3/10Mariner High SchoolGrades: 9-12Distance: 7.3 mi
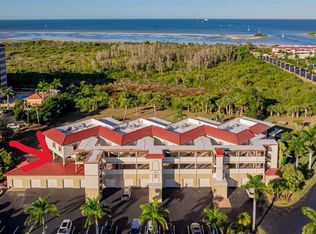
- $150,0002 bd2 ba1.5k sqft3220 Southshore Dr APT 21A, Punta Gorda, FL 33955Sold
- $324,7002 bd2 ba2k sqft3220 S Shore Dr #21-B, Punta Gorda, FL 33955Off Market

- $287,5002 bd2 ba1.5k sqft3220 S Shore Dr #21-C, Punta Gorda, FL 33955Off Market

- $249,6002 bd2 ba1.9k sqft3220 S Shore Dr #22-A, Punta Gorda, FL 33955Off Market

- $323,6002 bd2 ba2k sqft3220 S Shore Dr #22-B, Punta Gorda, FL 33955Off Market
- $5,5002 bd2 ba1.5k sqft3220 Southshore Dr APT 22C, Punta Gorda, FL 33955For Rent
- $265,4002 bd2 ba2k sqft3220 S Shore Dr #23-A, Punta Gorda, FL 33955Off Market
- $270,7002 bd2 ba2k sqft3220 S Shore Dr #23-B, Punta Gorda, FL 33955Off Market
- $275,0002 bd2 ba1.5k sqft3220 S Shore Dr #23-C, Punta Gorda, FL 33955Sold
A local agent can set up tours, give advice and negotiate with sellers.
Similar homes
- $349,5003 bd2 ba2k sqft3250 Southshore Dr APT 55A, Punta Gorda, FL 33955For Sale

 MLS ID #2026033143, Carolyn Chesser, Berkshire Hathaway Florida. Florida Gulf Coast MLS
 - $349,9003 bd2 ba2k sqft3230 SOUTHSHORE DRIVE #34A, PUNTA GORDA, FL 33955For Sale

 MLS ID #C7527063, Fred Boland, POOLE REALTY GROUP, LLC. Stellar MLS
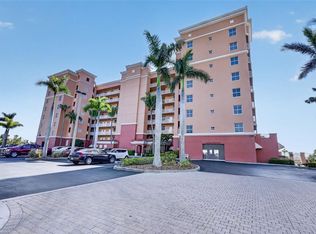
 - $350,0002 bd2 ba1.3k sqft3191 MATECUMBE KEY ROAD #202, PUNTA GORDA, FL 33955For Sale
 MLS ID #C7525373, Cathy Matyola, COLDWELL BANKER REALTY. Stellar MLS
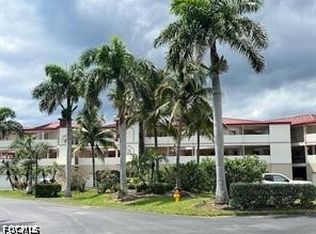
 - $339,0003 bd2 ba2k sqft3250 Southshore Dr APT 53B, Punta Gorda, FL 33955For Sale
 MLS ID #2026018837, William Fuchs, Realty Group of SW Florida Inc. Florida Gulf Coast MLS
 - $348,0003 bd2 ba1.6k sqft3321 SUNSET KEY CIRCLE #502, PUNTA GORDA, FL 33955For SaleMLS ID #C7507737, Linda Dutcher, ALLISON JAMES ESTATES & HOMES. Stellar MLS
- $349,4002 bd2 ba1.1k sqft3191 MATECUMBE KEY ROAD #304, PUNTA GORDA, FL 33955For SaleMLS ID #C7525201, Cathy Matyola, COLDWELL BANKER REALTY. Stellar MLS
- $345,0002 bd2 ba1.2k sqft3191 MATECUMBE KEY ROAD #307, PUNTA GORDA, FL 33955For SaleMLS ID #C7520881, Linda Dutcher, ALLISON JAMES ESTATES & HOMES. Stellar MLS
- $340,0002 bd2 ba1.5k sqft3265 SUGARLOAF KEY ROAD #43B, PUNTA GORDA, FL 33955For SaleMLS ID #C7521749, Jennifer Calenda, CALENDA REAL ESTATE GROUP,INC.. Stellar MLS
- $425,0002 bd3 ba1.5k sqft3191 MATECUMBE KEY ROAD #607, PUNTA GORDA, FL 33955For SaleMLS ID #C7528360, Cathy Matyola, COLDWELL BANKER REALTY. Stellar MLS
- $324,9002 bd2 ba1.5k sqft3255 Sugarloaf Key Rd APT 31C, Punta Gorda, FL 33955For SaleMLS ID #2025021215, Holly Cartwright, SWFL Choice Realty. Florida Gulf Coast MLS
- $424,0002 bd3 ba1.5k sqft3191 MATECUMBE KEY ROAD #701, PUNTA GORDA, FL 33955For SaleMLS ID #C7516629, Cathy Matyola, COLDWELL BANKER REALTY. Stellar MLS
- $390,0002 bd2 ba1.1k sqft2090 MATECUMBE KEY ROAD #1202, PUNTA GORDA, FL 33955For SaleMLS ID #C7527438, Richard Stewart, CENTURY 21 SUNBELT BURNT STORE. Stellar MLS
- $374,0002 bd2 ba960 sqft2090 MATECUMBE KEY ROAD #1603, PUNTA GORDA, FL 33955For SaleMLS ID #C7525158, Cathy Matyola, COLDWELL BANKER REALTY. Stellar MLS
- $398,0003 bd2 ba2k sqft3230 SOUTHSHORE DRIVE #36B, PUNTA GORDA, FL 33955For SaleMLS ID #C7507175, Diane Koughan, RE/MAX ALLIANCE GROUP. Stellar MLS
- $279,0002 bd2 ba1.1k sqft100 Islamorada Blvd, Punta Gorda, FL 33955For SaleMLS ID #2026034732, Birgit Moenkemoeller, Legacy Premier Realty LLC. Florida Gulf Coast MLS
- $285,0002 bd2 ba1.5k sqft1610 N ISLAMORADA BOULEVARD #62A, PUNTA GORDA, FL 33955For SaleMLS ID #C7527041, Mike Schwanger, KW PEACE RIVER PARTNERS. Stellar MLS
- $419,9003 bd2 ba1.9k sqft3329 SUNSET KEY CIRCLE #204, PUNTA GORDA, FL 33955For SaleMLS ID #C7528347, Ryan Steck, ERA ADVANTAGE REALTY, INC.. Stellar MLS
- $339,0002 bd2 ba960 sqft2060 Matecumbe Key Rd Unit 2104, Punta Gorda, FL 33955For SaleMLS ID #225043606, William Fuchs, Realty Group of SW Florida Inc. Florida Gulf Coast MLS
- $375,0002 bd2 ba1.7k sqft24367 Baltic Ave #202, Punta Gorda, FL 33955For SaleMLS ID #2026026943, Kyra Quarles, John R. Wood Properties. Florida Gulf Coast MLS
- $359,0002 bd2 ba1.3k sqft17762 COURTSIDE LANDINGS CIRCLE, PUNTA GORDA, FL 33955For SaleMLS ID #C7528067, Sandi Stricklin, CENTURY 21 SUNBELT BURNT STORE. Stellar MLS
