Beautifully maintained townhome in the sought-after The Meridian of Willow Glen! Built in 2013, this spacious residence offers over 1,500 square feet of thoughtfully designed living space with 3 full bedrooms and 3 full bathrooms.The 2nd level features a gourmet chef's kitchen complete with cultured marble countertops, lovely subway tile backsplash, stainless steel appliances including a gas stove, oven, refrigerator, dishwasher, microwave, hood and abundant cabinetry/pantry. Enjoy seamless indoor-outdoor living with a private balcony overlooking mature trees.The 3rd level showcases a spacious primary suite featuring dual sinks, a large shower, and walk-in closet. An additional upstairs bedroom includes it's own private bath with tub. Convenient upstairs laundry adds to the homes functional layout. Additional highlights include: Tankless Water Heater, Central A/C, Recessed Lighting, ceiling fans & an attached tandem garage with utility sink and extra storage. Ideally located adjacent to terrific shopping, dining, and transportation with access to highly regarded schools including Schallenberger Elementary School, Willow Glen Middle School, and Willow Glen High School. Don't miss this amazing space with super low HOA fees!!
Pending
Price cut: $100K (6/1)
$998,000
3220 Yucca Ave Unit 5, San Jose, CA 95124
3beds
1,502sqft
:
Get pre-qualified$7,166/mo
Condominium, Residential
Built in 2013
-- sqft lot
$982,400 Zestimate®
$664/sqft
$327/mo HOA
What's special
Spacious primary suiteConvenient upstairs laundryLovely subway tile backsplashCultured marble countertopsStainless steel appliancesLarge showerRecessed lighting
- 65 days |
- 166 |
- 3 |
Zillow last checked:
Listing updated:
Listed by:
Julie Crisafulli 01774093 408-656-5557,
Coldwell Banker Realty 408-723-3300
Source: MLSListings Inc,MLS#: ML82047300
Facts & features
Interior
Bedrooms & bathrooms
- Bedrooms: 3
- Bathrooms: 3
- Full bathrooms: 3
Bathroom
- Features: DoubleSinks, PrimaryStallShowers, ShowerandTub, SolidSurface, StallShower2plus
Dining room
- Features: DiningFamilyCombo, EatinKitchen
Family room
- Features: KitchenFamilyRoomCombo
Kitchen
- Features: Countertop_SolidSurfceCorian
Heating
- Central Forced Air Gas
Cooling
- Central Air
Appliances
- Included: Washer/Dryer
- Laundry: In Utility Room
Features
- Walk-In Closet(s)
- Flooring: Carpet, Tile
Interior area
- Total structure area: 1,502
- Total interior livable area: 1,502 sqft
Property
Parking
- Total spaces: 2
- Parking features: Attached
- Attached garage spaces: 2
Features
- Stories: 3
Lot
- Size: 977 Square Feet
Details
- Parcel number: 44739032
- Zoning: A(PD)
- Special conditions: Standard
Construction
Type & style
- Home type: Condo
- Property subtype: Condominium, Residential
Materials
- Foundation: Slab
- Roof: Composition
Condition
- New construction: No
- Year built: 2013
Utilities & green energy
- Gas: IndividualGasMeters, PublicUtilities
- Water: Public
- Utilities for property: Public Utilities, Water Public
Community & HOA
HOA
- Has HOA: Yes
- HOA fee: $327 monthly
Location
- Region: San Jose
Financial & listing details
- Price per square foot: $664/sqft
- Tax assessed value: $797,292
- Annual tax amount: $11,043
- Date on market: 5/20/2026
- Listing agreement: ExclusiveRightToSell
Estimated market value
$982,400
$933,000 - $1.03M
$4,070/mo
Price history
| Date | Event | Price |
|---|---|---|
| 6/26/2026 | Pending sale | $998,000$664/sqft |
Source:  MLSListings Inc #ML82047300 Report a problem MLSListings Inc #ML82047300 Report a problem | ||
| 6/1/2026 | Price change | $998,000-9.1%$664/sqft |
Source: MLSListings Inc #ML82047300 Report a problem | ||
| 5/20/2026 | Listed for sale | $1,098,000+68.7%$731/sqft |
Source: MLSListings Inc #ML82047300 Report a problem | ||
| 5/30/2014 | Sold | $651,000$433/sqft |
Source: Public Record Report a problem | ||
Public tax history
| Year | Property taxes | Tax assessment |
|---|---|---|
| 2025 | $11,043 +5.9% | $797,292 +2% |
| 2024 | $10,433 +2% | $781,660 +2% |
| 2023 | $10,225 +0.9% | $766,334 +2% |
| 2022 | $10,137 +2.2% | $751,308 +2% |
| 2021 | $9,918 +2.4% | $736,578 +1% |
| 2020 | $9,684 | $729,026 +2% |
| 2019 | $9,684 +3.3% | $714,732 +2% |
| 2018 | $9,372 | $700,718 +2% |
| 2017 | $9,372 +0.8% | $686,980 +2% |
| 2016 | $9,293 +2.7% | $673,510 +1.5% |
| 2015 | $9,052 +139.8% | $663,394 +163.7% |
| 2014 | $3,775 | $251,599 |
Find assessor info on the county website
Monthly payment
Est. payment
Payment breakdown
Explore the cost of this home by adjusting the details. Changes won't be saved.Climate risks
Neighborhood: Willow Glen
Nearby schools
GreatSchools rating
- 7/10Schallenberger Elementary SchoolGrades: K-5Distance: 1.3 mi
- 5/10Willow Glen Middle SchoolGrades: 6-8Distance: 1.6 mi
- 8/10Willow Glen High SchoolGrades: 9-12Distance: 1.6 mi
Schools provided by the listing agent
- Elementary: SchallenbergerElementary
- Middle: WillowGlenMiddle
- High: WillowGlenHigh
- District: SanJoseUnified
Source: MLSListings Inc. This data may not be complete. We recommend contacting the local school district to confirm school assignments for this home.
- $1,129,3003 bd3 ba1.5k sqft3220 Yucca Ave UNIT 2, San Jose, CA 95124Off Market
- $1,288,9004 bd4 ba1.8k sqft3220 Yucca Ave UNIT 8, San Jose, CA 95124Off Market
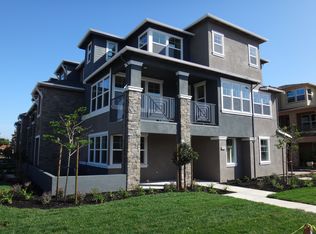
- $1,085,6003 bd3 ba1.4k sqft3220 Yucca Ave UNIT 3, San Jose, CA 95124Off Market

- $1,121,3003 bd3 ba1.5k sqft3220 Yucca Ave UNIT 6, San Jose, CA 95124Off Market

- $1,180,7003 bd3 ba1.5k sqft3220 Yucca Ave UNIT 4, San Jose, CA 95124Off Market
- $1,225,0003 bd3 ba1.5k sqft3220 Yucca Ave UNIT 7, San Jose, CA 95124Sold
- $1,306,9004 bd4 ba1.8k sqft3220 Yucca Ave UNIT 1, San Jose, CA 95124Off Market
- $1,191,0003 bd3 ba1.5k sqft1655 Latitude Dr UNIT 3, San Jose, CA 95124Off Market
A local agent can set up tours, give advice and negotiate with sellers.
Similar homes
- $999,0002 bd2 ba1.6k sqft2881 Meridian Ave Unit 165, San Jose, CA 95124For Sale
 MLS ID #ML82053998, Mark Miano. MLSListings Inc
 - $928,8002 bd2 ba1.3k sqft2881 Meridian Ave Unit 323, San Jose, CA 95124For Sale
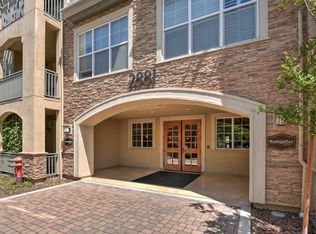 MLS ID #ML82050144, Jessica Hooley. MLSListings Inc
 - $895,0002 bd2 ba1.3k sqft2881 Meridian Ave Unit 217, San Jose, CA 95124For Sale
 MLS ID #ML82038045, Joanne Kim. MLSListings Inc
 - $895,0002 bd2 ba1.3k sqft2881 Meridian Ave Unit 259, San Jose, CA 95124For Sale
 MLS ID #ML82049668, Greg Peralta. MLSListings Inc
 - $998,0003 bd3 ba1.4k sqft650 Almaden Walk Loop, San Jose, CA 95125For SaleMLS ID #ML82044020, Jordan Mott. MLSListings Inc
- $998,0003 bd3 ba1.4k sqft566 Almaden Walk Loop, San Jose, CA 95125For SaleMLS ID #ML82027968, Payal Ramsisaria. MLSListings Inc
- $725,0001 bd1 ba971 sqft2881 Meridian Ave Unit 117, San Jose, CA 95124For SaleMLS ID #ML82047503, Brad K. Le. MLSListings Inc
- $1,000,0003 bd3 ba1.8k sqft790 Adeline Ave, San Jose, CA 95136For SaleMLS ID #ML82053653, Heather Crane. MLSListings Inc
- $969,0003 bd3 ba1.6k sqft3287 Montevarchi St, San Jose, CA 95136For SaleMLS ID #ML82052081, Zaid Hanna. MLSListings Inc
- $998,0002 bd3 ba1.8k sqft4641 Hampton Falls Pl, San Jose, CA 95136For SaleMLS ID #ML82053053, Stephanie Leung. MLSListings Inc
- $1,077,0004 bd4 ba1.9k sqft687 Alexandra Ct, San Jose, CA 95125For SaleMLS ID #ML82053860, Jeannette Dane. MLSListings Inc
- $1,049,0002 bd3 ba1.4k sqft6092 Calle De Amor, San Jose, CA 95124For SaleMLS ID #ML82042053, Jeff Eisenbaum. MLSListings Inc
- $875,0003 bd3 ba1.4k sqft552 Cityscape Pl, San Jose, CA 95136For SaleMLS ID #ML82043903, Zaid Hanna. MLSListings Inc
- $1,180,0003 bd3 ba1.3k sqft182 Redding Rd, Campbell, CA 95008For SaleMLS ID #ML82055063, Shawn Luo. MLSListings Inc
- $830,0003 bd2 ba1.2k sqft2981 Henry Miller Pl #4, San Jose, CA 95136For SaleMLS ID #ML82053839, Claire Chen. MLSListings Inc
- $999,8883 bd4 ba1.9k sqft61 Montecito Vista Dr Unit 6, San Jose, CA 95111For SaleMLS ID #ML82044502, Veeral Shah. MLSListings Inc
- $950,0003 bd3 ba1.8k sqft428 Whistler Pl, San Jose, CA 95123For SaleMLS ID #ML82051780, Michael Adari. MLSListings Inc
- $1,073,0003 bd3 ba1.8k sqft186 William Manly St Unit 7, San Jose, CA 95136For SaleMLS ID #ML82051415, Mi Jee. MLSListings Inc
- $1,075,0003 bd3 ba1.5k sqft368 Meridian Ave, San Jose, CA 95126For SaleMLS ID #ML82045584, Paul Middione. MLSListings Inc
- $1,029,8003 bd4 ba1.8k sqft446 Ellicott Loop, San Jose, CA 95123For SaleMLS ID #ML82042957, Sam Lee. MLSListings Inc
Local buyer's agents are ready to help
