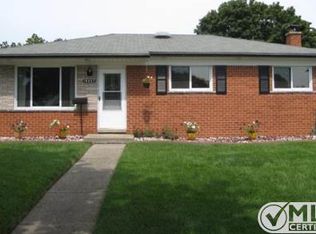
This is an Opportunity with Plenty of Potential for the Buyer who isn’t afraid of a Little elbow grease. With some TLC and Finishing Touches, This almost 1200 Sq Ft Home could Truly Shine and become Something Special.Some Updates have already been taken care of, Including a New Roof and Ceramic Floors in Kitchen in 2017, Updated Appliances, a New Garage Door Opener in 2026 & New Hot Water tank in 2026. Whether you’re looking for a Home to make Your Own or an Investment Opportunity, the Possibilities are here.Bring Your Ideas, Roll up your sleeves, and Imagine the Transformation! A Little work could go a Long way in bringing out everything this Home has to offer! ***Kitten in home, please do not let out, showings are limtied
Pending
$220,000
32228 Columbus Dr, Warren, MI 48088
3beds
1,164sqft
Single Family Residence
Built in 1965
7,405 Square Feet Lot
$219,800 Zestimate®
$189/sqft
$-- HOA
What's special
New roofNew garage door openerCeramic floors in kitchenUpdated appliances
- 32 days
- 2,513
- 216
Zillow last checked:
Listing updated:
Listed by:
Lori Brown 810-543-8896,
Oak and Stone Real Estate 248-266-0584
Source: MiRealSource,MLS#: 50221968 Originating MLS: MiRealSource
Originating MLS: MiRealSourceFacts & features
Interior
Bedrooms & bathrooms
- Bedrooms: 3
- Bathrooms: 2
- Full bathrooms: 1
- 1/2 bathrooms: 1
Bedroom 1
- Level: Entry
- Area: 132
- Dimensions: 12 x 11
Bedroom 2
- Level: Entry
- Area: 110
- Dimensions: 11 x 10
Bedroom 3
- Level: Entry
- Area: 99
- Dimensions: 11 x 9
Bathroom 1
- Level: Entry
- Area: 56
- Dimensions: 8 x 7
Kitchen
- Level: Entry
- Area: 224
- Dimensions: 16 x 14
Living room
- Level: Entry
- Area: 192
- Dimensions: 16 x 12
Heating
- Forced Air, Natural Gas
Cooling
- Central Air
Appliances
- Included: Dishwasher, Dryer, Microwave, Range/Oven, Refrigerator, Washer, Gas Water Heater
- Laundry: In Basement
Features
- Flooring: Ceramic Tile, Hardwood
- Basement: Full,Partially Finished
- Has fireplace: No
Interior area
- Total structure area: 2,328
- Total interior livable area: 1,164 sqft
- Finished area above ground: 1,164
- Finished area below ground: 0
Property
Parking
- Total spaces: 2
- Parking features: Attached, Electric in Garage, Garage Door Opener
- Attached garage spaces: 2
Features
- Levels: One
- Stories: 1
- Fencing: Fenced
- Frontage type: Road
- Frontage length: 56
Lot
- Size: 7,405 Square Feet
- Dimensions: 56 x 131
Details
- Parcel number: 121301253012
- Special conditions: Private
Construction
Type & style
- Home type: SingleFamily
- Architectural style: Ranch
- Property subtype: Single Family Residence
Materials
- Brick
- Foundation: Basement
Condition
- Year built: 1965
Utilities & green energy
- Sewer: Public Sanitary
- Water: Public
Community & HOA
Community
- Subdivision: Balmoral Park Sub 1
HOA
- Has HOA: No
Location
- Region: Warren
Financial & listing details
- Price per square foot: $189/sqft
- Tax assessed value: $231,160
- Annual tax amount: $3,236
- Date on market: 9/16/2026
- Cumulative days on market: 32 days
- Listing agreement: Exclusive Right To Sell
- Listing terms: Cash,Conventional
Estimated market value
$219,800
$209,000 - $231,000
$1,950/mo
Price history
| Date | Event | Price |
|---|---|---|
| 10/15/2026 | Pending sale | $220,000$189/sqft |
Source:  MiRealSource #50221968 Report a problem MiRealSource #50221968 Report a problem | ||
| 9/16/2026 | Listed for sale | $220,000+100%$189/sqft |
Source: MiRealSource #50221968 Report a problem | ||
| 6/28/2013 | Sold | $110,000+1.9%$95/sqft |
Source: MiRealSource #31148549 Report a problem | ||
| 5/20/2013 | Listed for sale | $108,000-15%$93/sqft |
Source: WEICHERT, REALTORS�-EXCEL #213047640 Report a problem | ||
| 7/29/1999 | Sold | $127,000$109/sqft |
Source: Public Record Report a problem | ||
Public tax history
| Year | Property taxes | Tax assessment |
|---|---|---|
| 2026 | $3,236 +2.2% | $115,580 +4.1% |
| 2025 | $3,166 +5.3% | $111,020 +6% |
| 2024 | $3,007 +6.7% | $104,780 +10.3% |
| 2023 | $2,818 -20.3% | $95,010 +14.5% |
| 2022 | $3,535 +24.1% | $82,980 +5.7% |
| 2021 | $2,850 | $78,470 +3.5% |
| 2020 | $2,850 +6.9% | $75,800 +4.7% |
| 2019 | $2,665 -0.3% | $72,380 +5.4% |
| 2018 | $2,673 | $68,660 +9.2% |
| 2017 | -- | $62,900 |
| 2016 | -- | $62,900 +13.8% |
| 2015 | -- | $55,280 +25% |
| 2012 | -- | $44,230 |
| 2010 | -- | -- |
| 2009 | -- | $66,550 -13.9% |
| 2008 | -- | $77,280 -7.8% |
| 2007 | -- | $83,790 +2.8% |
| 2006 | -- | $81,490 +2.5% |
| 2005 | -- | $79,500 +1.4% |
| 2004 | -- | $78,410 +21.4% |
| 2001 | $2,653 +6.9% | $64,600 +3.2% |
| 2000 | $2,482 | $62,600 |
Find assessor info on the county website
Monthly payment
Est. payment
Payment breakdown
Explore the cost of this home by adjusting the details. Changes won't be saved.Climate risks
Neighborhood: 48088
Nearby schools
Schools provided by the listing agent
- District: Warren Consolidated Schools
Source: MiRealSource. This data may not be complete. We recommend contacting the local school district to confirm school assignments for this home.
Similar homes
- $240,0003 bd2 ba1.1k sqft32155 Columbus Dr, Warren, MI 48088For Sale

 MLS ID #26037732, Mark Culpepper, Good Company. MichRIC
 - $230,0003 bd2 ba1.4k sqft32075 Saint Annes Dr, Warren, MI 48092For Sale

 MLS ID #20261083465, Terry Asmar, My Realty LLC. Realcomp II
 - $250,0003 bd2 ba1.3k sqft11266 Racine Rd, Warren, MI 48093For Sale

 MLS ID #50223849, Rosalie Iwig, Realty Executives Home Towne Shelby. MiRealSource
 - $219,9003 bd1 ba1k sqft11652 Frazho Rd, Warren, MI 48089For Sale
 MLS ID #50213712, Kristie Lohmann, RE/MAX First. MiRealSource
 - $229,9003 bd3 ba1.6k sqft25129 Wagner Ave, Warren, MI 48089For SaleMLS ID #50223767, Ralph Catana, Real Estate One Clinton. MiRealSource
- $250,0003 bd2 ba1.6k sqft18039 Summer Ln S, Fraser, MI 48026For SaleMLS ID #50225069, David Squier, Arterra Realty Michigan LLC. MiRealSource
- $215,0003 bd1 ba1.1k sqft28053 Groveland St, Roseville, MI 48066For SaleMLS ID #50224051, Curt Stahl, Real Estate Brokers & Associates Inc.. MiRealSource
- $235,0003 bd2 ba1k sqft35529 Seville St, Clinton Township, MI 48035For SaleMLS ID #50221989, Rebecca Timoszyk, KW Platinum. MiRealSource
- $199,0003 bd2 ba925 sqft35247 Kelly Rd, Clinton Township, MI 48035For SaleMLS ID #50222849, Daniel Kaschalk, RE/MAX First. MiRealSource
- $259,9003 bd2 ba1.3k sqft29275 Roan Dr, Warren, MI 48093For SaleMLS ID #20261066440, Kay Kasshamoun, CRK Realty. Realcomp II
- $169,9003 bd1 ba896 sqft23270 Stewart Ave, Warren, MI 48089For SaleMLS ID #50223888, Josephine Glass, Realty Executives Home Towne Chesterfield. MiRealSource
- $239,9003 bd2 ba1k sqft31800 Briar Ln, Saint Clair Shores, MI 48082For SaleMLS ID #50200205, Michele Milam, Canary Realty. MiRealSource
- $237,0003 bd2 ba1.6k sqft25304 Culver St, Saint Clair Shores, MI 48081For SaleMLS ID #50224184, Elizabeth L Harris, Berkshire Hathaway HomeServices Kee Realty. MiRealSource
- $214,9003 bd2 ba1k sqft24252 Johnston Ave, Eastpointe, MI 48021For SaleMLS ID #26045376, Mark Smith, Millennium III Realty, Inc.. MichRIC
- $210,0002 bd1 ba1.3k sqft536 E Shevlin Ave, Hazel Park, MI 48030For SaleMLS ID #20261083683, Paula Rait, Berkshire Hathaway HomeServices Kee Realty Bham. Realcomp II
- $239,9003 bd2 ba1k sqft10 Shiawassee Cir, Mount Clemens, MI 48043For SaleMLS ID #50221827, Al Phillips, Realty Professionals. MiRealSource
- $215,0003 bd3 ba1.5k sqft19950 Anita St, Harper Woods, MI 48225For SaleMLS ID #26050127, Eve Boykins, Keller Williams Professionals. MichRIC
- $225,0003 bd1 ba1.1k sqft22100 Pleasant St, Saint Clair Shores, MI 48080For SaleMLS ID #20261062437, Gary Chappell, My Realty LLC. Realcomp II
- $254,9003 bd1 ba1.6k sqft23211 Glenbrook St, Saint Clair Shores, MI 48082For SaleMLS ID #20261079876, Melissa A Gilmore, Mabarak Realty, Inc. Realcomp II
- $214,9003 bd1 ba1.1k sqft2168 Allard Ave, Grosse Pointe Woods, MI 48236For SaleMLS ID #50220412, Michael LeVan, Adlhoch & Associates, REALTORS. MiRealSource
