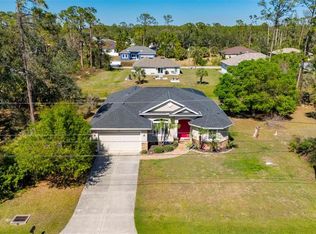
Virtually Staged. This home delivers the kind of space, upgrades, and outdoor living that buyers are actively searching for. Offering 3 bedrooms, 2 baths, a versatile DEN/OFFICE, a HEATED POOL, CITY WATER and an outdoor area designed for entertaining, this property stands out from the typical cookie-cutter home. From the moment you arrive, the curb appeal makes an impression with mature landscaping, decorative concrete curbing, attractive plantings, and a welcoming double-door screened entry. Inside, the open layout feels bright and spacious with soaring cathedral ceilings, oversized sliders, and durable flooring throughout. Tile in the main living areas and laminate flooring in the bedrooms means absolutely NO CARPET anywhere in the home. The updated kitchen features QUARTZ countertops, subway tile backsplash, pantry, breakfast bar, breakfast nook overlooking the pool, and stainless steel appliances replaced in 2023. The kitchen flows seamlessly into the spacious living room and formal dining area, creating an ideal setup for everyday living and entertaining guests. One of the most memorable spaces in the home is the den/man cave/office behind French doors. This incredible conversation-starting room is packed with personality and currently showcases an impressive Batman and superhero-inspired design that gives the space a custom, collector-style feel unlike anything else on the market. Whether used as a home office, hobby room, media space, or flex room, it is guaranteed to leave an impression. The primary suite is generously sized at approximately 18x12 and features French doors leading directly to the pool area, creating a true indoor-outdoor lifestyle feel. The suite also includes one walk-in closet plus an additional built-in closet, while the spacious primary bath features a dual sink vanity, garden tub, and large walk-in shower. The guest bath conveniently serves as a pool bath with direct access to the lanai. Step outside and the backyard becomes the star of the show. The screened lanai and pool area feature beautiful PAVER DECKING and an absolutely stunning WOOD PLANK CEILING that adds warmth and upscale character to the outdoor living space. Beyond the pool, the FULLY FENCED backyard continues with an oversized paver PATIO and FIRE PIT AREA perfect for gatherings, relaxing evenings, or weekend entertaining. A STORAGE SHED provides additional functionality and space for tools, toys, or equipment. Major updates provide peace of mind, including a new ROOF in 2023, HVAC replaced in 2020, hot water heater replaced in 2023, HURRICANE SHUTTERS, and the added bonus of NOT being located in a flood zone. Conveniently located in the heart of North Port, this home is approximately 15 minutes to Wellen Park and the Atlanta Braves Spring Training Stadium, about 25 minutes to beautiful Gulf beaches, and close to shopping, restaurants, entertainment, parks, and everyday conveniences. Homes with this combination of personality, condition, upgrades, and outdoor living rarely come available.
Pending
$409,900
3224 MADAGASCAR AVENUE, NORTH PORT, FL 34286
3beds
1,889sqft
:
Get pre-qualified$2,634/mo
Single Family Residence
Built in 2007
9,956 Square Feet Lot
$-- Zestimate®
$217/sqft
$-- HOA
What's special
Heated poolBreakfast barQuartz countertopsCustom collector-style feelCurb appealSpacious primary bathSoaring cathedral ceilings
- 83 days |
- 68 |
- 0 |
Likely to sell faster than
Zillow last checked:
Listing updated:
Listed by:
Shannon Hansbury 941-284-4079,
RE/MAX ALLIANCE GROUP 941-486-8686
Source: Stellar MLS,MLS#: C7525990 Originating MLS: Venice
Originating MLS: Venice
Facts & features
Interior
Bedrooms & bathrooms
- Bedrooms: 3
- Bathrooms: 2
- Full bathrooms: 2
Primary bedroom
- Features: Walk-In Closet(s)
- Level: First
- Area: 216 Square Feet
- Dimensions: 18x12
Bedroom 2
- Features: Built-in Closet
- Level: First
- Area: 132 Square Feet
- Dimensions: 12x11
Bedroom 3
- Features: Built-in Closet
- Level: First
- Area: 132 Square Feet
- Dimensions: 12x11
Primary bathroom
- Level: First
- Area: 70 Square Feet
- Dimensions: 10x7
Balcony porch lanai
- Level: First
- Area: 264 Square Feet
- Dimensions: 33x8
Den
- Level: First
- Area: 120 Square Feet
- Dimensions: 12x10
Dinette
- Level: First
- Area: 63 Square Feet
- Dimensions: 9x7
Dining room
- Level: First
- Area: 120 Square Feet
- Dimensions: 12x10
Kitchen
- Features: Built-in Closet
- Level: First
- Area: 120 Square Feet
- Dimensions: 12x10
Laundry
- Level: First
- Area: 45 Square Feet
- Dimensions: 9x5
Living room
- Level: First
- Area: 234 Square Feet
- Dimensions: 18x13
Heating
- Central, Electric
Cooling
- Central Air
Appliances
- Included: Dishwasher, Dryer, Kitchen Reverse Osmosis System, Range, Refrigerator, Washer
- Laundry: Inside, Laundry Room
Features
- Cathedral Ceiling(s), Ceiling Fan(s), Crown Molding, High Ceilings, Kitchen/Family Room Combo, Open Floorplan, Split Bedroom, Stone Counters, Tray Ceiling(s), Walk-In Closet(s)
- Flooring: Ceramic Tile, Laminate
- Doors: French Doors, Sliding Doors
- Windows: Window Treatments, Hurricane Shutters, Hurricane Shutters/Windows
- Has fireplace: No
Interior area
- Total structure area: 2,630
- Total interior livable area: 1,889 sqft
Video & virtual tour
Property
Parking
- Total spaces: 2
- Parking features: Driveway, Garage Door Opener
- Attached garage spaces: 2
- Has uncovered spaces: Yes
- Details: Garage Dimensions: 20x20
Features
- Levels: One
- Stories: 1
- Patio & porch: Covered, Patio, Rear Porch, Screened
- Exterior features: Fire Pit, Lighting, Rain Gutters
- Has private pool: Yes
- Pool features: Heated, In Ground
- Has view: Yes
- View description: Pool
Lot
- Size: 9,956 Square Feet
- Features: Level
- Residential vegetation: Mature Landscaping
Details
- Additional structures: Shed(s)
- Parcel number: 0958068139
- Zoning: RSF2
- Special conditions: None
Construction
Type & style
- Home type: SingleFamily
- Architectural style: Ranch
- Property subtype: Single Family Residence
Materials
- Block, Stucco
- Foundation: Slab
- Roof: Shingle
Condition
- New construction: No
- Year built: 2007
Utilities & green energy
- Sewer: Septic Tank
- Water: Public
- Utilities for property: BB/HS Internet Available, Electricity Connected, Water Connected
Community & HOA
Community
- Pet fee: $0 monthly
- Subdivision: PORT CHARLOTTE SUB 17
HOA
- Has HOA: No
Location
- Region: North Port
Financial & listing details
- Price per square foot: $217/sqft
- Tax assessed value: $305,400
- Annual tax amount: $2,541
- Date on market: 5/11/2026
- Cumulative days on market: 33 days
- Listing terms: Cash,Conventional,FHA,VA Loan
- Ownership: Fee Simple
- Total actual rent: 0
- Electric utility on property: Yes
- Road surface type: Paved
Estimated market value
Not available
Estimated sales range
Not available
Not available
Price history
| Date | Event | Price |
|---|---|---|
| 7/29/2026 | Pending sale | $409,900$217/sqft |
Source:  Stellar MLS #C7525990 Report a problem Stellar MLS #C7525990 Report a problem | ||
| 7/8/2026 | Contingent | $409,900$217/sqft |
Source: Stellar MLS #C7525990 Report a problem | ||
| 6/9/2026 | Pending sale | $409,900$217/sqft |
Source: Stellar MLS #C7525990 Report a problem | ||
| 5/11/2026 | Listed for sale | $409,900+5755.7%$217/sqft |
Source: Stellar MLS #C7525990 Report a problem | ||
| 8/26/2003 | Sold | $7,000$4/sqft |
Source: Public Record Report a problem | ||
Public tax history
| Year | Property taxes | Tax assessment |
|---|---|---|
| 2025 | $2,539 +5.6% | $145,146 +2.9% |
| 2024 | $2,405 +30.2% | $141,055 +28.8% |
| 2023 | $1,847 -18% | $109,547 -18.1% |
| 2022 | $2,252 +2.2% | $133,756 +3% |
| 2021 | $2,204 | $129,860 |
Find assessor info on the county website
Monthly payment
Est. payment
Payment breakdown
Explore the cost of this home by adjusting the details. Changes won't be saved.Climate risks
Neighborhood: 34286
Nearby schools
GreatSchools rating
- 6/10Lamarque Elementary SchoolGrades: PK-5Distance: 0.2 mi
- 6/10Woodland Middle SchoolGrades: 6-8Distance: 4.1 mi
- 3/10North Port High SchoolGrades: PK,9-12Distance: 2.9 mi
Schools provided by the listing agent
- Elementary: Lamarque Elementary
- Middle: Heron Creek Middle
- High: North Port High
Source: Stellar MLS. This data may not be complete. We recommend contacting the local school district to confirm school assignments for this home.
- $296,500-- bd-- ba-- sqft3236 Madagascar Ave, North Port, FL 34286Off Market
- $20,000-- bd-- ba-- sqft3223 Madagascar Ave, North Port, FL 34286Sold
- $265,0003 bd2 ba1.4k sqft4407 Vaquero St, North Port, FL 34286Sold

- $145,0003 bd2 ba1.3k sqft3059 Sardinia Ave, Northport, FL 34286Sold
- $272,8003 bd2 ba1.4k sqft4431 Vaquero St, North Port, FL 34286Off Market
- $307,4003 bd2 ba1.6k sqft3087 Sardinia Ave, North Port, FL 34286Off Market
- $---- bd-- ba-- sqft3087 Sardinia Ave, North Pt, FL 34286Off Market
- $24,60010,001 Square Feet3199 Madagascar Ave, North Port, FL 34286Off Market
A local agent can set up tours, give advice and negotiate with sellers.
Similar homes
- $419,9004 bd3 ba2.2k sqft1667 MADISON AVENUE, NORTH PORT, FL 34286For Sale

 MLS ID #C7528691, Brian Helgemo, COMPASS FLORIDA. Stellar MLS
 - $329,0003 bd2 ba1.6k sqft4323 MICHALER STREET, NORTH PORT, FL 34286For Sale
 MLS ID #C7528964, Matthew Rhoden, PROPERTY LIONS REALTY, INC. Stellar MLS
 - $359,0003 bd2 ba1.6k sqft3793 CIRCLEVILLE STREET, NORTH PORT, FL 34286For Sale
 MLS ID #C7528283, Vadim Sizov, REAL ESTATE MAINSTREAM SERVICE. Stellar MLS
 - $479,9003 bd2 ba1.9k sqft4462 LA FRANCE AVENUE, NORTH PORT, FL 34286For Sale
 MLS ID #C7525891, Tricia DeClue, RE/MAX PALM REALTY. Stellar MLS
 - $299,0003 bd2 ba1.4k sqft3535 SHAWNEE TERRACE, NORTH PORT, FL 34286For SaleMLS ID #O6427497, Jonathon, PA McLeod, KELLER WILLIAMS ELITE REALTY. Stellar MLS
- $339,0003 bd2 ba1.6k sqft5556 N CRANBERRY BOULEVARD, NORTH PORT, FL 34286For SaleMLS ID #C7521771, Rhonda Gustitus, KW PEACE RIVER PARTNERS. Stellar MLS
- $429,0003 bd2 ba1.8k sqft7888 EVINRUDE AVENUE, NORTH PORT, FL 34291For SaleMLS ID #D6145689, Chuck Allford, RE/MAX ALLIANCE GROUP. Stellar MLS
- $249,9003 bd2 ba1.8k sqft4481 BALSEY STREET, NORTH PORT, FL 34286For SaleMLS ID #C7526937, William Spain, KW PEACE RIVER PARTNERS. Stellar MLS
- $450,0003 bd2 ba1.6k sqft4841 CAMELOT STREET, NORTH PORT, FL 34288For SaleMLS ID #C7526336, Brian Helgemo, COMPASS FLORIDA. Stellar MLS
- $390,0003 bd2 ba2k sqft1751 WALTRIP STREET, NORTH PORT, FL 34287For SaleMLS ID #N6142607, Anna Bridinger, PA, PELICAN REALTY CORP. Stellar MLS
- $390,0003 bd2 ba1.7k sqft1182 YORKSHIRE STREET, PORT CHARLOTTE, FL 33952For SaleMLS ID #C7528659, Bradly Linenberg, COLDWELL BANKER REALTY. Stellar MLS
- $399,0005 bd3 ba2.6k sqft4053 PINSTAR TERRACE, NORTH PORT, FL 34287For SaleMLS ID #N6143878, Shannon Thinnes, EXP REALTY LLC. Stellar MLS
- $455,0003 bd2 ba2k sqft2486 LAWYER TERRACE, NORTH PORT, FL 34288For SaleMLS ID #C7524298, Dylan DePalma, KELLER WILLIAMS ISLAND LIFE REAL ESTATE. Stellar MLS
- $275,0003 bd2 ba1.3k sqft1263 MENDAVIA TERRACE, NORTH PORT, FL 34286For SaleMLS ID #N6144677, Anna Bridinger, PA, PELICAN REALTY CORP. Stellar MLS
- $399,9003 bd2 ba1.8k sqft10317 WILLIG AVENUE, ENGLEWOOD, FL 34224For SaleMLS ID #D6148266, Anthony Haynes, PROGRAM REALTY, LLC. Stellar MLS
- $369,9003 bd2 ba1.8k sqft6240 FALCON LAIR DRIVE, NORTH PORT, FL 34287For SaleMLS ID #A4689061, Stephanie Rundek Bronzino, KW COASTAL LIVING III. Stellar MLS
- $443,0003 bd2 ba1.9k sqft136 OVERBROOK STREET, PORT CHARLOTTE, FL 33954For SaleMLS ID #N6143183, Lorrie Miller, EXP REALTY LLC. Stellar MLS
- $469,0003 bd2 ba1.8k sqft5262 RHAPSODY AVENUE, NORTH PORT, FL 34288For SaleMLS ID #A4671538, Rachel Woodruff, PA, HOUSE MATCH. Stellar MLS
- $319,9003 bd2 ba1.6k sqft2501 SHERMAN OAK DRIVE, NORTH PORT, FL 34289For SaleMLS ID #C7525326, Chad McKinney, RE/MAX PALM REALTY. Stellar MLS
- $329,9003 bd2 ba1.4k sqft7380 MERONI BOULEVARD, NORTH PORT, FL 34291For SaleMLS ID #A4668474, Ella Selyukov, VETERANS REALTY INC.. Stellar MLS
