Welcome to 3226 Dove Cove Circle in the established Timberwood community! This spacious two-story home offers 4 bedrooms, 2.5 bathrooms, and approximately 2,836 square feet of thoughtfully designed living space. The open-concept floor plan features formal living and dining areas, that's perfect for entertaining or everyday living. The beautifully updated kitchen showcases quartz countertops, abundant cabinetry, and plenty of counter space.
Now upstairs in the primary suite featuring a bathroom with dual sinks, a soaking tub, separate shower, and generous walk-in closet. You'll also find spacious secondary bedrooms along with a second living room or playroom.
Outside you'll find fenced backyard offering plenty of room for pets, play, or weekend gatherings. Conveniently located with easy access to US-59/I-69, Beltway 8, George Bush Intercontinental Airport, shopping, dining, and entertainment, this home combines space, comfort, and convenience in one exceptional package.
For sale
$370,000
3226 Dove Cove Cir, Humble, TX 77396
4beds
2,836sqft
:
Get pre-qualified$3,009/mo
Single Family Residence
Built in 2008
7,021 Square Feet Lot
$363,000 Zestimate®
$130/sqft
$-- HOA
What's special
Spacious two-story homeOpen-concept floor planQuartz countertopsBeautifully updated kitchenGenerous walk-in closetSoaking tubBathroom with dual sinks
- 3 days |
- 94 |
- 14 |
Likely to sell faster than
Zillow last checked:
Listing updated:
Listed by:
Donyale Jones TREC #0783764 832-647-2732,
CB&A, Realtors- Loop Central
Source: HAR,MLS#: 65451220
Facts & features
Interior
Bedrooms & bathrooms
- Bedrooms: 4
- Bathrooms: 3
- Full bathrooms: 2
- 1/2 bathrooms: 1
Primary bathroom
- Features: Half Bath, Primary Bath: Double Sinks, Primary Bath: Separate Shower, Secondary Bath(s): Tub/Shower Combo
Kitchen
- Features: Kitchen open to Family Room, Pantry
Heating
- Electric
Cooling
- Electric
Appliances
- Included: Disposal, Microwave, Gas Range, Dishwasher
- Laundry: Electric Dryer Hookup
Features
- Crown Molding, High Ceilings, Prewired for Alarm System, All Bedrooms Up, Primary Bed - 2nd Floor, Walk-In Closet(s)
- Flooring: Carpet, Laminate, Vinyl
Interior area
- Total structure area: 2,836
- Total interior livable area: 2,836 sqft
Video & virtual tour
Property
Parking
- Total spaces: 2
- Parking features: Attached
- Attached garage spaces: 2
Features
- Stories: 2
- Fencing: Back Yard,Full
Lot
- Size: 7,021 Square Feet
- Features: Back Yard, Subdivided, 0 Up To 1/4 Acre
Details
- Parcel number: 1253710040013
Construction
Type & style
- Home type: SingleFamily
- Architectural style: Traditional
- Property subtype: Single Family Residence
Materials
- Brick
- Foundation: Slab
- Roof: Composition
Condition
- New construction: No
- Year built: 2008
Utilities & green energy
- Water: Public
Community & HOA
Community
- Security: Prewired for Alarm System
- Subdivision: Timberwood Sec 09
Location
- Region: Humble
Financial & listing details
- Price per square foot: $130/sqft
- Tax assessed value: $290,310
- Annual tax amount: $6,092
- Date on market: 7/30/2026
- Listing terms: Cash,Conventional,FHA,VA Loan
- Exclusions: Washer/Dryer And Refrigerator
- Ownership: Full Ownership
- Road surface type: Concrete
Estimated market value
$363,000
$345,000 - $381,000
$2,612/mo
Price history
| Date | Event | Price |
|---|---|---|
| 7/30/2026 | Listed for sale | $370,000+14.4%$130/sqft |
Source:  HAR #65451220 Report a problem HAR #65451220 Report a problem | ||
| 11/28/2023 | Sold | -- |
Source: Agent Provided Report a problem | ||
| 11/5/2023 | Pending sale | $323,450$114/sqft |
Source:  HomeSmart #10699951 Report a problem HomeSmart #10699951 Report a problem | ||
| 11/3/2023 | Contingent | $323,450$114/sqft |
Source: HomeSmart #10699951 Report a problem | ||
| 11/2/2023 | Pending sale | $323,450$114/sqft |
Source: HAR #10699951 Report a problem | ||
| 10/23/2023 | Listed for sale | $323,450$114/sqft |
Source: HAR #10699951 Report a problem | ||
| 9/11/2022 | Listing removed | -- |
Source: HomeSmart Report a problem | ||
| 9/7/2022 | Listed for rent | $2,450$1/sqft |
Source: HomeSmart #78174615 Report a problem | ||
Public tax history
| Year | Property taxes | Tax assessment |
|---|---|---|
| 2025 | $2,883 -3.7% | $290,310 -5.2% |
| 2024 | $2,993 +17.2% | $306,119 +6.5% |
| 2023 | $2,553 +5.2% | $287,485 -0.3% |
| 2022 | $2,426 | $288,327 +24.7% |
| 2021 | -- | $231,182 +27% |
| 2020 | $1,767 -1% | $181,998 |
| 2019 | $1,784 -53.4% | $181,998 +18.2% |
| 2018 | $3,832 | $154,000 |
| 2017 | $3,832 +0.6% | $154,000 |
| 2016 | $3,808 +40.1% | $154,000 -1.5% |
| 2015 | $2,718 | $156,417 +41.8% |
| 2014 | $2,718 | $110,305 |
| 2013 | -- | $110,305 |
| 2012 | -- | $110,305 |
| 2011 | -- | $110,305 |
| 2010 | -- | $110,305 |
| 2009 | -- | $110,305 +564.9% |
| 2006 | -- | $16,589 |
Find assessor info on the county website
Monthly payment
Est. payment
Payment breakdown
Explore the cost of this home by adjusting the details. Changes won't be saved.Climate risks
Neighborhood: 77396
Nearby schools
GreatSchools rating
- 2/10Jack M Fields Sr Elementary SchoolGrades: PK-5Distance: 0.9 mi
- 5/10Ross Sterling Middle SchoolGrades: 6-8Distance: 2.4 mi
- 3/10Humble High SchoolGrades: 9-12Distance: 2.3 mi
Schools provided by the listing agent
- Elementary: Jack M. Fields Sr Elementary School
- Middle: Ross Sterling Middle School
- High: Humble High School
Source: HAR. This data may not be complete. We recommend contacting the local school district to confirm school assignments for this home.
- $233,6003 bd2 ba1.6k sqft3230 Dove Cove Cir, Humble, TX 77396Off Market
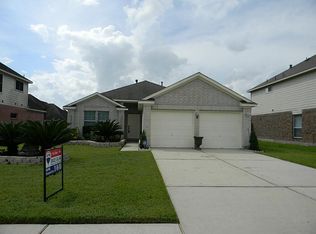
- $248,8003 bd2 ba1.8k sqft3222 Dove Cove Cir, Humble, TX 77396Off Market
- $307,4004 bd2 ba3.1k sqft3227 Quail Run Dr, Humble, TX 77396Off Market
- $301,4004 bd2 ba2.7k sqft3234 Dove Cove Cir, Humble, TX 77396Off Market
- $243,0003 bd2 ba1.8k sqft3223 Quail Run Dr, Humble, TX 77396Off Market
- $295,3004 bd2 ba2.8k sqft3231 Quail Run Dr, Humble, TX 77396Off Market
- $237,5003 bd2 ba1.7k sqft3218 Dove Cove Cir, Humble, TX 77396Off Market
- $249,4003 bd2 ba1.7k sqft3219 Quail Run Dr, Humble, TX 77396Off Market
A local agent can set up tours, give advice and negotiate with sellers.
A local lender can help you make sure your offer is ready when you are.
Similar homes
- $324,9003 bd3 ba1.8k sqft15111 Dalmak Green Dr, Humble, TX 77346For Sale
 MLS ID #68580159, Lorna Calder, RE/MAX Universal. HAR
 - $399,9904 bd3 ba2.8k sqft12726 Tullich Ln, Humble, TX 77346For Sale
 MLS ID #66383792, James Polomsky, Red Door Realty & Associates. HAR
 - $279,9004 bd3 ba2.9k sqft21119 Allenham Ln, Humble, TX 77338For Sale
 MLS ID #80059895, Kyle Jefferson, Realty Of America, LLC. HAR
 - $339,9004 bd3 ba3.1k sqft20403 Jasmine Leaf Trl, Humble, TX 77338For Sale
 MLS ID #84835548, Brenda Johnwell, UTR TEXAS, REALTORS. HAR
 - $363,8005 bd3 ba2.7k sqft15222 Dinnet Berm Dr, Humble, TX 77346For SaleMLS ID #64415968, Renata Sams, Intero River Oaks Office. HAR
- $350,0004 bd3 ba3.5k sqft8167 Wooded Terrace Ln, Humble, TX 77338For SaleMLS ID #53247484, Julio Kiliddjian, Keller Williams Realty Northeast. HAR
- $392,5005 bd4 ba2.8k sqft15535 Abbotshall Bend Dr, Humble, TX 77346For SaleMLS ID #3558210, Marcus Dunigan, Orchard Brokerage. HAR
- $370,0004 bd3 ba3.2k sqft6931 Echo Pines Dr, Humble, TX 77346For SaleMLS ID #50695033, Maria Armenta, Vive Realty LLC. HAR
- $--4 bd3 ba1.7k sqft16481 Moss Ln, Porter, TX 77365AuctionXome
- $315,0004 bd3 ba2.6k sqft1111 Agua Dulce Trl, Channelview, TX 77530For SaleMLS ID #46235105, Selenne Ramirez Medina, JLA Realty. HAR
- $435,0004 bd4 ba2.6k sqft17206 Upper Ridge Ln, Humble, TX 77346For SaleMLS ID #42953258, Dena Hobbs-Lix, JLA Realty. HAR
- $389,7864 bd3 ba2.9k sqft2402 Oak Shores Dr, Humble, TX 77339For SaleMLS ID #67518858, Aqeel Virk, Keller Williams Realty Southwest. HAR
- $329,9004 bd3 ba2.6k sqft3007 Cimarron Pass Dr, Spring, TX 77373For SaleMLS ID #79916615, Nguyen Le, Walzel Properties - Corporate Office. HAR
- $325,0004 bd3 ba3k sqft12246 Chestnut Clearing Trl, Humble, TX 77346For SaleMLS ID #54720602, Nidia Salazar, Vive Realty LLC. HAR
- $325,0004 bd4 ba2.3k sqft19619 Pine Cluster Ln, Humble, TX 77346For SaleMLS ID #43809682, Tammy Theriot, Red Door Realty & Associates. HAR
- $330,0003 bd3 ba2.3k sqft14127 Austin Hollow Ct, Houston, TX 77044For SaleMLS ID #62015313, Yareli Perez, Realty Of America, LLC. HAR
- $346,0004 bd3 ba2.5k sqft5206 Pointe Spring Xing, Spring, TX 77389For SaleMLS ID #50512459, Caroline Gonzales, Compass RE Texas, LLC - The Woodlands. HAR
- $269,0004 bd3 ba2.1k sqft20506 Kenswick Dr, Humble, TX 77338For SaleMLS ID #24672133, Tammy Spencer, Keller Williams Realty Northeast. HAR
- $340,0004 bd3 ba2.7k sqft21476 Elk Haven Ln, Porter, TX 77365For SaleMLS ID #74110661, Rene Sorola, Keller Williams Realty Metropolitan. HAR
- $349,5003 bd3 ba2k sqft15621 Northland Dr, Porter, TX 77365For SaleMLS ID #96467763, Rebecca Ramirez, Better Homes and Gardens Real Estate Gary Greene - Lake Houston. HAR
