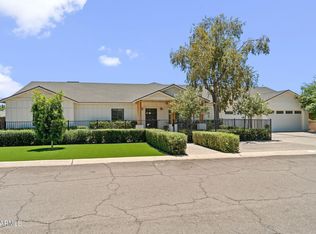
Experience elevated Arcadia Lite living in this impeccably designed modern residence, set within one of the area's most highly sought-after neighborhoods. This exceptional home offers 5 bedrooms and 4.5 baths of thoughtfully curated living space, including a fully appointed guest casita.Designed for effortless entertaining and everyday elegance, the open concept floor plan is anchored by a chef's kitchen featuring premium stainless steel appliances, sleek quartz countertops, and an oversized statement island. The living area captivates with soaring vaulted ceilings, a designer fireplace, and expansive windows that flood the home with natural light. A versatile bonus room offers flexible living space and opens to a private patio for seamless indoor-outdoor enjoyment. The grand primary suite serves as a serene retreat, complete with a spa inspired bath showcasing a freestanding soaking tub, a walk-in shower, and an expansive closet. Additional bedrooms are generously sized, offering comfort, versatility, and ample storage throughout. The private guest casita offers a separate entrance and includes a living area with kitchenette, a spacious bedroom, a full bathroom, and laundry hook-ups. This is ideal for a quiet office, guests or multigenerational living. Step outside to a private resort style backyard oasis, enhanced by lush, mature landscaping, a covered patio, a large sparkling swimming pool with an expansive Baja shelf, and a built-in BBQ that is perfect for refined entertaining or peaceful relaxation in a tranquil setting.
Accepting backups
Price cut: $50K (6/22)
$2,300,000
3226 E GLENROSA Avenue, Phoenix, AZ 85018
5beds
3,698sqft
:
Get pre-qualified$13,101/mo
Single Family Residence
Built in 2022
0.36 Acres Lot
$-- Zestimate®
$622/sqft
$-- HOA
What's special
Covered patioDesigner fireplaceOpen concept floor planGrand primary suiteLush mature landscapingOversized statement islandPremium stainless steel appliances
- 142 days |
- 563 |
- 31 |
Zillow last checked:
Listing updated:
Listed by:
Amy M. Paul 480-326-6775,
RETSY
Source: ARMLS,MLS#: 6980277
Facts & features
Interior
Bedrooms & bathrooms
- Bedrooms: 5
- Bathrooms: 5
- Full bathrooms: 4
- 1/2 bathrooms: 1
Heating
- Natural Gas
Cooling
- Central Air, Mini Split
Appliances
- Included: Dryer, Washer, Refrigerator, Built-in Microwave, Dishwasher, Gas Range, Gas Oven
- Laundry: Inside
Features
- Pantry, Quartz Countertops, High Speed Internet, Double Vanity, Eat-in Kitchen, 9+ Flat Ceilings, No Interior Steps, Vaulted Ceiling(s), Kitchen Island, Separate Shwr & Tub
- Flooring: Carpet, Tile, Wood
- Windows: Double Pane Windows
- Has basement: No
- Number of fireplaces: 1
- Fireplace features: Gas
- Furnished: Yes
Interior area
- Total structure area: 3,698
- Total interior livable area: 3,698 sqft
Property
Parking
- Total spaces: 3
- Parking features: Attached, RV Gate, Garage Door Opener
- Attached garage spaces: 3
Features
- Stories: 1
- Patio & porch: Covered
- Exterior features: Private Street(s)
- Has private pool: Yes
- Pool features: Outdoor Pool
- Spa features: None
- Fencing: Block
Lot
- Size: 0.36 Acres
- Features: North/South Exposure, Synthetic Grass Frnt, Synthetic Grass Back
Details
- Parcel number: 17028113
Construction
Type & style
- Home type: SingleFamily
- Architectural style: Ranch
- Property subtype: Single Family Residence
Materials
- Spray Foam Insulation, Stucco, Wood Frame, Painted
- Roof: Composition
Condition
- Year built: 2022
Details
- Builder name: Thomas James Homes
Utilities & green energy
- Sewer: Public Sewer
- Water: City Water
Green energy
- Water conservation: Tankless Ht Wtr Heat
Community & HOA
Community
- Subdivision: SHERWOOD GLEN
HOA
- Has HOA: No
- Services included: No Fees
Location
- Region: Phoenix
Financial & listing details
- Price per square foot: $622/sqft
- Tax assessed value: $1,601,300
- Annual tax amount: $12,098
- Date on market: 3/5/2026
- Cumulative days on market: 142 days
- Listing terms: Cash,Conventional,FHA,VA Loan
- Ownership: Fee Simple
Estimated market value
Not available
Estimated sales range
Not available
Not available
Price history
| Date | Event | Price |
|---|---|---|
| 6/22/2026 | Price change | $2,300,000-2.1%$622/sqft |
Source:  ARMLS #6980277 Report a problem ARMLS #6980277 Report a problem | ||
| 6/12/2026 | Price change | $2,350,000-2.1%$635/sqft |
Source: ARMLS #6980277 Report a problem | ||
| 5/30/2026 | Price change | $2,400,000-4%$649/sqft |
Source: ARMLS #6980277 Report a problem | ||
| 5/10/2026 | Price change | $2,500,000-5.7%$676/sqft |
Source: ARMLS #6980277 Report a problem | ||
| 4/14/2026 | Price change | $2,650,000-5%$717/sqft |
Source: ARMLS #6980277 Report a problem | ||
| 3/27/2026 | Price change | $2,790,000-3.5%$754/sqft |
Source: ARMLS #6980277 Report a problem | ||
| 3/5/2026 | Listed for sale | $2,890,000+15.6%$782/sqft |
Source: ARMLS #6980277 Report a problem | ||
| 2/28/2023 | Sold | $2,500,000-3.7%$676/sqft |
Source: ARMLS #6430957 Report a problem | ||
| 1/25/2023 | Pending sale | $2,595,000$702/sqft |
Source: ARMLS #6430957 Report a problem | ||
| 9/23/2022 | Price change | $2,595,000-3.7%$702/sqft |
Source: ARMLS #6430957 Report a problem | ||
| 7/8/2022 | Listed for sale | $2,695,000+226.7%$729/sqft |
Source: ARMLS #6430957 Report a problem | ||
| 3/14/2022 | Sold | $825,000+511.1%$223/sqft |
Source: Public Record Report a problem | ||
| 3/19/1996 | Sold | $135,000$37/sqft |
Source: Public Record Report a problem | ||
Public tax history
| Year | Property taxes | Tax assessment |
|---|---|---|
| 2025 | $12,098 +4.1% | $160,130 -8.8% |
| 2024 | $11,623 +72.6% | $175,560 +269.3% |
| 2023 | $6,735 +65.9% | $47,538 +10.1% |
| 2022 | $4,059 +12.4% | $43,160 +10.6% |
| 2021 | $3,610 +0.6% | $39,030 +1.4% |
| 2020 | $3,589 +2.2% | $38,510 +11.9% |
| 2019 | $3,511 | $34,400 -2% |
| 2018 | $3,511 +4.3% | $35,100 +8.8% |
| 2017 | $3,368 +11.9% | $32,270 +15.1% |
| 2016 | $3,011 +24.8% | $28,030 +6.3% |
| 2015 | $2,412 | $26,380 +37.3% |
| 2014 | -- | $19,220 +8% |
| 2013 | -- | $17,800 -7.1% |
| 2012 | -- | $19,160 -19.4% |
| 2011 | -- | $23,770 -1.8% |
| 2010 | -- | $24,200 -34.4% |
| 2009 | -- | $36,910 -4.3% |
| 2008 | -- | $38,550 +18.1% |
| 2007 | -- | $32,650 +66.6% |
| 2006 | -- | $19,600 |
| 2005 | -- | $19,600 +20.6% |
| 2004 | -- | $16,250 |
| 2003 | -- | $16,250 +17.8% |
| 2002 | -- | $13,800 |
Find assessor info on the county website
Monthly payment
Est. payment
Payment breakdown
Explore the cost of this home by adjusting the details. Changes won't be saved.Climate risks
Neighborhood: Camelback East
Nearby schools
GreatSchools rating
- 7/10Biltmore Preparatory AcademyGrades: K-8Distance: 0.4 mi
- 3/10Camelback High SchoolGrades: 9-12Distance: 0.8 mi
Schools provided by the listing agent
- Elementary: Biltmore Preparatory Academy
- Middle: Biltmore Preparatory Academy
- High: Camelback High School
- District: Creighton Elementary District
Source: ARMLS. This data may not be complete. We recommend contacting the local school district to confirm school assignments for this home.
- $1,108,700-- bd2 ba2k sqft3218 E Glenrosa Ave, Phoenix, AZ 85018Off Market
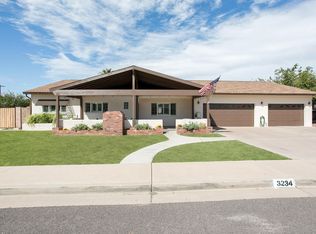
- $1,821,7004 bd4 ba3.1k sqft3234 E Glenrosa Ave, Phoenix, AZ 85018Off Market
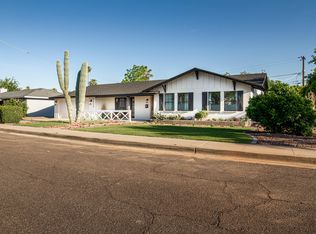
- $1,141,7003 bd2 ba2k sqft3225 E Montecito Ave, Phoenix, AZ 85018Off Market
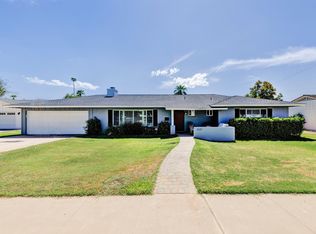
- $1,221,1004 bd3 ba2.7k sqft3229 E Montecito Ave, Phoenix, AZ 85018Off Market
- $1,292,600-- bd2 ba2k sqft3217 E Montecito Ave, Phoenix, AZ 85018Off Market
- $1,400,0004 bd4 ba3.1k sqft3244 E Glenrosa Ave, Phoenix, AZ 85018Sold
- $1,091,8004 bd3 ba1.9k sqft3235 E Glenrosa Ave, Phoenix, AZ 85018Off Market
- $1,830,8003 bd2 ba2.3k sqft3227 E Glenrosa Ave, Phoenix, AZ 85018Off Market
A local agent can set up tours, give advice and negotiate with sellers.
Similar homes
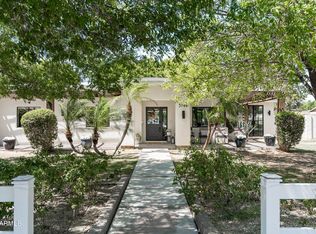
- $2,595,0005 bd4 ba3.2k sqft3744 E TURNEY Avenue, Phoenix, AZ 85018For Sale
 MLS ID #7043995, Robin Orscheln, Compass. ARMLS
 - $2,095,0004 bd4 ba3.3k sqft4432 N 38TH Street, Phoenix, AZ 85018For Sale
 MLS ID #7022033, Joelle Addante, Compass. ARMLS
 - $2,300,0005 bd6 ba3.4k sqft4215 N 42ND Street, Phoenix, AZ 85018New Construction
 MLS ID #7049693, Frank Aazami, Compass. ARMLS
 - $1,890,6275 bd5 ba3.7k sqft1811 E CLAREMONT Street, Phoenix, AZ 85016For Sale
 MLS ID #7051003, Eric Mininberg, Compass. ARMLS
 - $2,395,0004 bd4 ba3.2k sqft3802 E CAMPBELL Avenue, Phoenix, AZ 85018New ConstructionMLS ID #7047257, Elizabeth Corti, The Ave Collective. ARMLS
- $2,095,0004 bd5 ba3.3k sqft4348 E MITCHELL Drive, Phoenix, AZ 85018For SaleMLS ID #6989166, Mercede Cleven, Compass. ARMLS
- $1,900,0005 bd5 ba3.5k sqft4233 E FAIRMOUNT Avenue, Phoenix, AZ 85018For SaleMLS ID #7026009, Sheralyn R Lewis, HomeSmart. ARMLS
- $2,550,0004 bd3 ba3.6k sqft5321 E Earll Drive, Phoenix, AZ 85018For SaleMLS ID #7037976, Benjamin J Marsh, The Marsh Partners. ARMLS
- $1,640,0005 bd4 ba3.7k sqft3829 E CRITTENDEN Lane, Phoenix, AZ 85018For SaleMLS ID #7042199, Shawn Keeler, Russ Lyon Sotheby's International Realty. ARMLS
- $1,725,0004 bd4 ba2.8k sqft4711 N 33RD Street, Phoenix, AZ 85018For SaleMLS ID #7043446, Hank E. Gries, RETSY. ARMLS
- $1,599,0004 bd4 ba2.8k sqft4515 N 35TH Street, Phoenix, AZ 85018For SaleMLS ID #6996817, Robin Orscheln, Compass. ARMLS
- $1,645,0005 bd4 ba4.6k sqft3346 N 34TH Street, Phoenix, AZ 85018For SaleMLS ID #6987269, Theresa Krakauer, Russ Lyon Sotheby's International Realty. ARMLS
- $2,995,0004 bd4 ba3.7k sqft3550 E OREGON Avenue, Phoenix, AZ 85018For SaleMLS ID #7012769, Kelly L Fitzmaurice, My Home Group Real Estate. ARMLS
- $2,145,0005 bd5 ba3.3k sqft5145 E PINCHOT Avenue, Phoenix, AZ 85018New ConstructionMLS ID #7033668, Molly McGuire, West USA Realty. ARMLS
- $1,798,9736 bd4 ba3.5k sqft4020 N 32ND Way, Phoenix, AZ 85018For SaleMLS ID #7028031, Bradley Stewart, eXp Realty. ARMLS
- $1,749,0004 bd4 ba3k sqft3445 E OREGON Avenue, Phoenix, AZ 85018For SaleMLS ID #7029294, Ashley Michael, The Brokery. ARMLS
- $2,300,0005 bd6 ba3.6k sqft3602 N NAVAJO Trail, Scottsdale, AZ 85251For SaleMLS ID #7042581, Allison Mikes, Compass. ARMLS
- $1,699,0004 bd4 ba2.7k sqft4201 E Cheery Lynn Road, Phoenix, AZ 85018For SaleMLS ID #7015235, Naudia Andrescavage, Compass. ARMLS
- $2,147,0004 bd4 ba3.4k sqft4546 E CAMPBELL Avenue, Phoenix, AZ 85018For SaleMLS ID #7032797, Adam Bowman, Compass. ARMLS
- $2,650,0004 bd4 ba3.6k sqft4206 E WHITTON Avenue, Phoenix, AZ 85018For SaleMLS ID #7009010, Joelle Addante, Compass. ARMLS
