This is a home you won’t want to miss! Only one owner. The largest home in the development, this spacious 4-bedroom, 3-bath home offers approximately 3,010 sq. ft. of living space on a 6,000 sq. ft. lot, plus the potential for a 5th bedroom upstairs. A full bedroom and full bathroom downstairs provide wonderful flexibility for guests, extended family, or a home office. Vaulted ceilings on both levels create an open, airy feel throughout. The beautifully updated kitchen features Cambria quartz countertops, a center island with a built-in electric glass cooktop, and a new stainless steel and glass hood. Step outside to your own backyard retreat featuring a custom pool designed for easy, low-maintenance enjoyment, complete with an ozonator and automatic chlorine dispenser. Additional features include a 3-car garage, 5.2kW owned solar system with battery backup, copper plumbing, dual-pane windows, and two heating systems—one serving each floor. And this is only the beginning! The owners have completed an extensive list of upgrades and improvements—far too many to include here. Be sure to review the complete upgrade list in the disclosure package. This is one you truly need to see to appreciate! OH 10/3 and 10/4
Pending
$1,980,000
32264 Derby St, Union City, CA 94587
4beds
3,010sqft
Residential, Single Family Residence
Built in 1997
6,000 Square Feet Lot
$-- Zestimate®
$658/sqft
$-- HOA
What's special
Cambria quartz countertopsBeautifully updated kitchenCopper plumbingDual-pane windows
- 17 days
- 816
- 45
Zillow last checked:
Listing updated:
Listed by:
Selma Michael DRE #01339617 510-517-2346,
Bhg Reliance Partners
Source: Bay East AOR,MLS#: 41148837
Facts & features
Interior
Bedrooms & bathrooms
- Bedrooms: 4
- Bathrooms: 3
- Full bathrooms: 3
Rooms
- Room types: 1 Bedroom, 1 Bath, Main Entry, 3 Bedrooms, 2 Baths, Primary Bedrm Suite - 1, Loft, Dining Room, Family Room, Bonus Room, Dining Area
Bathroom
- Features: Shower Over Tub, Solid Surface, Updated Baths, Stall Shower, Sunken Tub, Tile, Closet, Stone, Window
Kitchen
- Features: Breakfast Bar, Breakfast Nook, Stone Counters, Dishwasher, Double Oven, Eat-in Kitchen, Electric Range/Cooktop, Disposal, Ice Maker Hookup, Kitchen Island, Microwave, Oven Built-in, Pantry, Refrigerator, Self-Cleaning Oven, Trash Compactor, Updated Kitchen
Heating
- Forced Air, Natural Gas
Cooling
- Whole House Fan
Appliances
- Included: Dishwasher, Double Oven, Electric Range, Plumbed For Ice Maker, Microwave, Oven, Refrigerator, Self Cleaning Oven, Trash Compactor, Dryer, Washer, Water Filter System, Gas Water Heater
- Laundry: Gas Dryer Hookup, Laundry Room, Cabinets, Common Area
Features
- Breakfast Bar, Breakfast Nook, Pantry, Updated Kitchen
- Flooring: Laminate, Vinyl, Carpet
- Windows: Double Pane Windows, Window Coverings
- Number of fireplaces: 3
- Fireplace features: Den, Family Room, Gas, Master Bedroom
Interior area
- Total structure area: 3,010
- Total interior livable area: 3,010 sqft
Video & virtual tour
Property
Parking
- Total spaces: 6
- Parking features: Attached, Direct Access, Off Street, Parking Spaces, Electric Vehicle Charging Station(s), Garage Faces Front, Garage Door Opener
- Garage spaces: 3
Accessibility
- Accessibility features: None
Features
- Levels: Two
- Stories: 2
- Entry location: No Steps to Entry
- Patio & porch: Patio
- Exterior features: Storage
- Has private pool: Yes
- Pool features: Fiberglass, In Ground, Pool Cover, Pool Sweep, Solar Heat, Outdoor Pool
- Fencing: Fenced
- View description: None
Lot
- Size: 6,000 Square Feet
- Features: Back Yard, Landscaped, Sprinklers In Rear, Front Yard, Side Yard, Landscape Back, Landscape Front
Details
- Additional structures: Shed(s)
- Parcel number: 47517557
- Special conditions: Standard
- Other equipment: DSL/Modem Line, Irrigation Equipment
Construction
Type & style
- Home type: SingleFamily
- Architectural style: Contemporary
- Property subtype: Residential, Single Family Residence
Materials
- Stucco
- Foundation: Slab
- Roof: Tile,Cement
Condition
- Existing
- New construction: No
- Year built: 1997
Details
- Builder name: Ponderosa
Utilities & green energy
- Electric: Photovoltaics Seller Owned, 220 Volts in Laundry
- Sewer: Public Sewer
- Water: Public
Green energy
- Energy generation: Solar, Solar Power On Grid
Community & HOA
Community
- Security: Carbon Monoxide Detector(s), Double Strapped Water Heater, Smoke Detector(s)
- Subdivision: New Valencia
HOA
- Has HOA: No
Location
- Region: Union City
Financial & listing details
- Price per square foot: $658/sqft
- Tax assessed value: $676,573
- Price range: $2M - $2M
- Date on market: 10/2/2026
- Listing agreement: Excl Right
- Listing terms: Cash,Conventional
- Electric utility on property: Yes
Estimated market value
Not available
Estimated sales range
Not available
$5,336/mo
Price history
| Date | Event | Price |
|---|---|---|
| 10/9/2026 | Pending sale | $1,980,000$658/sqft |
Source:  Bay East AOR #41148837 Report a problem Bay East AOR #41148837 Report a problem | ||
| 10/2/2026 | Listed for sale | $1,980,000+410.3%$658/sqft |
Source: Bay East AOR #41148837 Report a problem | ||
| 8/8/1997 | Sold | $388,000$129/sqft |
Source: Public Record Report a problem | ||
Public tax history
| Year | Property taxes | Tax assessment |
|---|---|---|
| 2026 | -- | $676,573 +2% |
| 2025 | $9,219 -3.6% | $663,308 +2% |
| 2024 | $9,567 +3.3% | $650,305 +2% |
| 2023 | $9,257 +1.8% | $637,555 +2% |
| 2022 | $9,094 +2.3% | $625,055 +2% |
| 2021 | $8,890 +2% | $612,800 +1% |
| 2020 | $8,714 -0.9% | $606,519 +2% |
| 2019 | $8,796 +4.9% | $594,629 +2% |
| 2018 | $8,387 | $582,972 +2% |
| 2017 | $8,387 +3.8% | $571,544 +2% |
| 2016 | $8,083 +5.9% | $560,339 +1.5% |
| 2015 | $7,632 | $551,922 +2% |
| 2014 | $7,632 | $541,113 +0.5% |
| 2013 | -- | $538,670 +2% |
| 2012 | -- | $528,110 +2% |
| 2011 | -- | $517,757 +0.8% |
| 2010 | -- | $513,890 -0.2% |
| 2009 | -- | $515,112 +2% |
| 2008 | -- | $505,012 +2% |
| 2007 | -- | $495,112 +2% |
| 2006 | -- | $485,408 +2% |
| 2005 | -- | $475,890 +2% |
| 2004 | -- | $466,561 +1.9% |
| 2003 | -- | $458,011 +2% |
| 2002 | -- | $449,030 +2% |
| 2001 | $5,522 | $440,225 |
Find assessor info on the county website
Monthly payment
Est. payment
Payment breakdown
Explore the cost of this home by adjusting the details. Changes won't be saved.Climate risks
Neighborhood: 94587
Nearby schools
Schools provided by the listing agent
- District: New Haven (510) 471-1100
Source: Bay East AOR. This data may not be complete. We recommend contacting the local school district to confirm school assignments for this home.

Similar homes
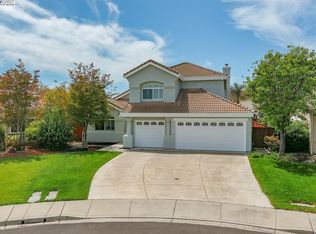
- $1,825,0004 bd3 ba2.2k sqft32808 Oakdale Ct, Union City, CA 94587For Sale
 MLS ID #41148487, Navi Dhillon. Bay East AOR
 - $1,970,0004 bd2 ba2.2k sqft34232 Atteridge Pl, Fremont, CA 94555For Sale
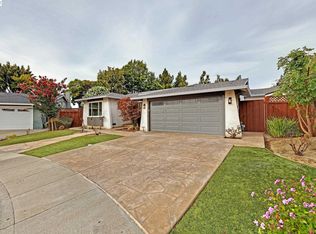 MLS ID #41146049, Marianne Allison. Bay East AOR
 - $1,888,0004 bd3 ba2k sqft33455 Caliban Dr, Fremont, CA 94555For Sale
 MLS ID #41147380, Ted Chen. Bay East AOR
 - $2,049,0004 bd3 ba2.2k sqft1513 Shinn Ct, Fremont, CA 94536For Sale
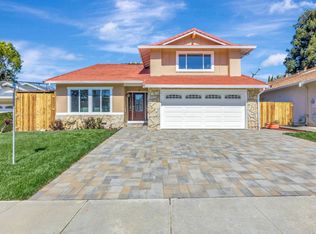 MLS ID #ML82062242, Kiran Rohra. MLSListings Inc
Local buyer's agents are ready to help
