Welcome to this well-maintained and thoughtfully updated home offering 3 bedrooms, 2 full bathrooms, plus a separate 1-bedroom, 1-bath in-law suite—perfect for extended family, guests, a private office, or additional living space. The suite features its own mini-split HVAC system and a convenient accessible ramp leading directly to the bathroom, providing added flexibility for a variety of living arrangements. Inside the main home, you'll find new flooring throughout, freshly painted walls, updated bathroom countertops and lighting, and an updated kitchen featuring charming tongue-and-groove ceilings in the kitchen and eating area. A whole-home generator provides added peace of mind. Outside, the property offers plenty of room to spread out on a double lot with a large yard, along with a two-car garage and two storage sheds. One shed includes an attached lean-to, providing additional covered storage or workspace. Mature fruit trees add character and charm to the spacious outdoor area. Located in a USDA-eligible area, this property may offer qualifying buyers the opportunity to explore USDA financing options. With its flexible floor plan, separate living space, accessibility features, generous lot, and numerous updates, this property offers a unique combination of comfort, functionality, and versatility. Information is deemed reliable but is not guaranteed. Buyer and buyer's agent are responsible for independently verifying all information, including but not limited to square footage, dimensions, schools, zoning, property features, utilities, permits, financing eligibility, and any other information considered important to the buyer. Buyer and buyer's agent are encouraged to conduct their own due diligence and verify all pertinent information prior to purchase.
Pending
$274,500
3227 Graham Rd N, Mobile, AL 36618
4beds
2,016sqft
Single Family Residence, Residential
Built in 1981
0.92 Acres Lot
$-- Zestimate®
$136/sqft
$-- HOA
What's special
Two-car garageTwo storage shedsFreshly painted wallsDouble lotUpdated kitchenNew flooring throughoutLarge yard
- 17 days
- 956
- 99
Zillow last checked:
Listing updated:
Listed by:
Nicole Rowell 251-214-3457,
Keller Williams Mobile
Source: GCMLS,MLS#: 7854070
Facts & features
Interior
Bedrooms & bathrooms
- Bedrooms: 4
- Bathrooms: 3
- Full bathrooms: 3
Heating
- Other
Cooling
- Central Air, Ceiling Fan(s)
Appliances
- Included: Dishwasher, Gas Cooktop, Gas Oven, Microwave, Gas Water Heater
- Laundry: Common Area
Features
- Walk-In Closet(s)
- Basement: None
- Has fireplace: Yes
- Fireplace features: Living Room, Masonry
Interior area
- Total structure area: 2,016
- Total interior livable area: 2,016 sqft
Video & virtual tour
Property
Parking
- Total spaces: 4
- Parking features: Carport, Garage
- Garage spaces: 2
- Carport spaces: 1
Accessibility
- Accessibility features: Grip-Accessible Features
Features
- Levels: One
- Patio & porch: Front Porch, Side Porch
- Exterior features: Storage, Other
- Pool features: None
- Spa features: None
- Fencing: Fenced,Chain Link
- Has view: Yes
- View description: Other
- Waterfront features: None
Lot
- Size: 0.92 Acres
- Dimensions: 220 x 182
- Features: Corner Lot, Front Yard
Details
- Additional structures: Shed(s)
- Parcel number: 2309292000132
Construction
Type & style
- Home type: SingleFamily
- Architectural style: Craftsman,Farmhouse
- Property subtype: Single Family Residence, Residential
Materials
- Wood Siding
- Foundation: Slab
- Roof: Shingle
Condition
- Year built: 1981
Utilities & green energy
- Electric: 110 Volts, 220 Volts in Laundry
- Sewer: Septic Tank
- Water: Public
- Utilities for property: Other
Green energy
- Energy efficient items: None
Community & HOA
Community
- Features: Near Beltline, Near Schools, Near Shopping, Near Trails/Greenway, Other
- Subdivision: Robins Heights
Location
- Region: Mobile
Financial & listing details
- Price per square foot: $136/sqft
- Tax assessed value: $164,000
- Date on market: 10/14/2026
- Road surface type: Paved
Estimated market value
Not available
Estimated sales range
Not available
Not available
Price history
| Date | Event | Price |
|---|---|---|
| 10/19/2026 | Pending sale | $274,500$136/sqft |
Source:  GCMLS #7854070 Report a problem | ||
| 10/14/2026 | Listed for sale | $274,500+353.7%$136/sqft |
Source: GCMLS #7854070 Report a problem | ||
| 11/1/1986 | Sold | $60,500$30/sqft |
Source: Agent Provided Report a problem | ||
Public tax history
| Year | Property taxes | Tax assessment |
|---|---|---|
| 2025 | -- | $16,420 +6.9% |
| 2024 | -- | $15,360 +1.2% |
| 2023 | -- | $15,180 +5.9% |
| 2022 | -- | $14,340 +2.7% |
| 2021 | -- | $13,960 +2.6% |
| 2020 | -- | $13,600 -0.3% |
| 2019 | -- | $13,640 +2.1% |
| 2018 | -- | $13,360 |
| 2017 | -- | $13,360 -2.2% |
| 2016 | -- | $13,660 -4.9% |
| 2013 | -- | $14,360 |
| 2010 | -- | $14,360 |
| 2003 | -- | -- |
| 2002 | -- | -- |
| 2001 | -- | -- |
| 2000 | -- | -- |
Find assessor info on the county website
Monthly payment
Est. payment
Payment breakdown
Explore the cost of this home by adjusting the details. Changes won't be saved.Climate risks
Neighborhood: Garland
Nearby schools
Schools provided by the listing agent
- Elementary: Orchard
- Middle: CL Scarborough
- High: Mary G Montgomery
Source: GCMLS. This data may not be complete. We recommend contacting the local school district to confirm school assignments for this home.


Similar homes
- $--3 bd3 ba2.1k sqft7030 Laverne Dr S, Mobile, AL 36618Auction
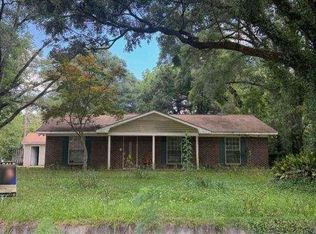 Auction.com 1
- $279,0004 bd2 ba2.1k sqft6436 Southampton Way, Mobile, AL 36618For Sale
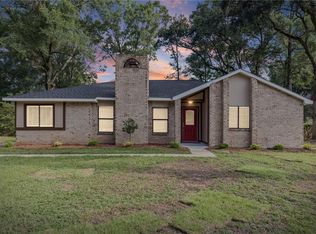 MLS ID #7814751, Rachel Nufrio, EXIT Allstar Gulf Coast Realty. GCMLS
- $247,5004 bd2 ba1.8k sqft3381 Woodard Dr, Mobile, AL 36618For Sale
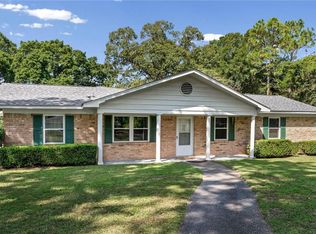 MLS ID #7845913, Michelle Smith, Cooper & Co Inc.. GCMLS
- $169,0003 bd2 ba1.9k sqft2950 Pinetucky Rd, Mobile, AL 36618For Sale
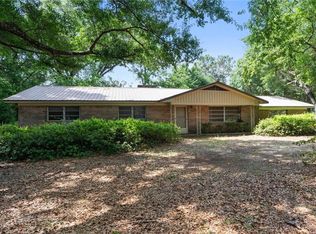 MLS ID #7859964, Somerlyn Bouler, Roberts Brothers West. GCMLS
