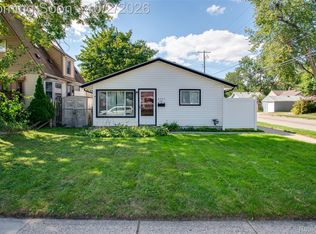
Welcome to 3227 Grayson ST, a single-family Craftsman ranch in Ferndale, with all the charm of a home built in 1925 but with modern updates. This inviting home is located near downtown Royal Oak and Ferndale with easy access to expressways. The living room features a cozy fireplace and elegant hardwood flooring. Beyond the main living areas, you'll enjoy the functional white kitchen with all appliances included. There are 2 bedrooms with a flex 3rd bedroom/office or nursery. You'll also appreciate the garage with an attached tool shed and a place to tinker. The backyard features a gate that opens to Harding Park, offering open spaces and room to play. A welcoming front porch is a pleasant place to sit and enjoy the neighborhood. The property also includes a full basement, with a partial bath ready for finishing and offers additional storage or potential for future customization. Discover the unique blend of classic charm and comfortable living this Ferndale home presents.
Accepting backups
$219,900
3227 Grayson St, Ferndale, MI 48220
3beds
917sqft
Single Family Residence
Built in 1925
4,356 Square Feet Lot
$220,900 Zestimate®
$240/sqft
$-- HOA
What's special
- 22 days
- 873
- 103
Likely to sell faster than
Zillow last checked:
Listing updated:
Listed by:
Nancy L Grobbel 248-730-2239,
NHL Real Estate 248-415-5514
Source: Realcomp II,MLS#: 20261076889
Facts & features
Interior
Bedrooms & bathrooms
- Bedrooms: 3
- Bathrooms: 1
- Full bathrooms: 1
Primary bedroom
- Level: Entry
- Area: 132
- Dimensions: 12 X 11
Bedroom
- Level: Entry
- Area: 90
- Dimensions: 10 X 9
Bedroom
- Level: Entry
- Area: 90
- Dimensions: 10 X 9
Other
- Level: Entry
Dining room
- Level: Entry
- Area: 81
- Dimensions: 9 X 9
Kitchen
- Level: Entry
- Area: 108
- Dimensions: 12 X 9
Living room
- Level: Entry
- Area: 210
- Dimensions: 21 X 10
Heating
- Forced Air, Natural Gas
Cooling
- Central Air
Appliances
- Included: Dishwasher, Disposal, Dryer, Free Standing Gas Oven, Free Standing Gas Range, Free Standing Refrigerator, Microwave, Washer
Features
- Basement: Unfinished
- Has fireplace: Yes
- Fireplace features: Living Room, Wood Burning
Interior area
- Total interior livable area: 917 sqft
- Finished area above ground: 917
Video & virtual tour
Property
Parking
- Total spaces: 1.5
- Parking features: Oneand Half Car Garage, Detached
- Garage spaces: 1.5
Features
- Levels: One
- Stories: 1
- Entry location: GroundLevelwSteps
- Pool features: None
- Fencing: Back Yard,Fenced
Lot
- Size: 4,356 Square Feet
- Dimensions: 40 x 114
Details
- Parcel number: 2527226047
- Special conditions: Short Sale No,Standard
Construction
Type & style
- Home type: SingleFamily
- Architectural style: Craftsman,Ranch
- Property subtype: Single Family Residence
Materials
- Aluminum Siding
- Foundation: Basement, Block
Condition
- New construction: No
- Year built: 1925
Utilities & green energy
- Sewer: Public Sewer
- Water: Public
Community & HOA
Community
- Subdivision: WATTS FARM
HOA
- Has HOA: No
Location
- Region: Ferndale
Financial & listing details
- Price per square foot: $240/sqft
- Tax assessed value: $38,820
- Annual tax amount: $2,132
- Date on market: 9/23/2026
- Cumulative days on market: 22 days
- Listing agreement: Exclusive Right To Sell
- Listing terms: Cash,Conventional,FHA,Va Loan
- Exclusions: Exclusion(s) Do Not Exist
Estimated market value
$220,900
$210,000 - $232,000
$1,895/mo
Price history
| Date | Event | Price |
|---|---|---|
| 9/23/2026 | Listed for sale | $219,900+62.9%$240/sqft |
Source:  Realcomp II #20261076889 Report a problem Realcomp II #20261076889 Report a problem | ||
| 10/11/2004 | Sold | $135,000+22.7%$147/sqft |
Source: Public Record Report a problem | ||
| 1/2/2002 | Sold | $110,000$120/sqft |
Source: Public Record Report a problem | ||
Public tax history
| Year | Property taxes | Tax assessment |
|---|---|---|
| 2025 | $2,093 +3.8% | $95,000 +5.5% |
| 2024 | $2,017 +3.1% | $90,080 +5.5% |
| 2023 | $1,957 -0.6% | $85,420 +13.8% |
| 2022 | $1,968 +2% | $75,080 +6.5% |
| 2021 | $1,929 | $70,470 +12.7% |
| 2020 | -- | $62,510 +9.2% |
| 2019 | $1,898 +1% | $57,260 +17.6% |
| 2018 | $1,880 +1.5% | $48,680 +1.3% |
| 2017 | $1,852 | $48,040 +20.1% |
| 2016 | $1,852 | $39,990 +12.8% |
| 2015 | -- | $35,440 +11.1% |
| 2014 | -- | $31,890 -4.4% |
| 2011 | -- | $33,350 -10.3% |
| 2010 | $1,907 -15.5% | $37,190 -16.3% |
| 2009 | $2,258 -5.2% | $44,440 -57.3% |
| 2005 | $2,382 | $103,960 +113.7% |
| 2003 | -- | $48,650 +19.4% |
| 2002 | -- | $40,730 +74% |
| 2001 | $1,255 +4.3% | $23,410 +3.2% |
| 2000 | $1,203 | $22,690 |
Find assessor info on the county website
Monthly payment
Est. payment
Payment breakdown
Explore the cost of this home by adjusting the details. Changes won't be saved.Climate risks
Neighborhood: 48220
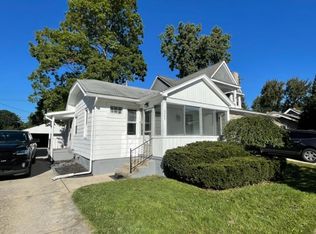
Similar homes
- $219,0003 bd1 ba976 sqft3030 Goodrich St, Ferndale, MI 48220For Sale
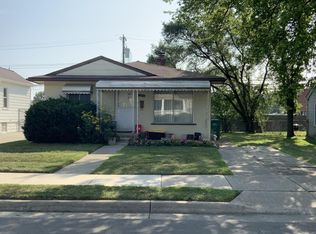
 MLS ID #50224246, Ronnie Mansour, Century 21 Professionals Sterling Heights. MiRealSource
 - $215,0003 bd1 ba1k sqft450 E Maplehurst St, Ferndale, MI 48220For Sale
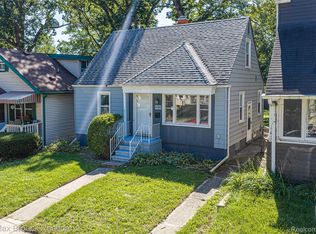
 MLS ID #20261083023, Chris G Pero, Max Broock, REALTORS®-Birmingham. Realcomp II
 - $179,9003 bd1 ba756 sqft3060 Minerva St, Ferndale, MI 48220For Sale
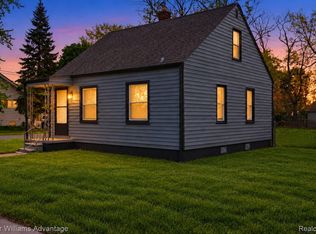 MLS ID #20261083841, Fady Fareed, Keller Williams Advantage. Realcomp II
 - $225,0003 bd1 ba1.1k sqft3245 Kenwood St, Ferndale, MI 48220For Sale
 MLS ID #20261078648, Jeff Glover, KW Professionals. Realcomp II
 - $219,0003 bd1 ba1k sqft727 Wordsworth St, Ferndale, MI 48220For SaleMLS ID #20261081000, Greg Barnas, Sine & Monaghan, LLC. Realcomp II
- $224,5002 bd1 ba786 sqft595 E Drayton St, Ferndale, MI 48220For SaleMLS ID #20261076364, Tera Hayward, Century 21 Professionals Clarkston. Realcomp II
- $237,9003 bd1 ba1k sqft3245 Harris St, Ferndale, MI 48220For SaleMLS ID #20261060613, Aniq Uppal, Gateway Brokerage. Realcomp II
- $209,9003 bd1 ba960 sqft3230 Harris St, Ferndale, MI 48220For SaleMLS ID #20261069892, Christina Gennari, KW Domain. Realcomp II
- $208,0002 bd1 ba1.1k sqft1493 Browning St, Ferndale, MI 48220For SaleMLS ID #20261079165, Christine Leininger, The Home Company. Realcomp II
- $259,9003 bd1 ba1k sqft388 Channing St, Ferndale, MI 48220For SaleMLS ID #20261083349, Elizabeth J Young, Signature Sotheby's International Realty Bham. Realcomp II
- $210,0002 bd1 ba721 sqft3330 Harris St, Ferndale, MI 48220For SaleMLS ID #20261063154, Christopher George, Advanced Realty Professionals. Realcomp II
- $260,0003 bd2 ba1k sqft3220 Edgeworth St, Ferndale, MI 48220For Sale
 MLS ID #26053950, David McNamara, Foxway Realty LLC. MichRIC
 - $250,0002 bd2 ba997 sqft2100 Shevlin St, Ferndale, MI 48220For SaleMLS ID #20261081009, Ryan Nelson, DOBI Real Estate. Realcomp II
- $219,0003 bd1 ba1k sqft1723 E Ten Mile Rd, Royal Oak, MI 48067For SaleMLS ID #20261081237, Austin Bateman, Max Broock, REALTORS-Royal Oak. Realcomp II
- $213,9002 bd1 ba814 sqft628 E Drayton St, Ferndale, MI 48220For SaleMLS ID #50222963, Thomas J. Figlan, Real Estate One Chesterfield. MiRealSource
- $219,9002 bd1 ba1k sqft2289 Hamata St, Ferndale, MI 48220For SaleMLS ID #20261080018, Jerry I Khami, Esoteric Realty LLC. Realcomp II
- $250,0003 bd1 ba912 sqft546 E Drayton St, Ferndale, MI 48220For SaleMLS ID #20261078552, Matthew Berney, Quest Realty LLC. Realcomp II
- $269,0003 bd2 ba938 sqft2140 Brickley St, Ferndale, MI 48220For SaleMLS ID #26052660, Adrena Holman, Redfin Corporation. MichRIC
- $219,0002 bd1 ba780 sqft988 E Troy Ave, Ferndale, MI 48220For SaleMLS ID #20261052253, Peter Obee, @properties Christie's Int'l R.E. Birmingham. Realcomp II
- $229,9003 bd1 ba859 sqft2318 Barrett Ave, Royal Oak, MI 48067For SaleMLS ID #20261082857, Kristina M Moellering, Real Estate One-Milford. Realcomp II
