Prepare to be moved! Welcome to 3227 W 153rd Street in Cleveland! This inviting Cape Cod offers a comfortable layout, classic charm, and plenty of flexible living space. Step inside to a spacious living room with a warm, welcoming feel. The living room flows into the dining area, creating an easy connection for everyday living. Continue into the kitchen, where practical workspace and functionality make meal preparation a breeze. The first floor features two comfortable bedrooms with beautiful wood flooring, along with a full bathroom conveniently located nearby. Upstairs, discover a generously sized primary bedroom with wood flooring and a versatile adjoining sitting room or office—an ideal space for working from home, relaxing, or creating a private retreat. The partially finished basement expands your living possibilities with a large recreation room, while the remaining lower-level space provides convenient laundry and storage. The air conditioning system was updated approximately two years ago, adding to the home’s comfort. Step outside to enjoy the amazing space for entertaining! The spacious, level backyard features a covered patio and additional paver patio, offering space for outdoor dining, entertaining, gardening, or simply relaxing. A detached garage provides convenient off-street parking. Enjoy the convenience of having the newly renovated Impett Park just across the street, offering a wonderful array of recreational amenities right outside your door. With easy access to shopping, dining, schools, major roadways, and everything Cleveland’s West Park area has to offer, 3227 W 153rd Street combines comfortable living with an unbeatable location. Come see all this home has to offer and schedule your private showing today!
Pending
$235,000
3227 W 153rd St, Cleveland, OH 44111
3beds
1,852sqft
Single Family Residence
Built in 1952
7,405 Square Feet Lot
$-- Zestimate®
$127/sqft
$-- HOA
What's special
Classic charmInviting cape codComfortable layoutCovered patioAmazing space for entertainingAdditional paver patioSpacious level backyard
- 37 days
- 202
- 4
Likely to sell faster than
Zillow last checked:
Listing updated:
Listed by:
Ed Huck 440-617-2500 ehuck@edhuckteam.com,
Keller Williams Citywide,
Connie Lempke 440-821-6237,
Keller Williams Citywide
Source: MLS Now,MLS#: 5243012 Originating MLS: Akron Cleveland Association of REALTORS
Originating MLS: Akron Cleveland Association of REALTORSFacts & features
Interior
Bedrooms & bathrooms
- Bedrooms: 3
- Bathrooms: 1
- Full bathrooms: 1
- Main level bathrooms: 1
- Main level bedrooms: 2
Primary bedroom
- Description: Flooring: Wood
- Level: Second
- Dimensions: 19 x 15
Bedroom
- Description: Flooring: Wood
- Level: First
- Dimensions: 12 x 11
Bedroom
- Description: Flooring: Wood
- Level: First
- Dimensions: 9 x 11
Bathroom
- Description: Flooring: Ceramic Tile
- Level: First
- Dimensions: 5 x 8
Dining room
- Description: Flooring: Luxury Vinyl Tile
- Level: First
- Dimensions: 7 x 8
Kitchen
- Description: Flooring: Linoleum
- Level: First
- Dimensions: 9 x 8
Living room
- Description: Flooring: Luxury Vinyl Tile
- Level: First
- Dimensions: 18 x 12
Office
- Description: Flooring: Wood
- Level: Second
- Dimensions: 14 x 10
Recreation
- Description: Flooring: Concrete
- Level: Basement
- Dimensions: 33 x 11
Heating
- Forced Air, Gas
Cooling
- Central Air, Ceiling Fan(s)
Appliances
- Included: Dryer, Range, Refrigerator, Washer
- Laundry: Lower Level
Features
- Basement: Full,Partially Finished
- Number of fireplaces: 1
- Fireplace features: Basement, Decorative
Interior area
- Total structure area: 1,852
- Total interior livable area: 1,852 sqft
- Finished area above ground: 1,522
- Finished area below ground: 330
Property
Parking
- Total spaces: 1
- Parking features: Detached Carport
- Garage spaces: 1
Features
- Levels: One and One Half
- Patio & porch: Covered, Patio
Lot
- Size: 7,405 Square Feet
Details
- Parcel number: 02415020
- Special conditions: Standard
Construction
Type & style
- Home type: SingleFamily
- Architectural style: Cape Cod
- Property subtype: Single Family Residence
Materials
- Brick
- Roof: Asphalt,Fiberglass
Condition
- Year built: 1952
Utilities & green energy
- Sewer: Public Sewer
- Water: Public
Community & HOA
Community
- Subdivision: Westwood Park Sub
HOA
- Has HOA: No
Location
- Region: Cleveland
Financial & listing details
- Price per square foot: $127/sqft
- Tax assessed value: $187,000
- Annual tax amount: $4,292
- Date on market: 9/11/2026
- Cumulative days on market: 36 days
- Listing terms: Cash,Conventional,FHA,VA Loan
Estimated market value
Not available
Estimated sales range
Not available
Not available
Price history
| Date | Event | Price |
|---|---|---|
| 9/15/2026 | Pending sale | $235,000$127/sqft |
Source:  MLS Now #5243012 Report a problem MLS Now #5243012 Report a problem | ||
| 9/11/2026 | Listed for sale | $235,000+25.7%$127/sqft |
Source: MLS Now #5243012 Report a problem | ||
| 4/15/2022 | Sold | $187,000+29%$101/sqft |
Source: MLS Now #4346301 Report a problem | ||
| 3/28/2022 | Pending sale | $145,000$78/sqft |
Source: MLS Now #4346301 Report a problem | ||
| 3/25/2022 | Listed for sale | $145,000$78/sqft |
Source: MLS Now #4346301 Report a problem | ||
Public tax history
| Year | Property taxes | Tax assessment |
|---|---|---|
| 2025 | $4,292 +0% | $65,450 |
| 2024 | $4,290 +16.5% | $65,450 +34.8% |
| 2023 | $3,682 +22.7% | $48,550 |
| 2022 | $3,001 +1% | $48,550 |
| 2021 | $2,971 +20.3% | $48,550 +30% |
| 2020 | $2,470 -21.7% | $37,350 +0% |
| 2019 | $3,156 +38.6% | $37,340 0% |
| 2018 | $2,276 -4.4% | $37,350 -0.7% |
| 2017 | $2,381 +0.8% | $37,630 |
| 2016 | $2,362 | $37,630 |
| 2015 | $2,362 +13% | $37,630 +10% |
| 2014 | $2,090 +1.8% | $34,200 |
| 2013 | $2,052 +3.1% | $34,200 |
| 2012 | $1,991 +4.3% | $34,200 -15.6% |
| 2011 | $1,909 +0.2% | $40,500 |
| 2010 | $1,906 +0.8% | $40,500 |
| 2009 | $1,891 -9.2% | $40,500 -11% |
| 2008 | $2,083 +3.3% | $45,510 |
| 2007 | $2,016 -14.3% | $45,510 -7.7% |
| 2006 | $2,352 -5.5% | $49,290 +9.7% |
| 2005 | $2,488 +1.2% | $44,950 |
| 2004 | $2,458 +1.1% | $44,950 |
| 2003 | $2,431 +12.1% | $44,950 +10.8% |
| 2002 | $2,168 -45.3% | $40,570 |
| 2001 | $3,964 +4.5% | $40,570 |
| 2000 | $3,793 | $40,570 |
Find assessor info on the county website
Monthly payment
Est. payment
Payment breakdown
Explore the cost of this home by adjusting the details. Changes won't be saved.Climate risks
Neighborhood: Kamm's Corner
Nearby schools
Schools provided by the listing agent
- District: Cleveland Municipal - 1809
Source: MLS Now. This data may not be complete. We recommend contacting the local school district to confirm school assignments for this home.
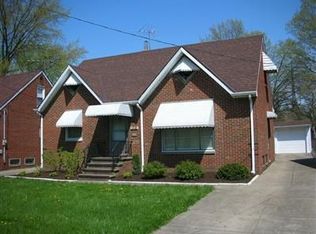

Similar homes
- $250,0004 bd2 ba2.2k sqft3619 W 148th St, Cleveland, OH 44111For Sale
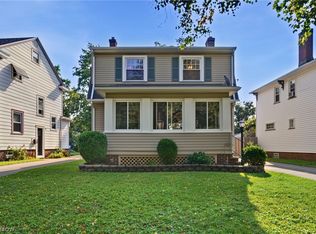 MLS ID #5242948, Shauna Koehl, Lokal Real Estate, LLC.. MLS Now
 - $249,9002 bd2 ba1.1k sqft3434 W 122nd St, Cleveland, OH 44111For Sale
 MLS ID #5245064, Anthony R Latina, RE/MAX Crossroads Properties. MLS Now
 - $274,9003 bd3 ba1.7k sqft3994 W 227th St, Fairview Park, OH 44126For Sale
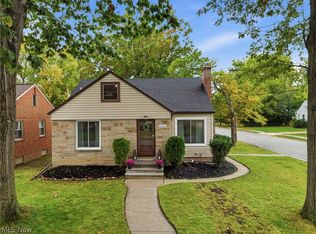 MLS ID #5253691, Troy W Bratz, Keller Williams Elevate. MLS Now
 - $255,0003 bd2 ba1.3k sqft4411 W 171st St, Cleveland, OH 44135For Sale
 MLS ID #5250709, Jennifer Gennaro, EXP Realty, LLC.. MLS Now
