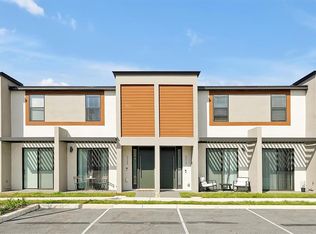
Make your Disney dreams come true – own your piece of The Hub today! Welcome to your dream home in The Hub, Kissimmee's premier gated community, just moments away from the Disney magic! This exquisite townhouse offers not just a place to live, but a lifestyle to embrace. With 3 beautifully designed suites, each with its own bathroom, privacy and comfort are at the forefront. The smart home system allows you to control your environment effortlessly, from lighting to security, creating the perfect ambiance for any occasion. Relax and unwind in your private pool, or stay active and fit in the well-appointed gym. Need to work from home? Your smart office space is ready to help you achieve peak productivity.
For sale
Price cut: $10K (6/22)
$339,000
3229 Energy Dr, Kissimmee, FL 34747
3beds
1,372sqft
:
Get pre-qualified$2,459/mo
Townhouse
Built in 2024
871 Square Feet Lot
$332,900 Zestimate®
$247/sqft
$227/mo HOA
What's special
Private poolSmart office spaceSmart home system
- 171 days |
- 199 |
- 17 |
Zillow last checked:
Listing updated:
Listed by:
Alex Leonardo 407-832-2946,
MS LAND & BUILDING LLC 407-512-1213
Source: Stellar MLS,MLS#: O6379756 Originating MLS: Orlando Regional
Originating MLS: Orlando Regional
Facts & features
Interior
Bedrooms & bathrooms
- Bedrooms: 3
- Bathrooms: 3
- Full bathrooms: 3
Primary bedroom
- Features: Walk-In Closet(s)
- Level: First
Bedroom 2
- Features: Walk-In Closet(s)
- Level: Second
Bedroom 3
- Features: Walk-In Closet(s)
- Level: Second
Primary bathroom
- Level: First
Bathroom 2
- Level: Second
Bathroom 3
- Level: Second
Bonus room
- Features: No Closet
- Level: Second
Family room
- Level: First
Kitchen
- Level: First
Laundry
- Level: Second
Living room
- Level: First
Heating
- Central
Cooling
- Central Air
Appliances
- Included: Dishwasher, Disposal, Dryer, Electric Water Heater, Microwave, Range, Refrigerator, Washer
- Laundry: Inside
Features
- Ceiling Fan(s), High Ceilings, Open Floorplan
- Flooring: Luxury Vinyl
- Doors: Outdoor Grill
- Has fireplace: No
Interior area
- Total structure area: 1,396
- Total interior livable area: 1,372 sqft
Video & virtual tour
Property
Features
- Levels: Two
- Stories: 2
- Exterior features: Irrigation System, Outdoor Grill, Private Entrance, Private Mailbox
Lot
- Size: 871 Square Feet
Details
- Parcel number: 052527358600011650
- Zoning: X
- Special conditions: None
Construction
Type & style
- Home type: Townhouse
- Property subtype: Townhouse
Materials
- Block
- Foundation: Slab
- Roof: Shingle
Condition
- New construction: No
- Year built: 2024
Utilities & green energy
- Sewer: None
- Water: Public
- Utilities for property: Cable Available, Cable Connected, Electricity Available, Public, Water Connected
Community & HOA
Community
- Features: Clubhouse, Community Mailbox, Fitness Center, Gated Community - No Guard, Irrigation-Reclaimed Water, Pool, Sidewalks
- Pet fee: $0 monthly
- Subdivision: HUB AT WESTSIDE RESERVE
HOA
- Has HOA: Yes
- Services included: Cable TV, Internet
- HOA fee: $227 monthly
- HOA name: Shawnee Cummins
- HOA phone: 407-644-4406
Location
- Region: Kissimmee
Financial & listing details
- Price per square foot: $247/sqft
- Tax assessed value: $247,900
- Annual tax amount: $4,432
- Date on market: 2/4/2026
- Cumulative days on market: 171 days
- Ownership: Condominium
- Total actual rent: 0
- Electric utility on property: Yes
- Road surface type: Asphalt
Estimated market value
$332,900
$316,000 - $350,000
$2,611/mo
Price history
| Date | Event | Price |
|---|---|---|
| 6/22/2026 | Price change | $339,000-2.9%$247/sqft |
Source:  Stellar MLS #O6379756 Report a problem Stellar MLS #O6379756 Report a problem | ||
| 2/6/2026 | Listing removed | $2,200$2/sqft |
Source: Stellar MLS #O6364231 Report a problem | ||
| 2/4/2026 | Listed for sale | $349,000-4.4%$254/sqft |
Source: Stellar MLS #O6379756 Report a problem | ||
| 1/29/2026 | Price change | $2,200-4.3%$2/sqft |
Source: Stellar MLS #O6364231 Report a problem | ||
| 12/1/2025 | Listed for rent | $2,300+4.5%$2/sqft |
Source: Stellar MLS #O6364231 Report a problem | ||
| 7/3/2025 | Listing removed | $365,000$266/sqft |
Source: Stellar MLS #O6216808 Report a problem | ||
| 6/13/2025 | Price change | $2,200-4.3%$2/sqft |
Source: Stellar MLS #O6288535 Report a problem | ||
| 6/11/2025 | Price change | $365,000-1.3%$266/sqft |
Source: Stellar MLS #O6216808 Report a problem | ||
| 3/18/2025 | Listed for rent | $2,300$2/sqft |
Source: Stellar MLS #O6288535 Report a problem | ||
| 1/10/2025 | Price change | $369,900-2.6%$270/sqft |
Source: Stellar MLS #O6216808 Report a problem | ||
| 9/30/2024 | Price change | $379,900-2.6%$277/sqft |
Source: Stellar MLS #O6216808 Report a problem | ||
| 6/27/2024 | Listed for sale | $389,900+27.6%$284/sqft |
Source: Stellar MLS #O6216808 Report a problem | ||
| 6/20/2024 | Sold | $305,500$223/sqft |
Source: Public Record Report a problem | ||
Public tax history
| Year | Property taxes | Tax assessment |
|---|---|---|
| 2025 | $4,432 +380% | $247,900 +891.6% |
| 2024 | $923 +307.3% | $25,000 +66.7% |
| 2023 | $227 | $15,000 |
Find assessor info on the county website
Monthly payment
Est. payment
Payment breakdown
Explore the cost of this home by adjusting the details. Changes won't be saved.Climate risks
Neighborhood: 34747
Nearby schools
GreatSchools rating
- 5/10Westside K-8 SchoolGrades: PK-8Distance: 1.9 mi
- 5/10Celebration High SchoolGrades: 9-12Distance: 5.4 mi
Schools provided by the listing agent
- Elementary: Westside K-8
- Middle: West Side
- High: Celebration High
Source: Stellar MLS. This data may not be complete. We recommend contacting the local school district to confirm school assignments for this home.
- $353,0003 bd3 ba1.3k sqft3231 Energy Dr, Kissimmee, FL 34747Sold
- $360,0003 bd3 ba1.3k sqft3233 Energy Dr, Kissimmee, FL 34747Sold
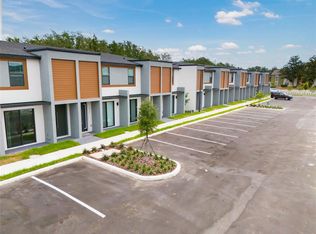
- $272,5003 bd3 ba1.3k sqft3235 Energy Dr, Kissimmee, FL 34747Sold
- $302,0003 bd3 ba1.3k sqft3230 Sustainable Way, Kissimmee, FL 34747Sold
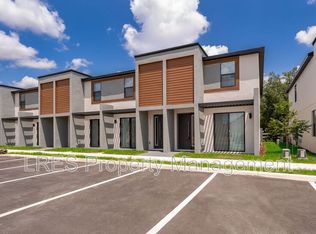
- $272,5003 bd3 ba1.3k sqft3232 Sustainable Way, Kissimmee, FL 34747Sold
- $318,5003 bd3 ba1.3k sqft3237 Energy Dr, Kissimmee, FL 34747Sold
- $2,0003 bd3 ba1.3k sqft3234 Sustainable Way, Kissimmee, FL 34747For Rent
- $272,5003 bd3 ba1.3k sqft3236 Sustainable Way, Kissimmee, FL 34747Sold
A local agent can set up tours, give advice and negotiate with sellers.
A local lender can help you make sure your offer is ready when you are.
Similar homes
- $329,9003 bd3 ba1.3k sqft3243 Sustainable Way, Kissimmee, FL 34747For Sale

 MLS ID #S5150504, Monique Morgan, LA ROSA REALTY LLC. Stellar MLS
 - $349,9003 bd3 ba1.3k sqft3245 Tranquil Trl, Kissimmee, FL 34747For Sale
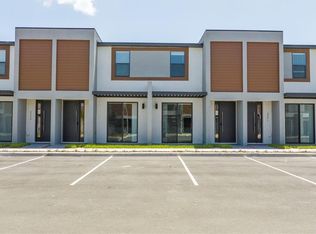 MLS ID #O6424023, Carolina Fortes Ribeiro, EMPIRE NETWORK REALTY. Stellar MLS
 - $307,0003 bd2 ba1.3k sqft8919 Shine Dr, Kissimmee, FL 34747For Sale
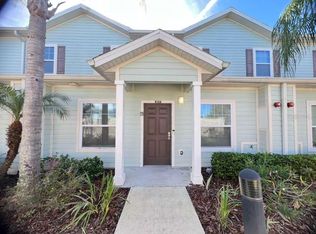 MLS ID #S5140136, Maria Torres Beltran, CENTURY 21 NEXT LEVEL REALTY. Stellar MLS
 - $370,0003 bd3 ba1.3k sqft3308 Tranquil Trl, Kissimmee, FL 34747For Sale
 MLS ID #O6317867, Gabriela Santiago, PREMIER BROKERS INTERNATIONAL. Stellar MLS
 - $279,0003 bd2 ba1.4k sqft2301 Butterfly Palm Way APT 101, Kissimmee, FL 34747For SaleMLS ID #O6403426, Gabby Lara, CENTURY 21 CARIOTI. Stellar MLS
- $249,9002 bd2 ba1k sqft3176 Feltrim Pl APT 302, Kissimmee, FL 34747For SaleMLS ID #O6412114, Tina Liotine, KELLER WILLIAMS ADVANTAGE III. Stellar MLS
- $389,0004 bd3 ba1.7k sqft7740 Sandy Ridge Dr Unit 135, Kissimmee, FL 34747For SaleMLS ID #S5154087, Alex Lopez, TITAN REALTY GROUP LLC. Stellar MLS
- $348,0003 bd3 ba1.6k sqft835 Longboat Dr, Davenport, FL 33896For SaleMLS ID #O6419685, Andreina Restrepo Russa PA, REALTY ONE GROUP ESTATES. Stellar MLS
- $350,0003 bd2 ba1.3k sqft14501 Grove Resort Ave #3737, Winter Garden, FL 34787For SaleMLS ID #O6400544, Franklin Ortega, EXP REALTY LLC. Stellar MLS
- $194,9002 bd1 ba901 sqft8824 Dunes Ct APT 103, Kissimmee, FL 34747For SaleMLS ID #O6396954, Viviana Arias, EXP REALTY LLC. Stellar MLS
- $339,0001 bd1 ba829 sqft8061 Vacation Ave Unit 216, Kissimmee, FL 34747For SaleMLS ID #S5148642, Alex Vazquez, NONA LEGACY POWERED BY LA ROSA. Stellar MLS
- $325,0003 bd2 ba1.3k sqft14501 Grove Resort Ave #3712, Winter Garden, FL 34787For SaleMLS ID #O6359458, Bill Traback, MBI REALTY LLC. Stellar MLS
- $364,9003 bd3 ba1.8k sqft176 Bogey Dr, Davenport, FL 33896For SaleMLS ID #S5142726, Nadia Aguilar, EXIT REALTY 4CORNERS. Stellar MLS
- $364,9003 bd3 ba1.8k sqft225 Bogey Dr, Davenport, FL 33896For SaleMLS ID #S5146574, Angeli Puentes Rocha, MY REALTY GROUP, LLC.. Stellar MLS
- $435,0004 bd3 ba1.9k sqft472 Ocean Course Ave, Kissimmee, FL 33896For Sale
 MLS ID #2026030731, Otis Jonuskis, Self Realty. Florida Gulf Coast MLS
 - $417,5004 bd3 ba1.8k sqft17244 Blessing Dr, Clermont, FL 34714For SaleMLS ID #O6378117, Giuseppina Mottolese, VENOSA REALTY LLC. Stellar MLS
- $404,9004 bd3 ba1.8k sqft17226 Blessing Dr, Clermont, FL 34714For SaleMLS ID #O6393799, Steven Horner, RE/MAX PRIME PROPERTIES. Stellar MLS
- $420,0003 bd2 ba1.8k sqft17305 Hidden Forest Dr, Clermont, FL 34714For SaleMLS ID #S5147022, Veronica Martinez, MY REALTY GROUP, LLC.. Stellar MLS
- $325,0003 bd3 ba1.6k sqft783 Longboat Dr, Davenport, FL 33896For SaleMLS ID #O6423542, Judd Cheyney, KELLER WILLIAMS REALTY AT THE PARKS. Stellar MLS
- $359,9903 bd2 ba1.7k sqft1139 Drop Ln #1139, Davenport, FL 33896For SaleMLS ID #S5150367, Alexais Montenegro, LA ROSA REALTY INTERNACIONAL L. Stellar MLS
