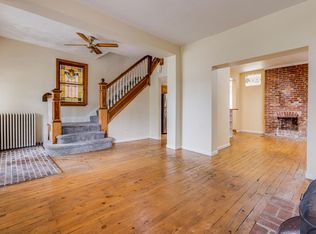
Welcome to 323 Alice Street! This very well-maintained solid brick home that perfectly blends timeless character with modern updates. Featuring 5 bedrooms and 2 full bathrooms, this spacious home offers large room sizes and a highly functional layout ideal for today's lifestyle. The first floor showcases a classic entry foyer, formal living room, formal dining room, and an updated kitchen complete with stainless steel appliances, soft-close cabinetry, and beautiful quartz countertops. Throughout the home, you'll appreciate the original woodwork and stunning stained-glass windows that preserve its classic charm while complementing the tasteful renovations. The second floor includes a full bathroom, two generously sized bedrooms, and a third versatile room perfect for a home office, exercise room, nursery, walk-in closet, or additional storage. The third floor offers two more spacious bedrooms, providing plenty of room for a growing family or guests. Step outside to enjoy the private rear patio and backyard, perfect for relaxing or entertaining. Combining historic charms, modern finishes, and exceptionally well maintained living space, this move-in ready home is one you won't want to miss!
Contingent
$189,900
323 Alice St, Pittsburgh, PA 15210
5beds
1,822sqft
Single Family Residence
Built in 1925
3,571 Square Feet Lot
$180,200 Zestimate®
$104/sqft
$-- HOA
What's special
Original woodworkStunning stained-glass windowsBeautiful quartz countertopsClassic entry foyerHighly functional layoutFormal dining roomUpdated kitchen
- 81 days
- 582
- 80
Zillow last checked:
Listing updated:
Listed by:
Jay Kass 724-933-6300,
RE/MAX SELECT REALTY 724-933-6300
Source: WPMLS,MLS#: 1765488 Originating MLS: West Penn Multi-List
Originating MLS: West Penn Multi-ListFacts & features
Interior
Bedrooms & bathrooms
- Bedrooms: 5
- Bathrooms: 2
- Full bathrooms: 2
Primary bedroom
- Level: Upper
- Dimensions: 13x11
Bedroom 2
- Level: Upper
- Dimensions: 13x11
Bedroom 3
- Level: Upper
- Dimensions: 12x10
Bedroom 4
- Level: Upper
- Dimensions: 16x14
Bedroom 5
- Level: Upper
- Dimensions: 8x8
Dining room
- Level: Main
- Dimensions: 15x13
Entry foyer
- Level: Main
- Dimensions: 17x7
Kitchen
- Level: Main
- Dimensions: 13x8
Laundry
- Level: Lower
Living room
- Level: Main
- Dimensions: 14x11
Heating
- Forced Air, Gas
Cooling
- Central Air, Wall/Window Unit(s)
Appliances
- Included: Some Gas Appliances, Dryer, Dishwasher, Microwave, Refrigerator, Stove, Washer
Features
- Window Treatments
- Flooring: Laminate, Carpet
- Windows: Screens, Window Treatments
- Basement: Full,Walk-Up Access
- Number of fireplaces: 3
Interior area
- Total structure area: 1,822
- Total interior livable area: 1,822 sqft
Property
Parking
- Parking features: On Street
- Has uncovered spaces: Yes
Features
- Levels: Three Or More
- Stories: 3
- Pool features: None
Lot
- Size: 3,571 Square Feet
- Dimensions: 110 x 30
Details
- Parcel number: 0033F00250000000
Construction
Type & style
- Home type: SingleFamily
- Architectural style: Three Story
- Property subtype: Single Family Residence
Materials
- Brick
- Roof: Asphalt
Condition
- Resale
- Year built: 1925
Utilities & green energy
- Sewer: Public Sewer
- Water: Public
Community & HOA
Community
- Features: Public Transportation
Location
- Region: Pittsburgh
Financial & listing details
- Price per square foot: $104/sqft
- Tax assessed value: $50,300
- Annual tax amount: $799
- Date on market: 7/17/2026
Estimated market value
$180,200
$171,000 - $189,000
$1,747/mo
Price history
| Date | Event | Price |
|---|---|---|
| 9/29/2026 | Contingent | $189,900$104/sqft |
Source:  WPMLS #1765488 Report a problem WPMLS #1765488 Report a problem | ||
| 8/19/2026 | Listed for sale | $189,900$104/sqft |
Source: WPMLS #1765488 Report a problem | ||
| 8/3/2026 | Contingent | $189,900$104/sqft |
Source: WPMLS #1765488 Report a problem | ||
| 7/17/2026 | Listed for sale | $189,900+578.2%$104/sqft |
Source: WPMLS #1765488 Report a problem | ||
| 7/30/1984 | Sold | $28,000$15/sqft |
Source: Agent Provided Report a problem | ||
Public tax history
| Year | Property taxes | Tax assessment |
|---|---|---|
| 2025 | $795 +6.8% | $32,300 |
| 2024 | $744 +387.1% | $32,300 |
| 2023 | $153 | $32,300 |
| 2022 | $153 | $32,300 |
| 2021 | $153 +2% | $32,300 |
| 2020 | $150 -2% | $32,300 |
| 2019 | $153 -79.1% | $32,300 |
| 2018 | $731 | $32,300 |
| 2017 | $731 +378.4% | $32,300 |
| 2016 | $153 -78.6% | $32,300 |
| 2015 | $715 | $32,300 |
| 2014 | -- | $32,300 -8.5% |
| 2013 | -- | $35,300 +48.3% |
| 2012 | -- | $23,800 |
| 2011 | -- | $23,800 |
| 2010 | -- | $23,800 |
| 2009 | -- | $23,800 |
| 2008 | -- | $23,800 |
| 2007 | -- | $23,800 |
| 2006 | -- | $23,800 |
| 2005 | -- | $23,800 |
| 2004 | -- | $23,800 -38.7% |
| 2003 | -- | $38,800 |
| 2002 | -- | $38,800 |
Find assessor info on the county website
Monthly payment
Est. payment
Payment breakdown
Explore the cost of this home by adjusting the details. Changes won't be saved.Climate risks
Neighborhood: Knoxville
Nearby schools
Schools provided by the listing agent
- District: Pittsburgh
Source: WPMLS. This data may not be complete. We recommend contacting the local school district to confirm school assignments for this home.
Similar homes
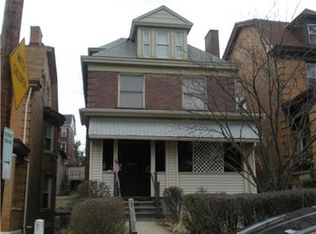
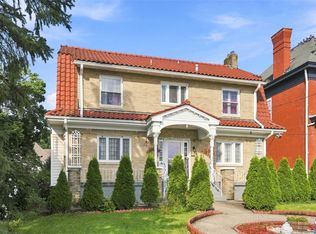
- $225,0004 bd3 ba1.7k sqft2210 Brownsville Rd, Pittsburgh, PA 15210For Sale
 MLS ID #1771181, Jordan Jankowski. WPMLS
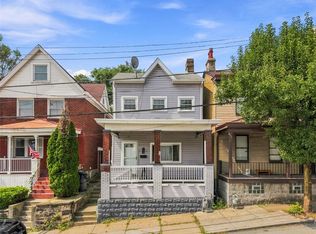
 - $194,9003 bd2 ba1.8k sqft174 Monastery Ave, Pittsburgh, PA 15203For Sale
 MLS ID #1772997, Jacob Rady. WPMLS
 - $185,2803 bd2 ba1.3k sqft91 Westwood St, Pittsburgh, PA 15211For Sale
 MLS ID #1732703, Caroline Douglass. WPMLS
 - $229,9005 bd2 ba2.1k sqft1335 Beechview Ave, Pittsburgh, PA 15216For Sale
 MLS ID #1771391, Daniel Harris. WPMLS
