Welcome to this beautiful 4-bedroom, 2.5-bath home offering comfort, space, and a highly desirable layout. The main-level owner's suite provides a large walk-in closet. The home features a bright and functional floor plan, perfect for both everyday living and entertaining. Strep outside to enjoy a fully fenced backyard with a patio-ideal for relaxing evenings, pets, or hosting gatherings. Conveniently located with easy access to Aiken, North Augusta, and downtown Augus, you will enjoy the perfect balance of quiet living and nearby shopping, dining, and entertainment.
Pending
Price cut: $3K (5/19)
$286,900
323 Country Glen Avenue, Graniteville, SC 29829
4beds
2,150sqft
:
Get pre-qualified$1,725/mo
Single Family Residence
Built in 2006
0.28 Acres Lot
$285,800 Zestimate®
$133/sqft
$11/mo HOA
What's special
Large walk-in closet
- 102 days |
- 121 |
- 3 |
Likely to sell faster than
Zillow last checked:
Listing updated:
Listed by:
David Briggs Buck 706-564-8052,
David Buck Real Estate
Source: Hive MLS,MLS#: 98253901 Originating MLS: REALTORS® of Greater Augusta
Originating MLS: REALTORS® of Greater AugustaFacts & features
Interior
Bedrooms & bathrooms
- Bedrooms: 4
- Bathrooms: 3
- Full bathrooms: 2
- 1/2 bathrooms: 1
Rooms
- Room types: Living Room, Dining Room, Breakfast Room, Master Bedroom, Bedroom 2, Bedroom 3, Bedroom 4, Laundry, Bathroom 3
Primary bedroom
- Level: Main
- Dimensions: 17 x 14
Bedroom 2
- Level: Upper
- Dimensions: 13 x 10
Bedroom 3
- Level: Upper
- Dimensions: 10 x 12
Bedroom 4
- Level: Upper
- Dimensions: 11 x 11
Bedroom 4
- Level: Upper
- Dimensions: 12 x 10
Bathroom 3
- Level: Main
- Dimensions: 6 x 5
Breakfast room
- Level: Main
- Dimensions: 9 x 12
Dining room
- Level: Main
- Dimensions: 13 x 12
Kitchen
- Level: Main
- Dimensions: 11 x 12
Laundry
- Level: Main
- Dimensions: 6 x 5
Living room
- Level: Main
- Dimensions: 16 x 17
Heating
- Fireplace(s), Forced Air, Natural Gas
Cooling
- Central Air, Ceiling Fan(s)
Appliances
- Included: Built-In Microwave, Refrigerator, Disposal, Dishwasher, Cooktop
- Laundry: Dryer Hookup, Washer Hookup
Features
- Walk-in Closet(s), Pantry, Eat-in Kitchen, Walk-In Closet(s)
- Flooring: Carpet, Vinyl, Ceramic Tile
- Windows: Thermal Windows
- Basement: None
- Attic: Scuttle,Storage
Interior area
- Total structure area: 2,150
- Total interior livable area: 2,150 sqft
Property
Parking
- Total spaces: 2
- Parking features: Attached, Garage Door Opener, Garage
- Has attached garage: Yes
Accessibility
- Accessibility features: None
Features
- Patio & porch: Patio
- Fencing: Privacy,Fenced
Lot
- Size: 0.28 Acres
- Dimensions: 76 x 160 x 76
- Features: Landscaped, Sprinklers in Front, Sprinklers in Rear
Details
- Parcel number: 0360808003
Construction
Type & style
- Home type: SingleFamily
- Property subtype: Single Family Residence
Materials
- Brick
- Foundation: Slab
- Roof: Composition
Condition
- New construction: No
- Year built: 2006
Utilities & green energy
- Sewer: Septic Tank
- Water: Public
- Utilities for property: Cable Available
Community & HOA
Community
- Subdivision: Sudlow Trail
HOA
- Has HOA: Yes
- Amenities included: Street Lights
- HOA fee: $135 annually
Location
- Region: Graniteville
Financial & listing details
- Price per square foot: $133/sqft
- Tax assessed value: $260,860
- Annual tax amount: $4,140
- Date on market: 3/21/2026
- Cumulative days on market: 226 days
- Listing agreement: Exclusive Right To Sell
- Listing terms: Cash,Conventional,FHA,VA Loan
Estimated market value
$285,800
$272,000 - $300,000
$2,130/mo
Price history
| Date | Event | Price |
|---|---|---|
| 6/12/2026 | Pending sale | $286,900$133/sqft |
Source:  Hive MLS #98253901 Report a problem Hive MLS #98253901 Report a problem | ||
| 5/19/2026 | Price change | $286,900-1%$133/sqft |
Source: Hive MLS #98253901 Report a problem | ||
| 5/11/2026 | Listed for sale | $289,900$135/sqft |
Source: Hive MLS #98253901 Report a problem | ||
| 5/11/2026 | Listing removed | $289,900$135/sqft |
Source: Hive MLS #553565 Report a problem | ||
| 3/21/2026 | Listed for sale | $289,900-3.4%$135/sqft |
Source: Hive MLS #553565 Report a problem | ||
| 3/9/2026 | Listing removed | $300,000$140/sqft |
Source:  Aiken MLS #220326 Report a problem Aiken MLS #220326 Report a problem | ||
| 1/30/2026 | Price change | $300,000-1.6%$140/sqft |
Source: Hive MLS #548918 Report a problem | ||
| 11/4/2025 | Listed for sale | $305,000+17.3%$142/sqft |
Source: Hive MLS #548918 Report a problem | ||
| 8/4/2023 | Sold | $260,000-4.4%$121/sqft |
Source: Aiken MLS #206278 Report a problem | ||
| 7/5/2023 | Pending sale | $272,000$127/sqft |
Source:  REALTORS® of Greater Augusta #515492 Report a problem REALTORS® of Greater Augusta #515492 Report a problem | ||
| 6/26/2023 | Price change | $272,000-1.1%$127/sqft |
Source: Aiken MLS #206278 Report a problem | ||
| 5/13/2023 | Listed for sale | $275,000+91%$128/sqft |
Source: REALTORS® of Greater Augusta #515492 Report a problem | ||
| 9/25/2013 | Sold | $144,000-5.9%$67/sqft |
Source: Public Record Report a problem | ||
| 7/12/2013 | Price change | $153,000-4.3%$71/sqft |
Source: Coldwell Banker United, Realtors #80148 Report a problem | ||
| 5/11/2013 | Price change | $159,900-3%$74/sqft |
Source: Coldwell Banker United, Realtors #80148 Report a problem | ||
| 2/16/2013 | Listed for sale | $164,900-5.7%$77/sqft |
Source: Coldwell Banker United, Realtors #80148 Report a problem | ||
| 1/5/2007 | Sold | $174,900$81/sqft |
Source: Public Record Report a problem | ||
Public tax history
| Year | Property taxes | Tax assessment |
|---|---|---|
| 2025 | $4,140 +8.2% | $15,650 |
| 2024 | $3,827 +368.9% | $15,650 +130.5% |
| 2023 | $816 +5.6% | $6,790 -14.5% |
| 2022 | $773 -0.2% | $7,940 |
| 2021 | $774 +11.2% | $7,940 +34.3% |
| 2020 | $696 | $5,910 |
| 2019 | -- | $5,910 |
| 2018 | $703 | $5,910 |
| 2017 | $703 +4.3% | -- |
| 2016 | $675 | -- |
| 2015 | $675 -2.6% | -- |
| 2014 | $692 | -- |
| 2013 | $692 | -- |
| 2011 | -- | -- |
| 2009 | -- | -- |
| 2007 | -- | -- |
| 2006 | -- | -- |
Find assessor info on the county website
Monthly payment
Est. payment
Payment breakdown
Explore the cost of this home by adjusting the details. Changes won't be saved.Climate risks
Neighborhood: 29829
Nearby schools
GreatSchools rating
- 5/10Jefferson Elementary SchoolGrades: PK-5Distance: 2.6 mi
- 3/10Langley-Bath-Clearwater Middle SchoolGrades: 6-8Distance: 2.2 mi
- 4/10Midland Valley High SchoolGrades: 9-12Distance: 0.7 mi
Schools provided by the listing agent
- Elementary: Jefferson
- Middle: LBC
- High: Midland Valley
Source: Hive MLS. This data may not be complete. We recommend contacting the local school district to confirm school assignments for this home.
- $319,9004 bd2 ba2k sqft315 Country Glen Ave, Graniteville, SC 29829Sold
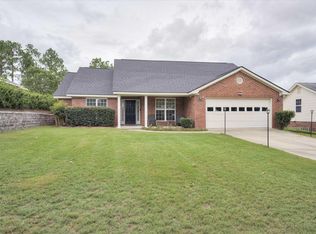
- $293,1004 bd2 ba1.9k sqft339 Country Glen Ave, Graniteville, SC 29829Off Market

- $331,6004 bd2 ba2.2k sqft365 Country Glen Ave, Graniteville, SC 29829Off Market
- $341,5004 bd2 ba2.2k sqft309 Country Glen Ave, Graniteville, SC 29829Off Market
- $--0.64 Acres3-A Country Glen Ave, Graniteville, SC 29829Off Market
- $--0.64 Acres1-A Country Glen Ave, Graniteville, SC 29829Off Market
- $--0.64 Acres4-A Country Glen Ave, Graniteville, SC 29829Off Market
- $341,2004 bd2 ba2.3k sqft301 Country Glen Ave, Graniteville, SC 29829Off Market
A local agent can set up tours, give advice and negotiate with sellers.
A local lender can help you make sure your offer is ready when you are.
Similar homes
- $319,9004 bd2 ba2.3k sqft488 Wickham Dr, Graniteville, SC 29829For Sale
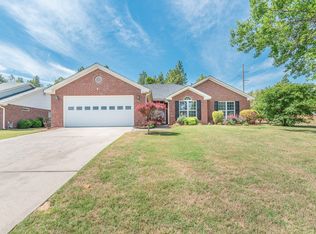 MLS ID #223140, Laura Warren, Meybohm Real Estate - Augusta. Aiken MLS
 - $300,0004 bd3 ba2.2k sqft7339 Round Stone Dr, Aiken, SC 29829For Sale
 MLS ID #219732, Randy Wolcott, Carolina Real Estate Company. Aiken MLS
 - $335,0004 bd3 ba2.5k sqft609 Natures Trail Pl, Graniteville, SC 29829For Sale
 MLS ID #224094, Alexander Campbell Team, Meybohm Real Estate - Aiken. Aiken MLS
 - $280,0004 bd3 ba2k sqft1473 Oxpens Rd, Warrenville, SC 29851For Sale
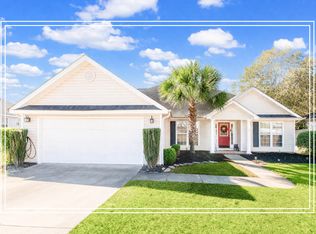 MLS ID #221614, Shannon D Rollings, Shannon Rollings Real Estate. Aiken MLS
 - $329,9004 bd3 ba3.1k sqft3027 Rockwell Ct, Graniteville, SC 29829For SaleMLS ID #224271, William Seamon, Real Broker LLC. Aiken MLS
- $299,9003 bd3 ba2k sqft166 Eagle Lake Rd, North Augusta, SC 29841For SaleMLS ID #638499, Wendy Kizer. Consolidated MLS
- $294,0003 bd2 ba1.7k sqft5239 Pleasant Pointe Dr, Warrenville, SC 29851For SaleMLS ID #223948, Allison Forehand, Coldwell Banker Best Life Realty. Aiken MLS
- $285,0003 bd2 ba2k sqft208 Coachman Dr, Aiken, SC 29803For SaleMLS ID #222056, Daniel L Minolfo, Real Broker LLC/Aiken. Aiken MLS
- $319,5003 bd2 ba1.8k sqft251 Swallow Lake Dr, North Augusta, SC 29841For SaleMLS ID #11824573, Kathleen Martusheff, Realty Star Group SC LLC. My State MLS
- $284,9003 bd2 ba1.8k sqft2925 Norwood Drive, Augusta, GA 30909For Sale
 MLS ID #100590979, James Hadden, Jim Hadden Real Estate. Hive MLS
 - $285,0003 bd2 ba1.7k sqft337 Saint Julian Pl, North Augusta, SC 29860For SaleMLS ID #223895, Fritz Richards, Keller Williams Realty Aiken Partners. Aiken MLS
- $275,0003 bd2 ba1.5k sqft246 Andrews Br, North Augusta, SC 29860For SaleMLS ID #224387, Roxanne Bentley, Berkshire Hathaway HomeService. Aiken MLS
- $289,9003 bd2 ba2.2k sqft1060 Willow Woods Dr, Aiken, SC 29803For SaleMLS ID #223171, Andy and Allison Homes Team, Meybohm Real Estate - North Au. Aiken MLS
- $265,0003 bd2 ba1.4k sqft158 Oakland Dr, North Augusta, SC 29860For SaleMLS ID #224495, Brandi Nichole Ledford, RE/MAX Reinvented. Aiken MLS
- $300,0004 bd2 ba1.6k sqft515 Oak Chase Drive, Martinez, GA 30907For SaleMLS ID #100587385, Penny Lee Netherton, Keller Williams Realty Augusta Partners. Hive MLS
- $290,0003 bd2 ba1.8k sqft1828 Heathers Way, Augusta, GA 30906For SaleMLS ID #224549, Renee Drumgoole Cottingham, Berkshire Hathaway HomeService. Aiken MLS
- $299,9004 bd3 ba2.2k sqft2720 Spirit Creek Road, Hephzibah, GA 30815For SaleMLS ID #100587153, Larry Ramsey, EXP Realty, LLC. Hive MLS
- $315,0003 bd2 ba1.5k sqft333 Wood Fall Court, North Augusta, SC 29860For SaleMLS ID #100587512, Robert Haywood Duke, Dogwood Real Estate, LLC. Hive MLS
- $199,0003 bd2 ba1.5k sqft124 Ridgeland Dr, North Augusta, SC 29841For SaleMLS ID #224645, Erin Church, Lokation Real Estate LLC. Aiken MLS
- $290,0003 bd2 ba1.8k sqft381 Beryl Dr, Aiken, SC 29803For SaleMLS ID #223556, Elizabeth Blackwell, eXp Realty - Columbia. Aiken MLS
