Welcome to 323 Patriots Path, a beautifully maintained and completely move-in-ready townhome located within the Atwater community of Malvern and the award-winning Great Valley School District. Built in 2019, this thoughtfully designed home offers three bedrooms and two and a half bathrooms, spread across 2,020 square feet of finished living space. From the moment you arrive, the inviting front patio framed by classic columns creates a welcoming first impression while a two-car garage, dedicated driveway and additional off-street parking provide exceptional convenience. Step inside to a versatile first-floor flex room that can easily adapt to your lifestyle as a home office, bedroom, playroom or additional living space. The lower level also provides valuable closet space for storage and comes equipped with rough-in plumbing, if a first-floor bathroom is desired. The main living level is the heart of the home, featuring an open floor plan filled with natural light, hardwood floors and neutral paint throughout. The living room is spacious, featuring recessed lighting along with a powder room for added convenience on this level. The living room flows effortlessly into the well-appointed kitchen which is highlighted by 42-inch cabinets, quartz countertops with accenting herringbone tile backsplash, stainless steel appliances, under cabinet lighting, a pantry, and a large center island with seating for up to four. Off the kitchen is a formal dining area with additional cabinetry and access to a spacious composite deck out back - a wonderful place for morning coffee, outdoor dining, or relaxing at the end of the day. Upstairs, the private bedroom level features three bedrooms, two full bathrooms, and a convenient laundry area. The primary suite is a true retreat, highlighted by a tray ceiling, spacious walk-in closet, and an en-suite bathroom with dual vanity, soaking tub, and glass-enclosed shower. Two additional bedrooms offer ample closet space and share a beautifully appointed hall bathroom. Beyond the home itself, the community offers an exceptional lifestyle with low maintenance living and amenities including walking trails, a private dog park, and a children's play area. The location offers easy access to Routes 202, Lancaster Avenue, and the PA Turnpike, making commuting throughout the Philadelphia suburbs remarkably convenient. The property is also conveniently located near Chesterbrook Academy Preschool, Paoli Hospital and major employers including Vanguard, Saint-Gobain, Microsoft, and Siemens Healthineers USA. Beautifully maintained, thoughtfully designed, and ideally located, 323 Patriots Path offers the rare combination of modern construction, flexible living space, exceptional community amenities, and access to one of the area's most sought-after school districts. Schedule your showing today!
For sale
$575,000
323 Patriots Path, Malvern, PA 19355
3beds
2,020sqft
Townhouse
Built in 2019
920 Square Feet Lot
$565,400 Zestimate®
$285/sqft
$205/mo HOA
What's special
Two-car garageBeautifully appointed hall bathroomAdditional off-street parkingVersatile first-floor flex roomDedicated drivewayRecessed lightingUnder cabinet lighting
- 5 days
- 512
- 32
Zillow last checked:
Listing updated:
Listed by:
Dominic Frittelli 717-926-5100,
DoorLife Real Estate, LLC 4845021440
Source: Bright MLS,MLS#: PACT2134974
Facts & features
Interior
Bedrooms & bathrooms
- Bedrooms: 3
- Bathrooms: 3
- Full bathrooms: 2
- 1/2 bathrooms: 1
- Main level bathrooms: 1
Basement
- Area: 0
Heating
- Forced Air, Natural Gas
Cooling
- Central Air, Electric
Appliances
- Included: Gas Water Heater
- Laundry: Upper Level
Features
- Bathroom - Walk-In Shower, Soaking Tub, Breakfast Area, Ceiling Fan(s), Combination Kitchen/Dining, Combination Kitchen/Living, Family Room Off Kitchen, Open Floorplan, Kitchen Island, Pantry, Primary Bath(s), Recessed Lighting, Upgraded Countertops, Walk-In Closet(s)
- Flooring: Hardwood, Wood
- Basement: Finished
- Has fireplace: No
Interior area
- Total structure area: 2,020
- Total interior livable area: 2,020 sqft
- Finished area above ground: 2,020
- Finished area below ground: 0
Video & virtual tour
Property
Parking
- Total spaces: 4
- Parking features: Storage, Covered, Attached, Driveway
- Attached garage spaces: 2
- Uncovered spaces: 2
Accessibility
- Accessibility features: None
Features
- Levels: Three
- Stories: 3
- Patio & porch: Deck
- Pool features: None
Lot
- Size: 920 Square Feet
Details
- Additional structures: Above Grade, Below Grade
- Parcel number: 4202 0286
- Zoning: RESIDENTIAL
- Special conditions: Standard
Construction
Type & style
- Home type: Townhouse
- Architectural style: Traditional
- Property subtype: Townhouse
Materials
- Concrete
- Foundation: Concrete Perimeter
- Roof: Architectural Shingle
Condition
- Excellent
- New construction: No
- Year built: 2019
Utilities & green energy
- Sewer: Public Sewer
- Water: Public
Community & HOA
Community
- Subdivision: Atwater
HOA
- Has HOA: Yes
- Amenities included: Tot Lots/Playground, Dog Park, Bike Trail
- Services included: Common Area Maintenance, Maintenance Grounds, Snow Removal, Trash
- HOA fee: $205 monthly
Location
- Region: Malvern
- Municipality: EAST WHITELAND TWP
Financial & listing details
- Price per square foot: $285/sqft
- Tax assessed value: $204,600
- Annual tax amount: $6,579
- Date on market: 9/10/2026
- Listing agreement: Exclusive Right To Sell
- Inclusions: Kitchen Refrigerator, Washer, Dryer All In As-is Condition With No Monetary Value
- Ownership: Fee Simple
Estimated market value
$565,400
$537,000 - $594,000
$3,199/mo
Price history
| Date | Event | Price |
|---|---|---|
| 9/10/2026 | Listed for sale | $575,000+38.6%$285/sqft |
Source:  Bright MLS #PACT2134974 Report a problem Bright MLS #PACT2134974 Report a problem | ||
| 6/12/2019 | Sold | $415,000$205/sqft |
Source: Public Record Report a problem | ||
Public tax history
| Year | Property taxes | Tax assessment |
|---|---|---|
| 2026 | $6,400 +2.8% | $204,600 |
| 2025 | $6,226 +3.6% | $204,600 |
| 2024 | $6,008 +2.5% | $204,600 |
| 2023 | $5,863 +2.7% | $204,600 |
| 2022 | $5,712 +2% | $204,600 |
| 2021 | $5,597 +298.3% | $204,600 |
| 2020 | $1,405 +43.3% | $204,600 +444.6% |
| 2019 | $981 +1.9% | $37,570 |
| 2018 | $962 +9903.3% | $37,570 |
| 2017 | $10 | $37,570 |
Find assessor info on the county website
Monthly payment
Est. payment
Payment breakdown
Explore the cost of this home by adjusting the details. Changes won't be saved.Climate risks
Neighborhood: 19355
Nearby schools
Schools provided by the listing agent
- District: Great Valley
Source: Bright MLS. This data may not be complete. We recommend contacting the local school district to confirm school assignments for this home.
Similar homes
- $569,9003 bd3 ba2k sqft711 Quarry Point Rd, Malvern, PA 19355For Sale
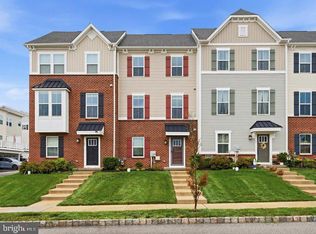
 MLS ID #PACT2129060, William Tierney, RE/MAX Select Group. Bright MLS
 - $700,0003 bd3 ba2.6k sqft801 Stonecliffe Rd, Malvern, PA 19355For Sale
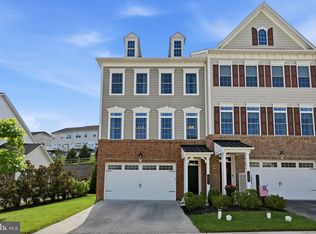 MLS ID #PACT2133892, Jaime Lipson, BHHS Fox & Roach-Blue Bell. Bright MLS
 - $609,9003 bd3 ba2k sqft300 Blue Welsh St, Malvern, PA 19355For Sale
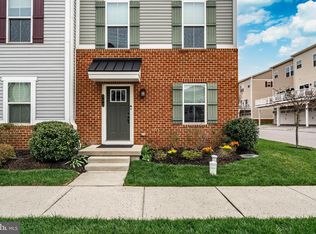 MLS ID #PACT2121424, Enjamuri Swamy, Realty Mark Cityscape-Huntingdon Valley. Bright MLS
 - $599,0003 bd4 ba2k sqft602 Holywell Dr, Malvern, PA 19355For Sale
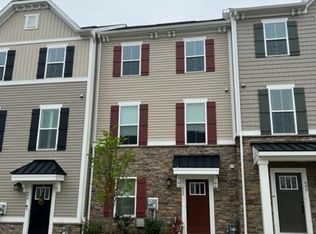 MLS ID #PACT2121452, Rehana Syed, Springer Realty Group. Bright MLS
 - $600,0003 bd3 ba2.2k sqft15 Eagle Ln, Malvern, PA 19355For SaleMLS ID #PACT2135530, VenkaReddy SUNKARA, Tesla Realty Group, LLC. Bright MLS
- $575,0003 bd4 ba2.2k sqft130 Cricket Dr, Malvern, PA 19355For SaleMLS ID #PACT2133586, Erica Walker, Keller Williams Real Estate -Exton. Bright MLS
- $560,0003 bd3 ba2.4k sqft21 Kerry Ln, Malvern, PA 19355For SaleMLS ID #PACT2131788, Dave Batty, Keller Williams Realty Devon-Wayne. Bright MLS
- $570,0003 bd3 ba2.2k sqft160 Mulberry Dr, Malvern, PA 19355For SaleMLS ID #PACT2131240, Elizabeth Bewley, BHHS Fox & Roach-Media. Bright MLS
- $615,0003 bd3 ba2.2k sqft23 Treyburn Dr, Paoli, PA 19301For SaleMLS ID #PACT2135708, Tina Lam, Compass RE. Bright MLS
- $519,0003 bd3 ba1.9k sqft218 Archer Ct, Malvern, PA 19355For SaleMLS ID #PACT2134066, William Holder, Real Broker, LLC. Bright MLS
- $625,0003 bd3 ba2.3k sqft21 Eagle Ln, Malvern, PA 19355For SaleMLS ID #PACT2128848, VenkaReddy SUNKARA, Tesla Realty Group, LLC. Bright MLS
- $579,9006 bd3 ba1.4k sqft1116 Taylor Ave, West Chester, PA 19380For SaleMLS ID #PACT2135768, Jeffrey Nixon, Compass RE. Bright MLS
- $585,0004 bd4 ba2k sqft1703 Weatherstone Dr, Paoli, PA 19301For SaleMLS ID #PACT2135506, Joey Ferrell, Keller Williams Main Line. Bright MLS
- $399,0003 bd2 ba1.2k sqft36 Rickmar Ln, Malvern, PA 19355For SaleMLS ID #PACT2135496, Ryan Petrucci, RE/MAX Main Line - Devon. Bright MLS
- $740,0003 bd3 ba2.4k sqft188 Alroy Rd Homesite 269, Malvern, PA 19355New ConstructionMLS ID #PACT2133470, Jennifer Price, Toll Brothers Real Estate, Inc.. Bright MLS
- $620,0004 bd3 ba2.2k sqft73 Amity Dr, Chesterbrook, PA 19087For SaleMLS ID #PACT2135470, Marrijo Gallagher, Compass RE. Bright MLS
- $781,0003 bd3 ba2.4k sqft8 Alroy Rd Homesite 109, Malvern, PA 19355New ConstructionMLS ID #PACT2133956, Jennifer Price, Toll Brothers Real Estate, Inc.. Bright MLS
- $595,0003 bd3 ba2.1k sqft139 Smithworks Blvd #20, Phoenixville, PA 19460For SaleMLS ID #PACT2135438, Jennifer Daywalt, Better Homes and Gardens Real Estate Phoenixville. Bright MLS
