Stunning custom lakefront home offering 4 bedrooms, 3 full baths, and approximately 3,000 sq. ft. of modern living space. The open-concept floor plan features soaring vaulted ceilings, a dramatic wall of windows showcasing breathtaking lake views, a beautiful kitchen with quartz countertops, stainless steel appliances, and custom cabinetry. Enjoy a dedicated office, private owner's closet, theater room, and spacious game roomperfect for entertaining or vacation rental potential. Relax on the covered upper and lower decks overlooking the water, or take the gentle walk to your private beach area for boating, fishing, swimming, and kayaking. Whether you're looking for a full-time residence, second home, or investment property, this exceptional waterfront retreat offers luxury, comfort, and unforgettable sunset lake views.
For sale
$820,000
323 Rosseechee Dr, Clarksville, VA 23927
4beds
3,000sqft
:
Get pre-qualified$4,688/mo
Single Family Residence
Built in 2026
1.9 Acres Lot
$807,200 Zestimate®
$273/sqft
$-- HOA
What's special
Theater roomOpen-concept floor planSoaring vaulted ceilingsCustom cabinetryDedicated officeUnforgettable sunset lake viewsStainless steel appliances
- 22 days |
- 1,503 |
- 55 |
Zillow last checked:
Listing updated:
Listed by:
Alan Briceland 434-444-3126 AlanBriceland@gmail.com,
Mark A. Dalton & Co., Inc. 434-841-8405
Source: LMLS,MLS#: 368030 Originating MLS: Lynchburg Board of Realtors
Originating MLS: Lynchburg Board of RealtorsFacts & features
Interior
Bedrooms & bathrooms
- Bedrooms: 4
- Bathrooms: 3
- Full bathrooms: 3
Primary bedroom
- Level: First
- Area: 210
- Dimensions: 15 x 14
Bedroom
- Dimensions: 0 x 0
Bedroom 2
- Level: First
- Area: 165
- Dimensions: 15 x 11
Bedroom 3
- Level: First
- Area: 165
- Dimensions: 15 x 11
Bedroom 4
- Level: Below Grade
- Area: 225
- Dimensions: 15 x 15
Bedroom 5
- Area: 0
- Dimensions: 0 x 0
Dining room
- Area: 0
- Dimensions: 0 x 0
Family room
- Area: 0
- Dimensions: 0 x 0
Great room
- Level: First
- Area: 304
- Dimensions: 16 x 19
Kitchen
- Level: First
- Area: 208
- Dimensions: 16 x 13
Living room
- Area: 0
- Dimensions: 0 x 0
Office
- Level: Below Grade
- Area: 165
- Dimensions: 15 x 11
Heating
- Heat Pump
Cooling
- Heat Pump
Appliances
- Included: Dishwasher, Microwave, Electric Range, Refrigerator, Wine Cooler, Electric Water Heater
- Laundry: In Basement, Laundry Room
Features
- Ceiling Fan(s), Drywall, Great Room, High Speed Internet, Main Level Bedroom, Primary Bed w/Bath, Pantry, Tile Bath(s), Walk-In Closet(s), Wet Bar
- Flooring: Vinyl Plank
- Windows: Insulated Windows
- Basement: Exterior Entry,Finished,Full,Game Room,Heated,Interior Entry,Concrete,Walk-Out Access
- Attic: Access
- Number of fireplaces: 1
- Fireplace features: 1 Fireplace, Great Room
Interior area
- Total structure area: 3,000
- Total interior livable area: 3,000 sqft
- Finished area above ground: 1,500
- Finished area below ground: 1,500
Video & virtual tour
Property
Parking
- Parking features: Off Street
Features
- Levels: One
- Patio & porch: Porch, Front Porch, Rear Porch
- Exterior features: Gas Line
- On waterfront: Yes
- Waterfront features: Lake Front, Waterfront Property
Lot
- Size: 1.9 Acres
Details
- Parcel number: 752
Construction
Type & style
- Home type: SingleFamily
- Architectural style: Ranch
- Property subtype: Single Family Residence
Materials
- Vinyl Siding
- Roof: Shingle
Condition
- Year built: 2026
Utilities & green energy
- Electric: Dominion Energy
- Sewer: Septic Tank
- Water: Well
Community & HOA
Community
- Security: Smoke Detector(s)
- Subdivision: Oak Hill
Location
- Region: Clarksville
Financial & listing details
- Price per square foot: $273/sqft
- Tax assessed value: $92,200
- Annual tax amount: $1,100
- Date on market: 7/15/2026
- Cumulative days on market: 5 days
Estimated market value
$807,200
$767,000 - $848,000
$3,359/mo
Price history
| Date | Event | Price |
|---|---|---|
| 8/6/2026 | Listed for sale | $820,000$273/sqft |
Source:  LMLS #368030 Report a problem LMLS #368030 Report a problem | ||
| 7/19/2026 | Pending sale | $820,000$273/sqft |
Source: LMLS #368030 Report a problem | ||
| 7/15/2026 | Listed for sale | $820,000+248.9%$273/sqft |
Source: LMLS #368030 Report a problem | ||
| 7/17/2023 | Sold | $235,000-15.8%$78/sqft |
Source: Southern Piedmont Land & Lake AOR #65508 Report a problem | ||
| 6/28/2023 | Contingent | $279,000-12.7%$93/sqft |
Source: Southern Piedmont Land & Lake AOR #65508 Report a problem | ||
| 6/20/2023 | Pending sale | $319,500+14.5%$107/sqft |
Source: United Country Report a problem | ||
| 6/16/2023 | Contingent | $279,000-12.7%$93/sqft |
Source: Southern Piedmont Land & Lake AOR #65508 Report a problem | ||
| 3/29/2023 | Price change | $319,500+14.5%$107/sqft |
Source: United Country Report a problem | ||
| 9/13/2022 | Price change | $279,000-12.7%$93/sqft |
Source: Southern Piedmont Land & Lake AOR #65508 Report a problem | ||
| 9/1/2022 | Price change | $319,500-5.9%$107/sqft |
Source: Southern Piedmont Land & Lake AOR #65508 Report a problem | ||
| 6/30/2022 | Listed for sale | $339,500+142.5%$113/sqft |
Source: Southern Piedmont Land & Lake AOR #65508 Report a problem | ||
| 10/23/2017 | Sold | $140,000$47/sqft |
Source: Southern Piedmont Land & Lake AOR #60879 Report a problem | ||
Public tax history
| Year | Property taxes | Tax assessment |
|---|---|---|
| 2024 | $332 -9.1% | $92,200 +1% |
| 2023 | $365 | $91,300 |
| 2022 | $365 -4.2% | $91,300 +0.6% |
| 2021 | $381 | $90,800 |
| 2020 | $381 +2.7% | $90,800 +2.7% |
| 2018 | $371 +8281% | $88,400 -16.2% |
| 2017 | $4 -99% | $105,500 |
| 2016 | $443 | $105,500 +0.1% |
| 2015 | -- | $105,400 |
| 2013 | -- | $105,400 |
| 2012 | -- | $105,400 -3.2% |
| 2011 | -- | $108,900 |
| 2010 | -- | $108,900 |
Find assessor info on the county website
Monthly payment
Est. payment
Payment breakdown
Explore the cost of this home by adjusting the details. Changes won't be saved.Climate risks
Neighborhood: 23927
Getting around
0 / 100
Car-DependentNearby schools
GreatSchools rating
- 6/10Clarksville Elementary SchoolGrades: PK-5Distance: 7.2 mi
- 5/10Mecklenburg County Middle SchoolGrades: 6-8Distance: 18 mi
- 4/10Mecklenburg County High SchoolGrades: 9-12Distance: 18 mi
- $449,9003 bd3 ba1.7k sqft282 Rosseechee Dr, Clarksville, VA 23927Off Market
- $247,1002 bd3 ba960 sqft251 Rosseechee Dr, Clarksville, VA 23927Off Market
- $390,3003 bd3 ba1.7k sqft278 Rosseechee Dr, Clarksville, VA 23927Off Market

- $676,3003 bd3 ba3.2k sqft115 Sunset Dr, Clarksville, VA 23927Off Market
- $2,000-- bd-- ba-- sqft218 Rosseechee Dr, Clarksville, VA 23927Off Market
- $275,0001.48 acres115 Sunset Dr LOT 2, Clarksville, VA 23927Lot/Land
- $--3.06 acres6 Sunset Blvd, Clarksville, VA 23927Off Market
- $---- sqftOak Hill Park Rosseechee Dr, Clarksville, VA 23927Off Market
A local agent can set up tours, give advice and negotiate with sellers.
Similar homes
- $799,0004 bd3 ba3k sqft108 Oak View Dr, Clarksville, VA 23927For Sale
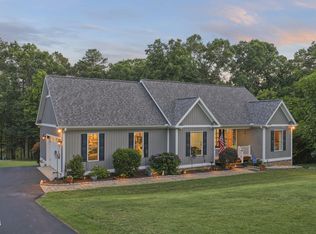
 MLS ID #10175460, Karin Kuhn. Doorify MLS
 - $749,0003 bd3 ba3.5k sqft285 Brady Way, Clarksville, VA 23927For Sale
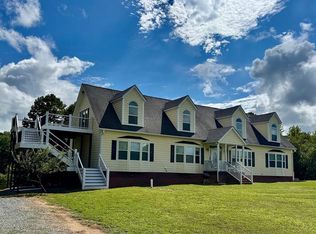 MLS ID #73036, J.C. Eldreth. Southern Piedmont Land & Lake AOR
 - $975,0004 bd5 ba4k sqft454 Grace Stone Dr, Clarksville, VA 23927For Sale
 MLS ID #73337, J.C. Eldreth. Southern Piedmont Land & Lake AOR
 - $925,0003 bd4 ba3.6k sqft282 Brankley Farm Rd, Clarksville, VA 23927For Sale
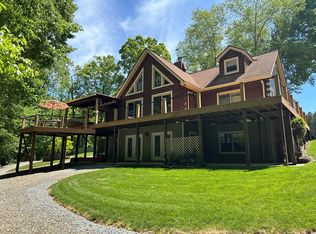 MLS ID #73090, Chad Madison. Southern Piedmont Land & Lake AOR
 - $750,0005 bd3 ba2.5k sqft1324 Noblin Farm Rd, Clarksville, VA 23927For SaleMLS ID #59490, Navona Hart. South Central AOR VA
- $980,0005 bd4 ba3.5k sqft261 Sir Peyton Dr, Clarksville, VA 23927For SaleMLS ID #71369, Kurt Royster. Southern Piedmont Land & Lake AOR
- $549,0003 bd4 ba2.6k sqft281 Powhatan Rd, Clarksville, VA 23927For SaleMLS ID #73288, J.C. Eldreth. Southern Piedmont Land & Lake AOR
- $650,0004 bd3 ba2.3k sqft604 Rose Hill Ave, Clarksville, VA 23927For SaleMLS ID #73331, Pamela Hale. Southern Piedmont Land & Lake AOR
- $749,5004 bd5 ba2.3k sqft37 Lewis Rd, Clarksville, VA 23927For Sale By Owner
- $765,0003 bd2 ba1.5k sqft216 Lakeside Dr, Buffalo Junction, VA 24529For SaleMLS ID #73162, J.C. Eldreth. Southern Piedmont Land & Lake AOR
- $1,150,0004 bd4 ba2.8k sqft174 Lawsons Dr, Clarksville, VA 23927For SaleMLS ID #73130, Joanne Rogers. Southern Piedmont Land & Lake AOR
- $595,0004 bd3 ba2.8k sqft310 Gravel Hill Rd, Buffalo Junction, VA 24529For SaleMLS ID #10170769, Karin Kuhn. Doorify MLS
- $749,9953 bd2 ba1.9k sqft900 Buffalo Creek Rd, Buffalo Junction, VA 24529For SaleMLS ID #140626, Shana Steffey. Roanoke Valley Lake Gaston BOR
- $699,9003 bd3 ba3k sqft585 Bonanza Trl, Clarksville, VA 23927For SaleMLS ID #10154060, Tracy Dozier-Peiffer. Doorify MLS
- $410,0003 bd2 ba1.8k sqft147 Pocus Point, Clarksville, VA 23927For SaleMLS ID #70754, Kurt Royster. Southern Piedmont Land & Lake AOR
- $799,0003 bd3 ba1.8k sqft165 Plank Shore Dr, Boydton, VA 23917For SaleMLS ID #10163778, Karin Kuhn. Doorify MLS
- $735,0005 bd3 ba1.8k sqft840 Tabernacle Rd, Buffalo Junction, VA 24529For Sale By Owner
- $479,0005 bd4 ba3.9k sqft104 6th St, Clarksville, VA 23927For SaleMLS ID #73101, Horace Webster Jr.. Southern Piedmont Land & Lake AOR
- $529,9003 bd3 ba2k sqft430-450 Owl Cv, Buffalo Junction, VA 24529For SaleMLS ID #73211, Kenneth Buckley. Southern Piedmont Land & Lake AOR
- $424,9993 bd3 ba1.5k sqft658 Ferry Hill Trl, Clarksville, VA 23927For SaleMLS ID #72969, Joanne Rogers. Southern Piedmont Land & Lake AOR
