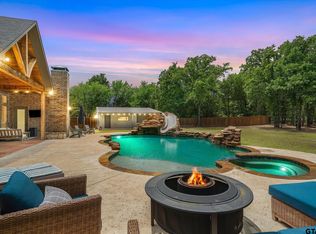
Don't miss this custom home on seven acres with pool, and barn. Home has three bedrooms, two and a half baths, open floorplan, wood beams and vaulted ceiling in living room, rock fireplace with raised hearth, tile throughout, large kitchen with commercial range, large island, pot filler, and large window with fantastic view of pool and property. Large covered patio with rock wood burning fireplace, built in grill, and vaulted bead board ceiling. Oversized four car garage with additional golf cart door with entry from the back. Saferoom, large utility room with sink, built in bench and cubbies, room for fridge, cabinets. Fenced for horses, ag exempt, 36x54 multi purpose barn with four 12x12 stalls, foam insulated, tack room, feed room and two additional multi purpose rooms, covered porch in front with overhead roll up door. Very large chicken coop that matches the barn. Canton ISD.
Pending
$799,000
323 Vz County Road 2103, Canton, TX 75103
3beds
2,534sqft
Single Family Residence
Built in 2017
6.95 Acres Lot
$-- Zestimate®
$315/sqft
$-- HOA
What's special
Open floorplanBuilt in grillThree bedroomsVaulted bead board ceilingLarge islandFenced for horsesPot filler
- 82 days |
- 85 |
- 1 |
Likely to sell faster than
Zillow last checked:
Listing updated:
Listed by:
SHERRY ADAMS 0528566 940-465-1591,
Real T Team by eXp 940-320-1200
Source: NTREIS,MLS#: 21253769
Facts & features
Interior
Bedrooms & bathrooms
- Bedrooms: 3
- Bathrooms: 3
- Full bathrooms: 2
- 1/2 bathrooms: 1
Primary bedroom
- Features: Ceiling Fan(s), Dual Sinks, Double Vanity, Walk-In Closet(s)
- Level: First
- Dimensions: 13 x 11
Bedroom
- Level: First
- Dimensions: 12 x 12
Bedroom
- Features: Ceiling Fan(s), Walk-In Closet(s)
- Level: First
- Dimensions: 12 x 11
Primary bathroom
- Features: Built-in Features, Double Vanity, En Suite Bathroom, Granite Counters
- Level: First
- Dimensions: 0 x 0
Dining room
- Level: First
- Dimensions: 0 x 0
Other
- Features: Jack and Jill Bath
- Level: First
- Dimensions: 0 x 0
Kitchen
- Features: Built-in Features, Granite Counters, Kitchen Island, Pot Filler
- Level: First
- Dimensions: 29 x 14
Living room
- Features: Ceiling Fan(s), Fireplace
- Level: First
- Dimensions: 22 x 17
Office
- Level: First
- Dimensions: 19 x 16
Utility room
- Features: Built-in Features, Utility Room, Utility Sink
- Level: First
- Dimensions: 0 x 0
Utility room
- Features: Built-in Features, Utility Sink
- Level: First
- Dimensions: 16 x 8
Heating
- Central
Cooling
- Central Air
Appliances
- Included: Dishwasher, Electric Oven, Disposal, Range, Some Commercial Grade
Features
- Decorative/Designer Lighting Fixtures, Double Vanity, Eat-in Kitchen, Granite Counters, High Speed Internet, Kitchen Island, Open Floorplan, Cable TV, Vaulted Ceiling(s), Natural Woodwork, Walk-In Closet(s), Wired for Sound
- Flooring: Tile
- Has basement: No
- Number of fireplaces: 2
- Fireplace features: Gas Log, Gas Starter, Living Room, Outside, Propane, Raised Hearth, Stone, Wood Burning
Interior area
- Total interior livable area: 2,534 sqft
Video & virtual tour
Property
Parking
- Total spaces: 5
- Parking features: Circular Driveway, Direct Access, Driveway, Garage, Golf Cart Garage, Garage Door Opener, Garage Faces Side
- Attached garage spaces: 4
- Covered spaces: 5
Features
- Levels: One
- Stories: 1
- Patio & porch: Covered
- Exterior features: Built-in Barbecue, Barbecue, Outdoor Grill, Other, Rain Gutters
- Pool features: In Ground, Pool
- Fencing: Pipe,Wire
Lot
- Size: 6.95 Acres
- Features: Acreage, Agricultural, Back Yard, Hardwood Trees, Lawn, Pasture
- Residential vegetation: Cleared, Heavily Wooded
Details
- Additional structures: Barn(s), Stable(s)
- Parcel number: R000109309
Construction
Type & style
- Home type: SingleFamily
- Architectural style: Modern,Farmhouse
- Property subtype: Single Family Residence
- Attached to another structure: Yes
Materials
- Board & Batten Siding, Fiber Cement
- Roof: Composition
Condition
- Year built: 2017
Utilities & green energy
- Sewer: Aerobic Septic, Septic Tank
- Water: Well
- Utilities for property: Propane, Septic Available, Underground Utilities, Water Available, Cable Available
Community & HOA
Community
- Security: Fire Alarm, Smoke Detector(s)
- Subdivision: Oakwood Trails Sub
HOA
- Has HOA: No
Location
- Region: Canton
Financial & listing details
- Price per square foot: $315/sqft
- Tax assessed value: $782,270
- Annual tax amount: $10,024
- Date on market: 4/29/2026
- Cumulative days on market: 201 days
- Listing terms: Cash,Conventional,FHA,Texas Vet
- Exclusions: Some plants and rocks
- Road surface type: Gravel
Estimated market value
Not available
Estimated sales range
Not available
Not available
Price history
| Date | Event | Price |
|---|---|---|
| 6/23/2026 | Pending sale | $799,000$315/sqft |
Source: NTREIS #21253769 Report a problem | ||
| 6/15/2026 | Contingent | $799,000$315/sqft |
Source: NTREIS #21253769 Report a problem | ||
| 4/29/2026 | Listed for sale | $799,000$315/sqft |
Source: NTREIS #21253769 Report a problem | ||
| 4/27/2026 | Listing removed | $799,000$315/sqft |
Source: NTREIS #21133874 Report a problem | ||
| 4/17/2026 | Price change | $799,000-0.1%$315/sqft |
Source: NTREIS #21133874 Report a problem | ||
| 2/15/2026 | Price change | $799,500-3.1%$316/sqft |
Source: NTREIS #21133874 Report a problem | ||
| 2/3/2026 | Price change | $824,900-1.2%$326/sqft |
Source: NTREIS #21133874 Report a problem | ||
| 1/29/2026 | Price change | $834,900-1.8%$329/sqft |
Source: NTREIS #21133874 Report a problem | ||
| 1/12/2026 | Price change | $849,900-2.9%$335/sqft |
Source: NTREIS #21133874 Report a problem | ||
| 12/29/2025 | Price change | $874,900-2.8%$345/sqft |
Source: NTREIS #21133874 Report a problem | ||
| 12/18/2025 | Listed for sale | $900,000+20%$355/sqft |
Source: NTREIS #21133874 Report a problem | ||
| 10/24/2022 | Listing removed | -- |
Source:  RE/MAX International Report a problem RE/MAX International Report a problem | ||
| 5/27/2022 | Pending sale | $750,000$296/sqft |
Source: RE/MAX International #20027998 Report a problem | ||
| 5/26/2022 | Sold | -- |
Source: NTREIS #20027998 Report a problem | ||
| 4/20/2022 | Pending sale | $750,000$296/sqft |
Source: RE/MAX International #20027998 Report a problem | ||
| 4/20/2022 | Contingent | $750,000$296/sqft |
Source: NTREIS #20027998 Report a problem | ||
| 4/15/2022 | Listed for sale | $750,000$296/sqft |
Source: NTREIS #20027998 Report a problem | ||
Public tax history
| Year | Property taxes | Tax assessment |
|---|---|---|
| 2025 | -- | $782,270 +1.8% |
| 2024 | -- | $768,250 +9.8% |
| 2023 | -- | $699,610 +20% |
| 2022 | $3,215 -51.1% | $583,050 +29.6% |
| 2021 | $6,572 +13.6% | $450,000 +7.6% |
| 2020 | $5,787 +5.7% | $418,160 +4.8% |
| 2019 | $5,476 +6.8% | $399,140 |
| 2018 | $5,128 +313.3% | -- |
| 2017 | $1,241 | $57,260 |
Find assessor info on the county website
Monthly payment
Est. payment
Payment breakdown
Explore the cost of this home by adjusting the details. Changes won't be saved.Climate risks
Neighborhood: 75103
Nearby schools
GreatSchools rating
- 8/10Canton Intermediate SchoolGrades: 3-5Distance: 1.4 mi
- 8/10Canton Junior High SchoolGrades: 6-8Distance: 2.1 mi
- 8/10Canton High SchoolGrades: 9-12Distance: 1.5 mi
Schools provided by the listing agent
- Elementary: Canton
- Middle: Canton
- High: Canton
- District: Canton ISD
Source: NTREIS. This data may not be complete. We recommend contacting the local school district to confirm school assignments for this home.
- $248,100-- bd-- ba1.4k sqft189 Pvt Rd #8902, Canton, TX 75103Off Market
- $189,200-- bd-- ba1.3k sqft153 Pvt Rd #6040, Canton, TX 75103Off Market
- $119,300-- bd-- ba840 sqft202 Pvt Rd #6050, Canton, TX 75103Off Market
- $195,500-- bd-- ba1.1k sqft159 Pvt Rd #6107, Canton, TX 75103Off Market
- $255,8002 bd2 ba1.4k sqft241 Pvt Rd #8913, Canton, TX 75103Off Market
- $296,000-- bd-- ba1.2k sqft1192 Pvt Rd #8025, Canton, TX 75103Off Market
- $247,600-- bd-- ba2.3k sqft152 Pvt Rd #8026, Canton, TX 75103Off Market
- $188,100-- bd-- ba1.2k sqft372 Pvt Rd #6413, Canton, TX 75103Off Market
- $109,500-- bd-- ba1k sqft152 Pvt Rd #8101, Canton, TX 75103Off Market
A local agent can set up tours, give advice and negotiate with sellers.
A local lender can help you make sure your offer is ready when you are.
Similar homes
- $899,0004 bd3 ba2.9k sqft225 Vz County Road 2103, Canton, TX 75103For Sale
 MLS ID #91920227, Michael Murdock, Exit Realty Pro. HAR
 - $899,0004 bd3 ba2.9k sqft244 Vz County Road 2103, Canton, TX 75103For Sale
 MLS ID #20263461, Michael W Murdock, Exit Realty Pro. LGVBOARD
 - $899,0004 bd3 ba2.9k sqft255 Vz County Road 2103, Canton, TX 75103For Sale
 MLS ID #26006840, Michael Murdock, Exit Realty Pro. GTARMLS
 - $795,0005 bd3 ba2.8k sqft2112 Vz County Road 1215, Canton, TX 75103For Sale
 MLS ID #21261147, Elaine Fabbri. NTREIS
 - $869,0004 bd4 ba2.1k sqft771 Vz County Road 2115, Canton, TX 75103For SaleMLS ID #26008766, David Rogers, RE/MAX Landmark. GTARMLS
- $925,0004 bd3 ba2.8k sqft800 Vz County Road 2135, Canton, TX 75103For SaleMLS ID #26004419, Candace Gore, Miller Homes Group. GTARMLS
- $950,0003 bd3 ba2.8k sqft2489 Fm 2909, Canton, TX 75103For SaleMLS ID #26006355, Sarah Barnett, RE/MAX Benchmark. GTARMLS
- $679,0004 bd3 ba2.8k sqft180 Vz County Road 4137, Canton, TX 75103For SaleMLS ID #26008970, Colby McElwee, Keller Williams Realty-Tyler. GTARMLS
- $789,0003 bd2 ba2.5k sqft893 Vz County Road 4203, Canton, TX 75103For SaleMLS ID #25013837, Cody Brantley, RE/MAX Landmark. GTARMLS
- $900,0004 bd3 ba2.6k sqft370 Vz County Road 4134, Canton, TX 75103For SaleMLS ID #21128574, Angel Lay-Brown. NTREIS
- $625,0004 bd3 ba2.4k sqft167 Vz County Road 4202, Canton, TX 75103For SaleMLS ID #26004791, Cody Brantley, RE/MAX Landmark. GTARMLS
- $741,5004 bd3 ba2.5k sqft10227 State Highway 198, Canton, TX 75103For SaleMLS ID #21194385, Tony Hulsey. NTREIS
- $619,9003 bd4 ba2.6k sqft800 Vz County Road 2112, Canton, TX 75103For SaleMLS ID #21225015, Kaedon Kesterson. NTREIS
- $499,9994 bd4 ba2.7k sqft1807 Mill Creek Rd, Canton, TX 75103For SaleMLS ID #26009824, Angela Day, RE/MAX Landmark. GTARMLS
- $899,9992 bd2 ba1.6k sqft459 Vz County Road 2141, Canton, TX 75103For SaleMLS ID #21187038, Kim Johnson. NTREIS
- $849,9005 bd3 ba3k sqft366 Private Road 7005, Edgewood, TX 75117For SaleMLS ID #21211573, Trevor Howell. NTREIS
- $575,0003 bd2 ba2.4k sqft800 Vz County Road 4105, Canton, TX 75103For SaleMLS ID #21321635, Debbie Wold. NTREIS
- $419,9003 bd2 ba2.4k sqft18541 Fm 17, Canton, TX 75103For SaleMLS ID #26004661, Cody Brantley, RE/MAX Landmark. GTARMLS
- $775,0003 bd2 ba2.6k sqft130 Vz County Road 3509, Wills Pt, TX 75117For SaleMLS ID #21254803, Kathryn Roan. NTREIS
- $985,0004 bd3 ba3.3k sqft6969 State Highway 198, Canton, TX 75103For SaleMLS ID #21238961, Joan Crossley. NTREIS
