FINAL OPPORTUNITY! Receive $10,000 toward closing costs with the use of the seller's preferred lender on this beautiful END-UNIT townhome. Welcome to Governors Parc, Acworth's newest townhome community. This move-in ready Aurora D floor plan offers 1,916 square feet of thoughtfully designed living space and a rare 23-foot-wide layout that lives more like a single-family home. This stunning 4-sided brick townhome features 9-foot ceilings on both levels and an open-concept design. The kitchen showcases white cabinetry, iced white quartz countertops, tile backsplash, 42" upper cabinets with soft-close doors and drawers, under-cabinet lighting, stainless steel appliances, a walk-in pantry, and a large island overlooking the family room with electric fireplace. Upstairs, the spacious primary suite features a ceiling fan, dual vanities, oversized shower, linen closet, and private water closet. Two secondary bedrooms share a full bath, and the laundry room is conveniently located on the second floor with additional storage space. Enjoy an oversized 23' x 23' garage and views of the community courtyard, perfect for relaxing or gathering with neighbors. Conveniently located near downtown Kennesaw, shopping, dining, and major commuter routes. Located in the sought-after Lewis Elementary, McClure Middle, and Allatoona High School districts. Some photos are of the model home and represent a similar floor plan with similar options and finishes. Home is completed and ready for immediate move-in.
Active
Price cut: $5K (8/6)
$399,900
3230 Cyrus Creek Dr #21, Kennesaw, GA 30152
3beds
1,916sqft
:
Get pre-qualified$2,730/mo
Townhouse
Built in 2026
-- sqft lot
$399,500 Zestimate®
$209/sqft
$125/mo HOA
What's special
Electric fireplaceSpacious primary suiteEnd-unit townhomeOpen-concept designStainless steel appliancesWalk-in pantryLinen closet
- 30 days |
- 514 |
- 53 |
Zillow last checked:
Listing updated:
Listed by:
Ryan Kirby 4044315965,
KM Homes Realty
Source: GAMLS,MLS#: 10800963
Facts & features
Interior
Bedrooms & bathrooms
- Bedrooms: 3
- Bathrooms: 3
- Full bathrooms: 2
- 1/2 bathrooms: 1
Rooms
- Room types: Great Room, Laundry, Other
Kitchen
- Features: Kitchen Island, Walk-in Pantry
Heating
- Electric, Zoned
Cooling
- Central Air, Electric, Zoned
Appliances
- Included: Dishwasher, Disposal, Electric Water Heater, Microwave
- Laundry: Upper Level
Features
- Double Vanity, High Ceilings, Walk-In Closet(s)
- Flooring: Carpet, Vinyl
- Windows: Double Pane Windows
- Basement: None
- Attic: Pull Down Stairs
- Number of fireplaces: 1
- Fireplace features: Family Room
- Common walls with other units/homes: End Unit,No One Above,No One Below
Interior area
- Total structure area: 1,916
- Total interior livable area: 1,916 sqft
- Finished area above ground: 1,916
- Finished area below ground: 0
Property
Parking
- Total spaces: 2
- Parking features: Attached, Garage, Garage Door Opener
- Has attached garage: Yes
Features
- Levels: Two
- Stories: 2
- Exterior features: Other
- Body of water: None
Lot
- Features: Other
Details
- Parcel number: 20012303310
Construction
Type & style
- Home type: Townhouse
- Architectural style: Brick 4 Side,Brick Front,Traditional
- Property subtype: Townhouse
- Attached to another structure: Yes
Materials
- Other
- Foundation: Slab
- Roof: Composition
Condition
- New Construction
- New construction: Yes
- Year built: 2026
Details
- Warranty included: Yes
Utilities & green energy
- Sewer: Public Sewer
- Water: Public
- Utilities for property: Cable Available, Electricity Available, Phone Available, Sewer Available, Underground Utilities, Water Available
Green energy
- Energy efficient items: Appliances
Community & HOA
Community
- Features: Sidewalks, Street Lights, Near Shopping
- Security: Carbon Monoxide Detector(s), Smoke Detector(s)
- Subdivision: Governors Parc
HOA
- Has HOA: Yes
- Services included: Maintenance Structure, Maintenance Grounds, Reserve Fund
- HOA fee: $1,500 annually
Location
- Region: Kennesaw
Financial & listing details
- Price per square foot: $209/sqft
- Date on market: 7/8/2026
- Cumulative days on market: 30 days
- Listing agreement: Exclusive Right To Sell
- Listing terms: Cash,Conventional,FHA,VA Loan
- Electric utility on property: Yes
Estimated market value
$399,500
$380,000 - $419,000
$2,765/mo
Price history
| Date | Event | Price |
|---|---|---|
| 8/6/2026 | Price change | $394,900-1.3%$206/sqft |
Source:  FMLS GA #7817262 Report a problem FMLS GA #7817262 Report a problem | ||
| 6/16/2026 | Price change | $399,900-3.8%$209/sqft |
Source:  GAMLS #10757824 Report a problem GAMLS #10757824 Report a problem | ||
| 2/14/2026 | Listed for sale | $415,886$217/sqft |
Source: FMLS GA #7719659 Report a problem | ||
| 1/31/2026 | Listing removed | $415,886$217/sqft |
Source: FMLS GA #7696779 Report a problem | ||
| 12/30/2025 | Listed for sale | $415,886+0.2%$217/sqft |
Source: FMLS GA #7696779 Report a problem | ||
| 8/1/2025 | Listing removed | $414,900$217/sqft |
Source: FMLS GA #7588884 Report a problem | ||
| 7/25/2025 | Price change | $414,900+1.7%$217/sqft |
Source: FMLS GA #7588884 Report a problem | ||
| 5/30/2025 | Listed for sale | $407,900$213/sqft |
Source: FMLS GA #7588884 Report a problem | ||
Public tax history
Tax history is unavailable.
Monthly payment
Est. payment
Payment breakdown
Explore the cost of this home by adjusting the details. Changes won't be saved.Climate risks
Neighborhood: 30152
Nearby schools
GreatSchools rating
- 7/10Lewis Elementary SchoolGrades: PK-5Distance: 1.3 mi
- 9/10Mcclure Middle SchoolGrades: 6-8Distance: 1.9 mi
- 8/10Allatoona High SchoolGrades: 9-12Distance: 4 mi
Schools provided by the listing agent
- Elementary: Lewis
- Middle: McClure
- High: Allatoona
Source: GAMLS. This data may not be complete. We recommend contacting the local school district to confirm school assignments for this home.
- $383,0003 bd3 ba1.9k sqft3232 Cyrus Creek Dr #22, Kennesaw, GA 30152Sold

- $406,4753 bd3 ba1.9k sqft3234 Cyrus Creek Dr #23, Kennesaw, GA 30152Sold
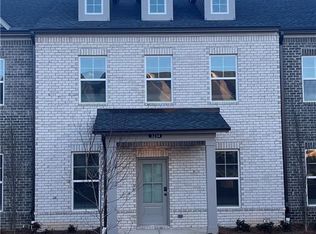
- $447,3003 bd3 ba2.5k sqft3140 Marabella Cir, Kennesaw, GA 30152Off Market
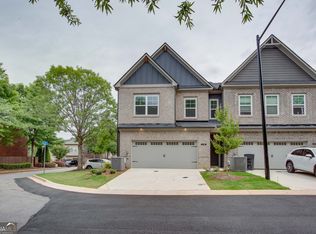
- $3,2003 bd3 ba2.2k sqft3134 Marbella Cir, Kennesaw, GA 30152For Rent

- $409,2733 bd3 ba1.9k sqft3104 Marbella Cir #2, Kennesaw, GA 30152Sold
- $414,2533 bd3 ba1.9k sqft3112 Marbella Cir #6, Kennesaw, GA 30152Sold
- $414,2843 bd3 ba2k sqft3106 Marbella Cir #3, Kennesaw, GA 30152Sold
- $425,3973 bd3 ba2k sqft3102 Marbella Cir #1, Kennesaw, GA 30152Sold
A local agent can set up tours, give advice and negotiate with sellers.
Similar homes
- $423,0004 bd3 ba1.8k sqft2292 Twiggs Cv NW, Kennesaw, GA 30152Active

 MLS ID #10818566, Taylor Craig, eXp Realty. GAMLS
 - $395,0003 bd3 ba2k sqft3825 Ethridge Pl NW, Kennesaw, GA 30144Active
 MLS ID #10820240, Coty Melvin, Keller Williams Northwest. GAMLS
 - $399,0003 bd3 ba2.7k sqft3049 Windover Ln, Kennesaw, GA 30144Active Under Contract
 MLS ID #10727366, Kim Wheeler, Atlanta Communities. GAMLS
 - $459,0004 bd4 ba2.1k sqft2754 Fullers Aly, Kennesaw, GA 30144Active
 MLS ID #10815504, Amber Shannon, 22one Realty Co. GAMLS
 - $389,9903 bd3 ba2.1k sqft4903 Balsa Point, Acworth, GA 30101ActiveMLS ID #10770516, Taylor Smith, D.R. Horton Realty of Georgia, Inc.. GAMLS
- $399,0003 bd3 ba1.8k sqft1318 Vayda Ct, Marietta, GA 30066ActiveMLS ID #10695116, Stephanie B Houchin, Compass. GAMLS
- $412,9904 bd3 ba2.1k sqft4906 Balsa Point, Acworth, GA 30101New Construction
 FMLS GA
 - $350,0003 bd4 ba2k sqft540 Hardy Dr, Acworth, GA 30102ActiveMLS ID #10816605, Mark Spain, Mark Spain Real Estate. GAMLS
- $407,9903 bd3 ba1.8k sqft3099 Yellowhammer Dr, Marietta, GA 30064ActiveMLS ID #10815981, Shernett Y Fisher, D.R. Horton Realty of Georgia, Inc.. GAMLS
- from $364,9903 bd3 ba1.8k sqftNorwood Plan, Concord Oaks, Powder Springs, GA 30127New ConstructionDream Finders Homes
- $539,0004 bd4 ba2.7k sqft3202 Harmony Hill Trce, Kennesaw, GA 30144ActiveMLS ID #10799808, Patches Dabbs, Atlanta Communities. GAMLS
- $415,0003 bd4 ba2.4k sqft776 Woodstock Grove Dr, Woodstock, GA 30188ActiveMLS ID #10799607, Aaron Davis, Davis & Davis Real Estate. GAMLS
- $484,9005 bd3 ba2.5k sqft6034 Silver Lace Ln NW, Acworth, GA 30101ActiveMLS ID #10820856, Justine Derby, Real Broker, LLC. GAMLS
- $414,9003 bd3 ba1.8k sqft122 Bluffington Way, Marietta, GA 30066New ConstructionFMLS GA
- $435,0004 bd4 ba2.2k sqft2475 Bridlewood Dr SE, Atlanta, GA 30339ActiveMLS ID #10819766, Kelly Allen, Keller Williams Realty Atlanta North. GAMLS
- $370,0003 bd2 ba1.6k sqft15 S Cornucopia Bnd, Dallas, GA 30132ActiveMLS ID #10793556, Diane L Menard, Atlanta Communities. GAMLS
- $425,0004 bd3 ba2.6k sqft191 Park Chase Ln, Dallas, GA 30132ActiveMLS ID #10767292, Sunny Ayala, Real Broker, LLC. GAMLS
- $375,0004 bd3 ba1.9k sqft241 Muskogee Dr, Dallas, GA 30132ActiveMLS ID #10782021, Madison Brokaw, Atlanta Communities. GAMLS
- $419,9004 bd3 ba2.1k sqft146 Riverwood Pass, Dallas, GA 30157Active Under ContractMLS ID #10773813, Lorraine Danielson, Real Broker, LLC. GAMLS
- $449,9004 bd4 ba2.1k sqft504 Hampton Xing, Woodstock, GA 30188ActiveMLS ID #10815534, Paul N Sauer, Keller Williams Realty Partners. GAMLS
