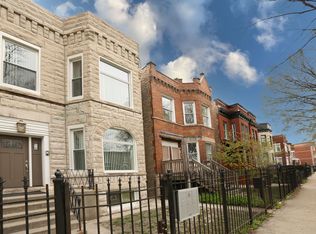
$--3 bd2 ba1.4k sqft3234 W Fulton Blvd #2, Chicago, IL 60624Off MarketSaveNo image available for this property
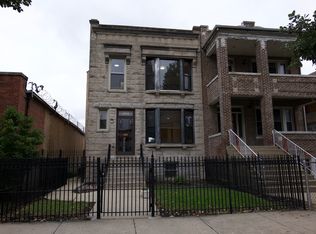
$649,9006 bd4 ba-- sqft3234 W Fulton Blvd, Chicago, IL 60624For SaleSaveNo image available for this property
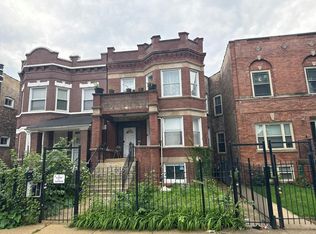
$359,5002 bd1 ba2.7k sqft3222 W Fulton Blvd, Chicago, IL 60624Off MarketSaveNo image available for this property
$349,5005 bd2 ba2.1k sqft3240 W Fulton St, Chicago, IL 60624Off MarketSaveNo image available for this property
$469,0003 bd3 ba1.9k sqft4528 W Washington Blvd, Chicago, IL 60624NewSaveMLS ID #12785008, Elizabeth Fernandez, Realty of America, LLC. MRED as distributed by MLS GRID
$465,0004 bd2 ba1.8k sqft2626 W Wilcox St, Chicago, IL 60612ActiveSaveMLS ID #12784062, Alison Aviles, eXp Realty. MRED as distributed by MLS GRID
$399,9005 bd2 ba2k sqft4516 W Van Buren St, Chicago, IL 60624ActiveSaveNo image available for this propertyMLS ID #12780807, Rob Wilczynski, Luna Realty Group. MRED as distributed by MLS GRID
$499,0005 bd3 ba2.5k sqft2123 N Karlov Ave, Chicago, IL 60639NewSaveNo image available for this propertyMLS ID #12785950, Eric Gonzalez, Green City Realty, Inc.. MRED as distributed by MLS GRID
$--4 bd2 ba1.7k sqft4503 W Congress Pkwy, Chicago, IL 60624AuctionSaveNo image available for this propertyAuction.com 1
$239,0004 bd2 ba1.9k sqft3413 W Carroll Ave, Chicago, IL 60624ActiveSaveNo image available for this propertyMLS ID #12723453, Thomas Domasik, RE/MAX 10 in the Park. MRED as distributed by MLS GRID
$475,0005 bd3 ba1.9k sqft2720 W Harrison St, Chicago, IL 60612ActiveSaveNo image available for this propertyMLS ID #12650081, Sara Abbasi, Equity Market Realty Inc.. MRED as distributed by MLS GRID
$425,0005 bd3 ba2.8k sqft543 N Leclaire Ave, Chicago, IL 60644NewSaveNo image available for this propertyMLS ID #12788117, Michael Applegate, Straight-A Realty, LLC. MRED as distributed by MLS GRID
$--5 bd2 ba1.4k sqft3851 W 14th St, Chicago, IL 60623AuctionSaveNo image available for this propertyServiceLink Auction
$--4 bd4 ba1.3k sqft412 N Lavergne Ave, Chicago, IL 60644AuctionSaveNo image available for this propertyAuction.com 2
$--4 bd2 ba1.9k sqft2735 W Lexington St Unit 1, Chicago, IL 60612AuctionSaveNo image available for this propertyAuction.com 2
$450,0003 bd2 ba1.2k sqft852 N Trumbull Ave, Chicago, IL 60651ActiveSaveNo image available for this propertyMLS ID #12757591, Marino, PSA,SFR, Pearson Realty Group. MRED as distributed by MLS GRID
$410,0004 bd3 ba2k sqft2854 W Warren Blvd, Chicago, IL 60612ActiveSaveNo image available for this propertyMLS ID #12777521, Tonya Roberson, Coldwell Banker Realty. MRED as distributed by MLS GRID
$675,0003 bd3 ba1.8k sqft2638 W Grand Ave, Chicago, IL 60612NewSaveNo image available for this propertyMLS ID #12788854, Wincy Mathew, @properties Christie's International Real Estate. MRED as distributed by MLS GRID
$385,0004 bd2 ba1.4k sqft4642 W Monroe St, Chicago, IL 60644ActiveSaveNo image available for this propertyMLS ID #12784887, Gabriela Docarova, CSC,RENE, HomeSmart Connect LLC. MRED as distributed by MLS GRID
$465,3333 bd2 ba1.5k sqft2242 W Taylor St, Chicago, IL 60612ActiveSaveNo image available for this propertyMLS ID #12617723, Michael Giliano, Compass. MRED as distributed by MLS GRID
$549,0004 bd3 ba1.9k sqft618 N Avers Ave, Chicago, IL 60624ActiveSaveNo image available for this propertyMLS ID #12771666, Joseph Betancourt, Betancourt Realty. MRED as distributed by MLS GRID
$419,9994 bd3 ba2.5k sqft639 N Leamington Ave, Chicago, IL 60644ActiveSaveNo image available for this propertyMLS ID #12776366, Natalia Gil, Equity Realty. MRED as distributed by MLS GRID