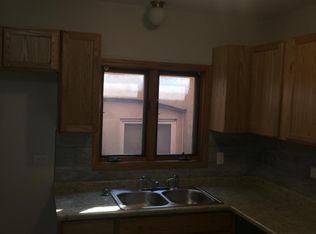
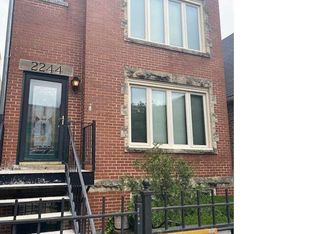
Charming single-family residence located in the heart of Chicago's Little Italy. This elegant home offers a spacious 2,000 square feet of living space, featuring three bedrooms and two bathrooms, making it perfect for comfortable, modern living. For Investors great as a local rental right here in the Medical District of UIC As you step inside, you'll be greeted by the warmth of beautiful hardwood floors that flow seamlessly throughout the ten well-appointed rooms. The inviting living area is highlighted by a cozy fireplace, providing a perfect spot for relaxation and gatherings. The home boasts southern exposure, ensuring every room is bathed in natural light throughout the day. The kitchen is complete with a delightful breakfast nook where you can enjoy your morning coffee. The open layout ensures effortless flow between the kitchen, dining, and living areas, ideal for entertaining. Convenience is at your fingertips with in-unit washer and dryer facilities, adding ease to everyday tasks. The home is equipped with 2 central air conditioning units and 2 forced air gas heat furnaces, ensuring comfort in every season. Descend to the full basement, offering ample storage space and endless possibilities for customization to suit your needs. FHA/VA ok! This property is a true gem, combining classic charm with modern amenities. Don't miss the opportunity to make this delightful house your home. Schedule a viewing today and experience all that 2242 W Taylor St has to offer.
Active
Price cut: $39.7K (9/9)
$465,333
2242 W Taylor St, Chicago, IL 60612
3beds
1,500sqft
Single Family Residence
Built in 1880
2,400 Square Feet Lot
$-- Zestimate®
$310/sqft
$-- HOA
What's special
Cozy fireplaceTwo bathroomsSouthern exposureDelightful breakfast nookOpen layoutThree bedroomsBeautiful hardwood floors
- --
- 607
- views
- 58
- saves
Zillow last checked:
Listing updated:
Listed by:
Michael Giliano (630)816-1363,
Compass,
Mitchell Giliano,
Compass
Source: MRED as distributed by MLS GRID,MLS#: 12617723
Facts & features
Interior
Bedrooms & bathrooms
- Bedrooms: 3
- Bathrooms: 2
- Full bathrooms: 2
Rooms
- Room types: Sitting Room, Balcony/Porch/Lanai, Walk In Closet, Foyer, Utility Room-Lower Level, Office, Play Room, Den
Primary bedroom
- Features: Flooring (Hardwood), Bathroom (Full)
- Level: Second
- Area: 192 Square Feet
- Dimensions: 16X12
Bedroom 2
- Features: Flooring (Carpet), Window Treatments (All)
- Level: Main
- Area: 80 Square Feet
- Dimensions: 10X08
Bedroom 3
- Features: Flooring (Parquet), Window Treatments (All)
- Level: Main
- Area: 88 Square Feet
- Dimensions: 11X08
Balcony porch lanai
- Level: Second
- Area: 25 Square Feet
- Dimensions: 05X05
Den
- Features: Flooring (Hardwood)
- Level: Second
- Area: 288 Square Feet
- Dimensions: 16X18
Dining room
- Features: Flooring (Carpet)
- Level: Main
- Area: 156 Square Feet
- Dimensions: 12X13
Foyer
- Level: Main
- Area: 32 Square Feet
- Dimensions: 08X04
Kitchen
- Features: Kitchen (Eating Area-Breakfast Bar), Flooring (Ceramic Tile)
- Level: Main
- Area: 180 Square Feet
- Dimensions: 12X15
Living room
- Features: Flooring (Carpet)
- Level: Main
- Area: 180 Square Feet
- Dimensions: 12X15
Office
- Level: Second
- Area: 54 Square Feet
- Dimensions: 06X09
Play room
- Level: Main
- Area: 91 Square Feet
- Dimensions: 13X07
Sitting room
- Features: Flooring (Hardwood)
- Level: Second
- Area: 105 Square Feet
- Dimensions: 15X07
Other
- Level: Basement
- Area: 840 Square Feet
- Dimensions: 20X42
Walk in closet
- Level: Main
- Area: 40 Square Feet
- Dimensions: 08X05
Heating
- Natural Gas
Cooling
- Central Air
Appliances
- Included: Range, Microwave, Refrigerator, Washer, Dryer
- Laundry: In Unit, In Kitchen
Features
- 1st Floor Full Bath
- Windows: Drapes
- Basement: Unfinished,Full
- Number of fireplaces: 1
- Fireplace features: Decorative, Living Room
Interior area
- Total structure area: 0
- Total interior livable area: 1,500 sqft
Property
Parking
- Total spaces: 2
- Parking features: Off Alley, Garage Door Opener, Yes, Garage Owned, Detached, Garage
- Garage spaces: 2
- Has uncovered spaces: Yes
Accessibility
- Accessibility features: No Disability Access
Features
- Stories: 2
- Patio & porch: Deck
- Exterior features: Balcony
Lot
- Size: 2,400 Square Feet
- Dimensions: 24X100
Details
- Parcel number: 17183160680000
- Special conditions: None
Construction
Type & style
- Home type: SingleFamily
- Architectural style: Cape Cod
- Property subtype: Single Family Residence
Materials
- Brick
- Foundation: Other
- Roof: Asphalt
Condition
- New construction: No
- Year built: 1880
Details
- Builder model: Cape Cod
Utilities & green energy
- Electric: Circuit Breakers
- Sewer: Public Sewer
- Water: Lake Michigan
Community & HOA
Community
- Features: Park, Curbs, Sidewalks, Street Lights, Street Paved
- Security: Security System
HOA
- Services included: None
Location
- Region: Chicago
Financial & listing details
- Price per square foot: $310/sqft
- Tax assessed value: $440,000
- Annual tax amount: $5,354
- Date on market: 8/4/2026
- Ownership: Fee Simple
Estimated market value
Not available
Estimated sales range
Not available
Not available
Price history
| Date | Event | Price |
|---|---|---|
| 9/9/2026 | Price change | $465,333-7.9%$310/sqft |
Source:  MRED as distributed by MLS GRID #12617723 Report a problem MRED as distributed by MLS GRID #12617723 Report a problem | ||
| 8/4/2026 | Listed for sale | $505,000-0.7%$337/sqft |
Source: MRED as distributed by MLS GRID #12617723 Report a problem | ||
| 4/13/2026 | Listing removed | $508,500$339/sqft |
Source: MRED as distributed by MLS GRID #12443005 Report a problem | ||
| 2/11/2026 | Listed for sale | $508,500$339/sqft |
Source: MRED as distributed by MLS GRID #12443005 Report a problem | ||
| 1/26/2026 | Listing removed | $508,500$339/sqft |
Source: MRED as distributed by MLS GRID #12443005 Report a problem | ||
| 11/10/2025 | Price change | $508,500-2%$339/sqft |
Source: MRED as distributed by MLS GRID #12443005 Report a problem | ||
| 8/12/2025 | Listed for sale | $519,000-1.1%$346/sqft |
Source: MRED as distributed by MLS GRID #12443005 Report a problem | ||
| 6/24/2025 | Listing removed | $525,000$350/sqft |
Source: MRED as distributed by MLS GRID #12392133 Report a problem | ||
| 6/23/2025 | Price change | $525,000+5.2%$350/sqft |
Source: MRED as distributed by MLS GRID #12392133 Report a problem | ||
| 6/12/2025 | Listed for sale | $499,000$333/sqft |
Source: MRED as distributed by MLS GRID #12392133 Report a problem | ||
| 6/12/2025 | Listing removed | $499,000$333/sqft |
Source: MRED as distributed by MLS GRID #12213164 Report a problem | ||
| 11/19/2024 | Listed for sale | $499,000-5%$333/sqft |
Source: MRED as distributed by MLS GRID #12213164 Report a problem | ||
| 10/27/2024 | Listing removed | $525,000$350/sqft |
Source: MRED as distributed by MLS GRID #12193527 Report a problem | ||
| 10/21/2024 | Listed for sale | $525,000$350/sqft |
Source: MRED as distributed by MLS GRID #12193527 Report a problem | ||
| 8/17/2024 | Listing removed | $525,000$350/sqft |
Source: MRED as distributed by MLS GRID #12094744 Report a problem | ||
| 7/16/2024 | Listed for sale | $525,000-4.4%$350/sqft |
Source: MRED as distributed by MLS GRID #12094744 Report a problem | ||
| 6/26/2024 | Listing removed | -- |
Source: MRED as distributed by MLS GRID #12083179 Report a problem | ||
| 6/13/2024 | Listed for sale | $549,000$366/sqft |
Source: MRED as distributed by MLS GRID #12083179 Report a problem | ||
| 6/13/2024 | Listing removed | -- |
Source: MRED as distributed by MLS GRID #12030285 Report a problem | ||
| 4/20/2024 | Listed for sale | $549,000-4.5%$366/sqft |
Source: MRED as distributed by MLS GRID #12030285 Report a problem | ||
| 4/16/2024 | Listing removed | -- |
Source: MRED as distributed by MLS GRID #11962247 Report a problem | ||
| 3/5/2024 | Price change | $575,000-2.4%$383/sqft |
Source: MRED as distributed by MLS GRID #11962247 Report a problem | ||
| 1/16/2024 | Listed for sale | $589,000-1.7%$393/sqft |
Source: MRED as distributed by MLS GRID #11962247 Report a problem | ||
| 1/16/2024 | Listing removed | -- |
Source: MRED as distributed by MLS GRID #11922229 Report a problem | ||
| 11/7/2023 | Listed for sale | $599,000$399/sqft |
Source: MRED as distributed by MLS GRID #11922229 Report a problem | ||
Public tax history
| Year | Property taxes | Tax assessment |
|---|---|---|
| 2024 | $5,355 -5.4% | $44,000 -10.2% |
| 2023 | $5,658 -0.6% | $49,000 |
| 2022 | $5,690 +5.1% | $49,000 |
| 2021 | $5,416 -3.1% | $49,000 +35.1% |
| 2020 | $5,589 +0.3% | $36,272 -9% |
| 2019 | $5,572 +1.5% | $39,860 |
| 2018 | $5,488 -6.6% | $39,860 -12.2% |
| 2017 | $5,877 -5% | $45,406 |
| 2016 | $6,188 -25.6% | $45,406 |
| 2015 | $8,320 +51.4% | $45,406 +22.6% |
| 2014 | $5,494 -7.1% | $37,040 |
| 2013 | $5,917 +0.6% | $37,040 |
| 2012 | $5,879 +0.3% | $37,040 -10.9% |
| 2011 | $5,862 +1.5% | $41,561 |
| 2010 | $5,777 +7.6% | $41,561 |
| 2009 | $5,370 +6.4% | $41,561 -3.9% |
| 2008 | $5,049 +8.1% | $43,257 |
| 2007 | $4,670 +14.2% | $43,257 |
| 2006 | $4,089 +46.4% | $43,257 +77.2% |
| 2005 | $2,793 +2.1% | $24,415 |
| 2004 | $2,736 +4.5% | $24,415 |
| 2003 | $2,619 -5.4% | $24,415 +41.7% |
| 2002 | $2,769 +5.1% | $17,235 |
| 2001 | $2,634 +31% | $17,235 |
| 2000 | $2,011 +0% | $17,235 +38.3% |
| 1999 | $2,011 | $12,466 |
Find assessor info on the county website
Monthly payment
Est. payment
Payment breakdown
Explore the cost of this home by adjusting the details. Changes won't be saved.Climate risks
Neighborhood: Illinois Medical District
Nearby schools
Schools provided by the listing agent
- Elementary: Irving Elementary School
- High: Manley Career Academy High Schoo
- District: 299
Source: MRED as distributed by MLS GRID. This data may not be complete. We recommend contacting the local school district to confirm school assignments for this home.
Similar homes
- $--3 bd2 ba1.1k sqft7635 S Michigan Ave, Chicago, IL 60619AuctionAuction.com 2
- $470,0004 bd2 ba1k sqft2945 N California Ave, Chicago, IL 60618Price Change
 MLS ID #12720509, Joshua Irizarry, Fulton Grace Realty. MRED as distributed by MLS GRID
 - $539,0004 bd2 ba1.7k sqft2733 N Artesian Ave, Chicago, IL 60647Price Change
 MLS ID #12766364, Steliana Mladenova, Better Homes & Gardens Real Estate. MRED as distributed by MLS GRID
 - $480,0003 bd2 ba1.5k sqft3308 Wesley Ave, Berwyn, IL 60402Price Change
 MLS ID #12778547, Joan Stube, Redfin Corporation. MRED as distributed by MLS GRID
