Welcome to Forest Park! With over 2200 sqft on one level and a beautiful and woodsy .62-acre lot, this brick ranch in Forest Park offers space and privacy plus the convenience of this Parkside neighborhood located in the heart of Columbus. This home has 3 large bedrooms, an office and a sunroom, 2 living spaces, a mainfloor laundry/mudroom, plus an attached garage and a basement. The basement is ideal for a home gym, storage, and tornado safety. Extensive landscaping project completed in May 2026. New solid maple hardwood floors installed in 2017. New Carrier AC installed September 2020. High-efficiency gas furnace was new in 2016. New stainless steel kitchen appliances in 2017, including a new gas cooktop. Both fireplaces have been cleaned and inspected and have newer liners. Home has a radon mitigation system. The large kitchen has a big center island; the family room has french doors leading to the brick patio. Leaded glass windows in front. Double front door with storm doors. All kitchen and laundry appliances + the water softener remain with the home. Additional information and utility avergaes are on the attached Features and Updates sheet. Forest Park does not have an HOA. Possession is available at closing. Note: Taxes reflect no exemptions and will drop significantly for someone with a homestead exemption (the current owners purchased the home for a family member to live in).
Pending
$419,900
3233 Woodland Pkwy, Columbus, IN 47203
3beds
2,771sqft
:
Get pre-qualified$2,644/mo
Residential, Single Family Residence
Built in 1957
0.62 Acres Lot
$-- Zestimate®
$152/sqft
$-- HOA
What's special
Brick ranchHigh-efficiency gas furnaceAttached garageExtensive landscaping project completedNew gas cooktopNew carrier ac
- 28 days |
- 928 |
- 46 |
Zillow last checked:
Listing updated:
Listed by:
Sarah Sanders 812-447-2503,
1 Percent Lists Indiana Real Estate
Source: MIBOR as distributed by MLS GRID,MLS#: 22111851
Facts & features
Interior
Bedrooms & bathrooms
- Bedrooms: 3
- Bathrooms: 2
- Full bathrooms: 2
- Main level bathrooms: 2
- Main level bedrooms: 3
Primary bedroom
- Level: Main
- Area: 208 Square Feet
- Dimensions: 16x13
Bedroom 2
- Level: Main
- Area: 169 Square Feet
- Dimensions: 13x13
Bedroom 3
- Level: Main
- Area: 132 Square Feet
- Dimensions: 12x11
Dining room
- Level: Main
- Area: 108 Square Feet
- Dimensions: 12x9
Family room
- Level: Main
- Area: 180 Square Feet
- Dimensions: 15x12
Kitchen
- Level: Main
- Area: 176 Square Feet
- Dimensions: 16x11
Laundry
- Level: Main
- Area: 90 Square Feet
- Dimensions: 9x10
Living room
- Level: Main
- Area: 294 Square Feet
- Dimensions: 21x14
Office
- Level: Main
- Area: 130 Square Feet
- Dimensions: 13x10
Sun room
- Level: Main
- Area: 126 Square Feet
- Dimensions: 14x9
Heating
- Forced Air, Natural Gas
Cooling
- Central Air
Appliances
- Included: Dishwasher, Dryer, Disposal, Microwave, Refrigerator, Washer, Water Softener Owned
- Laundry: Main Level
Features
- Hardwood Floors, High Speed Internet, Pantry
- Flooring: Hardwood
- Has basement: Yes
- Number of fireplaces: 2
- Fireplace features: Dining Room, Living Room, Wood Burning
Interior area
- Total structure area: 2,771
- Total interior livable area: 2,771 sqft
- Finished area below ground: 0
Property
Parking
- Total spaces: 2
- Parking features: Attached
- Attached garage spaces: 2
Features
- Levels: One
- Stories: 1
- Patio & porch: Patio
- Fencing: Fenced,Partial
Lot
- Size: 0.62 Acres
- Features: Mature Trees
Details
- Parcel number: 039512440000300005
- Other equipment: Radon System
- Horse amenities: None
Construction
Type & style
- Home type: SingleFamily
- Architectural style: Ranch
- Property subtype: Residential, Single Family Residence
Materials
- Brick, Cedar
- Foundation: Block
Condition
- New construction: No
- Year built: 1957
Utilities & green energy
- Water: Public
Community & HOA
Community
- Subdivision: Forest Park
HOA
- Has HOA: No
Location
- Region: Columbus
Financial & listing details
- Price per square foot: $152/sqft
- Tax assessed value: $348,300
- Annual tax amount: $7,790
- Date on market: 7/13/2026
- Cumulative days on market: 57 days
Estimated market value
Not available
Estimated sales range
Not available
Not available
Price history
| Date | Event | Price |
|---|---|---|
| 7/16/2026 | Pending sale | $419,900$152/sqft |
Source:  MIBOR as distributed by MLS GRID #22111851 Report a problem MIBOR as distributed by MLS GRID #22111851 Report a problem | ||
| 7/13/2026 | Listed for sale | $419,900-6.7%$152/sqft |
Source: MIBOR as distributed by MLS GRID #22111851 Report a problem | ||
| 6/29/2026 | Listing removed | $449,900$162/sqft |
Source: MIBOR as distributed by MLS GRID #22102569 Report a problem | ||
| 6/1/2026 | Listed for sale | $449,900+80%$162/sqft |
Source: MIBOR as distributed by MLS GRID #22102569 Report a problem | ||
| 4/17/2017 | Sold | $250,000-2.9%$90/sqft |
Source: MIBOR as distributed by MLS GRID #21468567 Report a problem | ||
| 3/10/2017 | Pending sale | $257,500$93/sqft |
Source: CENTURY 21 Breeden Realtors #21468567 Report a problem | ||
| 3/7/2017 | Listed for sale | $257,500+22.6%$93/sqft |
Source: CENTURY 21 Breeden REALTORS #21468567 Report a problem | ||
| 6/24/2003 | Sold | $210,000$76/sqft |
Source: MIBOR as distributed by MLS GRID #2315209 Report a problem | ||
Public tax history
| Year | Property taxes | Tax assessment |
|---|---|---|
| 2025 | $7,376 -0.6% | $348,300 +6.2% |
| 2024 | $7,422 +1.2% | $328,000 +0.3% |
| 2023 | $7,335 +18.7% | $326,900 +0.8% |
| 2022 | $6,180 +1.9% | $324,400 +19.7% |
| 2021 | $6,061 +13.3% | $270,900 +1.8% |
| 2020 | $5,348 -12.8% | $266,200 +6.1% |
| 2019 | $6,135 +126.1% | $251,000 +2.5% |
| 2018 | $2,713 +2.2% | $244,900 -1.2% |
| 2017 | $2,655 -0.9% | $247,900 +2.5% |
| 2016 | $2,680 -0.5% | $241,900 +0.2% |
| 2014 | $2,692 | $241,500 |
| 2013 | $2,692 +0.6% | $241,500 +0.2% |
| 2012 | $2,677 +4.8% | $241,000 +3.8% |
| 2011 | $2,555 -0.2% | $232,100 +0.8% |
| 2010 | $2,561 +11.2% | $230,200 |
| 2009 | $2,302 +32% | $230,200 +7.1% |
| 2007 | $1,743 | $214,900 +6.2% |
| 2006 | -- | $202,300 -7.5% |
| 2005 | -- | $218,800 |
Find assessor info on the county website
Monthly payment
Est. payment
Payment breakdown
Explore the cost of this home by adjusting the details. Changes won't be saved.Climate risks
Neighborhood: 47203
Nearby schools
GreatSchools rating
- 7/10Parkside Elementary SchoolGrades: PK-6Distance: 0.6 mi
- 6/10Northside Middle SchoolGrades: 7-8Distance: 0.4 mi
- 7/10Columbus North High SchoolGrades: 9-12Distance: 0.6 mi
- $329,5003 bd1 ba2.9k sqft3223 Woodland Pkwy, Columbus, IN 47203Off Market
- $476,2004 bd3 ba2.6k sqft3305 Woodland Pkwy, Columbus, IN 47203Off Market
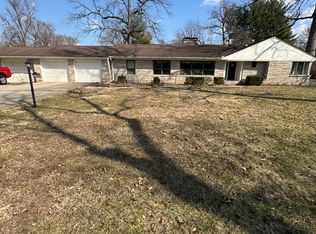
- $313,5004 bd2 ba1.9k sqft3234 Westenedge Dr, Columbus, IN 47203Off Market
- $267,6003 bd1 ba1.4k sqft3226 Westenedge Dr, Columbus, IN 47203Off Market
- $316,6003 bd3 ba3.1k sqft3215 Woodland Pkwy, Columbus, IN 47203Off Market
- $265,9003 bd2 ba2.1k sqft3242 Westenedge Dr, Columbus, IN 47203Off Market
- $282,0003 bd2 ba2.2k sqft3218 Westenedge Dr, Columbus, IN 47203Off Market
- $399,2003 bd2 ba1.9k sqft3230 Woodland Pkwy, Columbus, IN 47203Off Market
A local agent can set up tours, give advice and negotiate with sellers.
A local lender can help you make sure your offer is ready when you are.
Similar homes
- $430,0005 bd3 ba3.4k sqft4206 Ridgeway Ave, Columbus, IN 47203Active
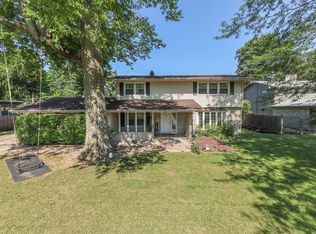 MLS ID #22114690, Todd Cook, Keller Williams Indy Metro Partners. MIBOR as distributed by MLS GRID
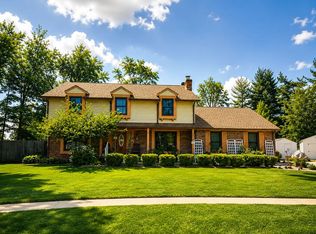
 - $445,0005 bd5 ba3.2k sqft3519 Deerfield Pl, Columbus, IN 47203For Sale By Owner
- $379,9003 bd2 ba2k sqft1050 Rocky Ford Rd, Columbus, IN 47203Active
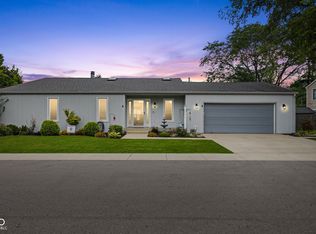 MLS ID #22112708, Brandon Frye, Indyvestors Real Estate LLC. MIBOR as distributed by MLS GRID
 - $324,9004 bd2 ba2k sqft3344 Westenedge Dr, Columbus, IN 47203Active
 MLS ID #22108198, William Cordes, Dean Wagner LLC. MIBOR as distributed by MLS GRID
 - $369,9004 bd3 ba2.3k sqft2673 Pearl St, Columbus, IN 47201ActiveMLS ID #22117729, Laura McGurk, CENTURY 21 Scheetz. MIBOR as distributed by MLS GRID
- $385,0005 bd3 ba3.2k sqft3200 25th St, Columbus, IN 47203ActiveMLS ID #22108364, Janet Haight, CENTURY 21 Scheetz. MIBOR as distributed by MLS GRID
- $414,9003 bd2 ba3.6k sqft2023 Franklin St, Columbus, IN 47201ActiveMLS ID #22109583, Karen Dugan, CENTURY 21 Scheetz. MIBOR as distributed by MLS GRID
- $459,9003 bd2 ba2k sqft5029 Anna Maria Dr, Columbus, IN 47203ActiveMLS ID #22108806, Angela Fischvogt, RE/MAX Real Estate Prof. MIBOR as distributed by MLS GRID
- $450,0004 bd3 ba2.4k sqft601 Ridgeview Ln, Columbus, IN 47201ActiveMLS ID #22117254, Keisha Sexton, F.C. Tucker Real Estate Experts. MIBOR as distributed by MLS GRID
- $374,9003 bd3 ba2.6k sqft6075 E Prairie Stream Way, Columbus, IN 47203ActiveMLS ID #22105909, Jeffrey Hilycord, RE/MAX Real Estate Prof. MIBOR as distributed by MLS GRID
- $279,9003 bd2 ba3k sqft10112 N Hickory Ln, Columbus, IN 47203PendingMLS ID #22115340, David Smith, Hoosier Brokers, Inc. MIBOR as distributed by MLS GRID
- $349,9003 bd2 ba2k sqft5122 Columbia Dr, Columbus, IN 47203ActiveMLS ID #22117133, Candace Hester, eXp Realty LLC. MIBOR as distributed by MLS GRID
- $309,0004 bd3 ba2.9k sqft3609 31st St, Columbus, IN 47203ActiveMLS ID #22102836, Jan Brinkman, CENTURY 21 Scheetz. MIBOR as distributed by MLS GRID
- $345,9003 bd3 ba3.4k sqft2222 Chestnut St, Columbus, IN 47201ActiveMLS ID #22110927, Tammy Mitchell, Berkshire Hathaway Home. MIBOR as distributed by MLS GRID
- $339,9004 bd3 ba3.4k sqft3232 Fairlawn Dr, Columbus, IN 47203ActiveMLS ID #22103159, Janet Haight, CENTURY 21 Scheetz. MIBOR as distributed by MLS GRID
- $319,9004 bd2 ba3.4k sqft852 Knollwood Dr, Columbus, IN 47203ActiveMLS ID #22107649, Carla Janikowski, CENTURY 21 Scheetz. MIBOR as distributed by MLS GRID
- $610,0004 bd4 ba4k sqft4382 River Rd, Columbus, IN 47203ActiveMLS ID #22113203, Jillian Tran, RE/MAX Real Estate Prof. MIBOR as distributed by MLS GRID
- $295,0003 bd2 ba1.6k sqft3142 Fairlawn Dr, Columbus, IN 47203ActiveMLS ID #22108679, Nicholas Rosenberg, RE/MAX Real Estate Prof. MIBOR as distributed by MLS GRID
- $399,9003 bd3 ba2k sqft8925 W State Road 46, Columbus, IN 47201PendingMLS ID #22112799, Tyler Meyer, Dean Wagner LLC. MIBOR as distributed by MLS GRID
- $364,9003 bd3 ba1.8k sqft5141 Montpelier Ct, Columbus, IN 47203ActiveMLS ID #22110939, Carla Janikowski, CENTURY 21 Scheetz. MIBOR as distributed by MLS GRID
