3236 Central Dr in South Park is a cozy three-bedroom, two-bathroom home with hardwood floors, finished basement, a large deck and private backyard for entertaining. The main level has a living room, kitchen, dining room plus a main level bedroom and full bathroom. Upstairs there's two more bedrooms and another full bathroom. The finished basement has a game room with a bar and laundry room area. Located on a quiet street with off-street parking in South Park School District. Short drive to all the recreation of South Park, Trax Farms, South Hills Village Mall, Route 88 & Turnpike 43.
Contingent
Price cut: $10K (7/14)
$225,000
3236 Central Dr, Finleyville, PA 15332
3beds
1,366sqft
:
Get pre-qualified$1,535/mo
Single Family Residence
Built in 1948
0.35 Acres Lot
$219,000 Zestimate®
$165/sqft
$-- HOA
What's special
Private backyard for entertainingFinished basementLarge deckOff-street parkingDining roomQuiet streetMain level bedroom
- 58 days |
- 411 |
- 25 |
Likely to sell faster than
Zillow last checked:
Listing updated:
Listed by:
Jeremy Mulder 412-534-9169,
REALTY CONNECT 412-534-9169
Source: WPMLS,MLS#: 1759773 Originating MLS: West Penn Multi-List
Originating MLS: West Penn Multi-ListFacts & features
Interior
Bedrooms & bathrooms
- Bedrooms: 3
- Bathrooms: 2
- Full bathrooms: 2
Heating
- Forced Air, Gas
Cooling
- Central Air, Electric
Appliances
- Included: Some Gas Appliances, Dishwasher, Refrigerator, Stove
Features
- Flooring: Hardwood
- Basement: Interior Entry
Interior area
- Total structure area: 1,366
- Total interior livable area: 1,366 sqft
Property
Parking
- Parking features: Off Street
Features
- Levels: Two
- Stories: 2
Lot
- Size: 0.35 Acres
- Dimensions: 0.351
Details
- Parcel number: 1009R00014000000
Construction
Type & style
- Home type: SingleFamily
- Architectural style: Two Story
- Property subtype: Single Family Residence
Condition
- Resale
- Year built: 1948
Utilities & green energy
- Sewer: Public Sewer
- Water: Public
Community & HOA
Community
- Features: Public Transportation
Location
- Region: Finleyville
Financial & listing details
- Price per square foot: $165/sqft
- Tax assessed value: $91,000
- Annual tax amount: $2,808
- Date on market: 6/13/2026
Estimated market value
$219,000
$208,000 - $230,000
$1,745/mo
Price history
| Date | Event | Price |
|---|---|---|
| 7/17/2026 | Contingent | $225,000$165/sqft |
Source:  WPMLS #1759773 Report a problem WPMLS #1759773 Report a problem | ||
| 7/14/2026 | Price change | $225,000-4.3%$165/sqft |
Source: WPMLS #1759773 Report a problem | ||
| 6/13/2026 | Listed for sale | $235,000+139.8%$172/sqft |
Source: WPMLS #1759773 Report a problem | ||
| 5/19/2010 | Sold | $98,000+40.2%$72/sqft |
Source: Public Record Report a problem | ||
| 7/24/2002 | Sold | $69,900$51/sqft |
Source: Public Record Report a problem | ||
Public tax history
| Year | Property taxes | Tax assessment |
|---|---|---|
| 2025 | $2,737 +7.4% | $73,000 |
| 2024 | $2,549 +638.3% | $73,000 |
| 2023 | $345 | $73,000 |
| 2022 | $345 | $73,000 |
| 2021 | $345 +2% | $73,000 |
| 2020 | $338 -2% | $73,000 |
| 2019 | $345 -85.4% | $73,000 |
| 2018 | $2,364 +2.5% | $73,000 |
| 2017 | $2,308 +568.3% | $73,000 |
| 2016 | $345 -84.4% | $73,000 |
| 2015 | $2,210 | $73,000 |
| 2014 | -- | $73,000 -3.9% |
| 2013 | -- | $76,000 +30.8% |
| 2012 | -- | $58,100 |
| 2011 | -- | $58,100 -20.5% |
| 2010 | -- | $73,100 |
| 2009 | -- | $73,100 |
| 2008 | -- | $73,100 |
| 2007 | -- | $73,100 |
| 2006 | -- | $73,100 |
| 2005 | -- | $73,100 |
| 2004 | -- | $73,100 |
| 2003 | -- | $73,100 |
| 2002 | -- | $73,100 |
Find assessor info on the county website
Monthly payment
Est. payment
Payment breakdown
Explore the cost of this home by adjusting the details. Changes won't be saved.Climate risks
Neighborhood: 15332
Nearby schools
GreatSchools rating
- 5/10South Park Middle SchoolGrades: 5-8Distance: 1.2 mi
- 7/10South Park Senior High SchoolGrades: 9-12Distance: 1.6 mi
- 5/10South Park Elementary CenterGrades: K-4Distance: 1.7 mi
Schools provided by the listing agent
- District: South Park
Source: WPMLS. This data may not be complete. We recommend contacting the local school district to confirm school assignments for this home.
- $247,4003 bd2 ba-- sqft3236 Central, South Park, PA 15332Off Market
- $138,9002 bd1 ba1.5k sqft3238 Central Dr, Finleyville, PA 15332Off Market
- $136,5004 bd1 ba1.1k sqft3232 Central Dr, Finleyville, PA 15332Off Market
- $240,3004 bd2 ba1.5k sqft3225 Central Dr, Finleyville, PA 15332Off Market
- $145,6003 bd1 ba1.1k sqft3441 Ridge Ln, Finleyville, PA 15332Off Market
- $215,5004 bd2 ba1.2k sqft3231 Central Dr, Finleyville, PA 15332Off Market
- $130,2002 bd1 ba1k sqft3240 Central Dr, Finleyville, PA 15332Off Market
- $156,6004 bd1 ba1.3k sqft3228 Central Dr, Finleyville, PA 15332Off Market
A local agent can set up tours, give advice and negotiate with sellers.
Similar homes
- $225,0004 bd3 ba1.5k sqft126 Columbia Dr, Pittsburgh, PA 15236For Sale
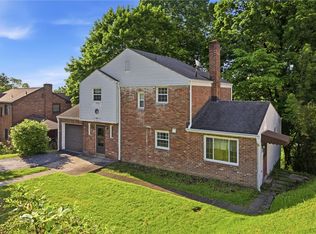 MLS ID #1757088, Sonia Gotera. WPMLS
 - $210,0003 bd2 ba1.1k sqft3 Hill St, Bridgeville, PA 15017For Sale
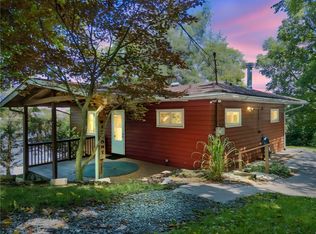 MLS ID #1768467, Michael Pohlot. WPMLS
 - $239,9003 bd2 ba1.2k sqft577 Arbor Ln, Pittsburgh, PA 15236For Sale
 MLS ID #1762915, Mark Ratti. WPMLS
 - $239,9003 bd2 ba935 sqft5185 Caste Dr, Pittsburgh, PA 15236For Sale
 MLS ID #1761691, Devon Lauer. WPMLS
 - $259,0003 bd2 ba1k sqft5765 Library Rd, Bethel Park, PA 15102For SaleMLS ID #1718204, Michael Marsula. WPMLS
- $229,9003 bd2 ba975 sqft1654 Hollyrood Rd, Pittsburgh, PA 15227For SaleMLS ID #1762057, Roberta Mikita. WPMLS
- $220,0002 bd1 ba1.3k sqft1311 Wickerham Dr, Monongahela, PA 15063PendingMLS ID #1762775, Michelle Davis. WPMLS
- $250,0003 bd2 ba1.1k sqft3524 Middleboro Rd, Pittsburgh, PA 15234For SaleMLS ID #1760482, Ronald Graf. WPMLS
- $260,0003 bd3 ba1.3k sqft357 E McMurray Rd, McMurray, PA 15317For SaleMLS ID #1733526, Holli Noce. WPMLS
- $234,9003 bd2 ba1k sqft348 Vanadium Rd, Pittsburgh, PA 15243For SaleMLS ID #1764190, Colleen Lehman. WPMLS
- $229,9003 bd2 ba1.4k sqft167 Crescent Gardens Dr, Pittsburgh, PA 15235For SaleMLS ID #1768006, Melissa Merriman. WPMLS
- $215,0004 bd3 ba1.4k sqft51 Dundalk Dr, Pittsburgh, PA 15235For SaleMLS ID #1768262, Melissa Merriman. WPMLS
- $169,9003 bd2 ba1.3k sqft438 3rd Ave, New Eagle, PA 15067For SaleMLS ID #1768723, Maria Werner. WPMLS
- $250,0003 bd3 ba1.9k sqft116 Schaffer Ave, Charleroi, PA 15022For SaleMLS ID #1768441, Denise M. Bruno. WPMLS
- $226,0003 bd2 ba1.1k sqft186 William St, Mc Kees Rocks, PA 15136For SaleMLS ID #1759823, Albert Kovacs. WPMLS
- $224,0003 bd2 ba1.1k sqft200 Liberty Ave, Rostraver Township, PA 15012For SaleMLS ID #1757205, Dean Korber. WPMLS
- $265,0003 bd2 ba1.1k sqft5341 Orchard Hill Dr, Pittsburgh, PA 15236For SaleMLS ID #1763603, Beth Incardona. WPMLS
- $250,0003 bd1 ba1.2k sqft225 Bernardi Dr, Pittsburgh, PA 15214For SaleMLS ID #1768434, Dana Coon. WPMLS
- $199,9003 bd2 ba1.5k sqft5723 Mifflin Rd, Pittsburgh, PA 15207For SaleMLS ID #1754379, Christopher Angelo. WPMLS
- $225,0003 bd2 ba1.4k sqft1927 Kansas Ave, White Oak, PA 15131For SaleMLS ID #1760351, Chad Schmitt. WPMLS
