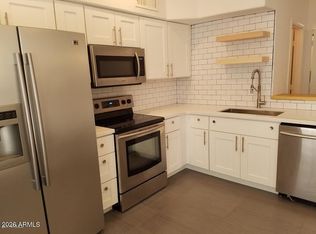
Fully furnished, including linens! Massive remodel in 2019: kitchen, both baths, flooring! Hurry as this one won't last long! Neighbor proclaimed best location in community! Large play pool at entrance. Pool #2 just 1-minute walk, feels quite private. Green space and trailhead right out your front door. Mountains on 2 sides. Watch nature from multiple views right outside your windows. So amazing! Originally billed as a double master. Secondary bathroom is accessible from second master as well as hallway. The HOA keeps this community spotless and very well maintained. Come live the hands-off, maintenance-free lifestyle in MCC. Community events are so much fun: food, arts, celebrations all in the huge and beautiful rec center which can be rented for private events as well. Welcome Home!!!
Pending
$349,900
3236 E CHANDLER Boulevard #1037, Phoenix, AZ 85048
2beds
1,317sqft
:
Get pre-qualifiedN/A
Condominium
Built in 1996
-- sqft lot
$-- Zestimate®
$266/sqft
$366/mo HOA
What's special
Fully furnished including linens
- 29 days |
- 530 |
- 25 |
Zillow last checked:
Listing updated:
Listed by:
Trevor Kahrs 602-908-1749,
West USA Realty
Source: ARMLS,MLS#: 7053332
Facts & features
Interior
Bedrooms & bathrooms
- Bedrooms: 2
- Bathrooms: 2
- Full bathrooms: 2
Heating
- Electric
Cooling
- Central Air, Ceiling Fan(s)
Appliances
- Included: Dryer, Washer, Refrigerator, Built-in Microwave, Dishwasher, Disposal, Electric Range, Electric Oven, Built-In Electric Oven
- Laundry: Inside
Features
- High Speed Internet, Granite Counters, Double Vanity, Breakfast Bar, No Interior Steps, Pantry, Full Bth Master Bdrm
- Flooring: Carpet, Tile
- Windows: Single Pane, Screens, Vinyl Frame
- Has basement: No
- Number of fireplaces: 1
- Fireplace features: Family Room
- Common walls with other units/homes: 1 Common Wall,Neighbor Above,End Unit
Interior area
- Total structure area: 1,317
- Total interior livable area: 1,317 sqft
Property
Parking
- Total spaces: 1
- Parking features: Attached, Attch'd Gar Cabinets
- Attached garage spaces: 1
Features
- Stories: 2
- Patio & porch: Covered
- Has spa: Yes
- Spa features: Heated
- Fencing: None
- Has view: Yes
- View description: Mountain(s)
- Waterfront features: Wash
Lot
- Size: 1,407 Square Feet
- Features: None, Borders Common Area, North/South Exposure, Hillside Lot, Borders Preserve/Public Land, Corner Lot
Details
- Parcel number: 30818152
Construction
Type & style
- Home type: Condo
- Property subtype: Condominium
- Attached to another structure: Yes
Materials
- Stucco, Wood Frame, Painted
- Roof: Tile
Condition
- Year built: 1996
Details
- Builder name: Sunvest Development LLC
Utilities & green energy
- Sewer: Public Sewer
- Water: City Water
Community & HOA
Community
- Features: Pool, Community Spa, Community Spa Htd, Near Bus Stop, Tennis Court(s), Playground, Biking/Walking Path, Fitness Center
- Subdivision: MOUNTAIN CANYON CONDOMINIUM
HOA
- Has HOA: Yes
- Services included: Roof Repair, Insurance, Sewer, Maintenance Grounds, Front Yard Maint, Trash, Water, Roof Replacement, Maintenance Exterior
- HOA fee: $330 monthly
- HOA name: Mtn Canyon Condos
- HOA phone: 623-283-1800
- Second HOA fee: $218 semi-annually
- Second HOA name: Mtn Park Ranch
- Second HOA phone: 480-704-5000
Location
- Region: Phoenix
Financial & listing details
- Price per square foot: $266/sqft
- Tax assessed value: $289,300
- Annual tax amount: $1,346
- Date on market: 7/13/2026
- Cumulative days on market: 30 days
- Listing terms: Cash,Conventional,FHA,VA Loan
- Ownership: Condominium
- Road surface type: Asphalt
Estimated market value
Not available
Estimated sales range
Not available
Not available
Price history
| Date | Event | Price |
|---|---|---|
| 8/1/2026 | Pending sale | $349,900$266/sqft |
Source:  ARMLS #7053332 Report a problem ARMLS #7053332 Report a problem | ||
| 7/13/2026 | Listed for sale | $349,900-4.1%$266/sqft |
Source: ARMLS #7053332 Report a problem | ||
| 7/11/2026 | Listing removed | -- |
Source: Owner Report a problem | ||
| 7/3/2026 | Listed for sale | $364,900+30.3%$277/sqft |
Source: Owner Report a problem | ||
| 3/16/2006 | Sold | $279,990$213/sqft |
Source: Public Record Report a problem | ||
Public tax history
| Year | Property taxes | Tax assessment |
|---|---|---|
| 2025 | $1,340 +2.8% | $28,930 -8% |
| 2024 | $1,303 +2% | $31,450 +171% |
| 2023 | $1,278 +4% | $11,604 -41% |
| 2022 | $1,229 -0.2% | $19,680 +21.4% |
| 2021 | $1,231 +3.1% | $16,210 +8.4% |
| 2020 | $1,194 +3.2% | $14,960 +3% |
| 2019 | $1,158 | $14,530 +0.9% |
| 2018 | $1,158 +4.4% | $14,400 +9.7% |
| 2017 | $1,109 +10.5% | $13,130 +2.9% |
| 2016 | $1,004 +16.8% | $12,760 +5.9% |
| 2015 | $859 | $12,050 +42.6% |
| 2014 | -- | $8,450 +24.3% |
| 2013 | -- | $6,800 -13.9% |
| 2012 | -- | $7,900 -9.7% |
| 2011 | -- | $8,750 -50.7% |
| 2010 | -- | $17,750 -13.8% |
| 2009 | -- | $20,600 -0.2% |
| 2008 | -- | $20,650 |
Find assessor info on the county website
Monthly payment
Est. payment
Payment breakdown
Explore the cost of this home by adjusting the details. Changes won't be saved.Climate risks
Neighborhood: Ahwatukee Foothills
Nearby schools
GreatSchools rating
- 10/10Kyrene Monte VistaGrades: PK-5Distance: 0.8 mi
- 8/10Kyrene Altadena Middle SchoolGrades: 4-8Distance: 2.6 mi
- 8/10Desert Vista High SchoolGrades: 9-12Distance: 0.9 mi
Schools provided by the listing agent
- Elementary: Kyrene Monte Vista School
- Middle: Kyrene Centennial Middle School
- High: Desert Vista High School
- District: Kyrene Elementary District
Source: ARMLS. This data may not be complete. We recommend contacting the local school district to confirm school assignments for this home.
- $390,2003 bd2 ba1.5k sqft3236 E Chandler Blvd UNIT 2037, Phoenix, AZ 85048Sold

- $500-- bd-- ba-- sqft15200 S 33rd St, Phoenix, AZ 85048Off Market
- $315,0002 bd1 ba1k sqft3236 E Chandler Blvd UNIT 2042, Phoenix, AZ 85048Sold

- $320,000-- bd2 ba1.3k sqft3280 E South Fork Dr, Phoenix, AZ 85048Off Market
- $370,6003 bd2 ba1.5k sqft3236 E Chandler Blvd UNIT 2036, Phoenix, AZ 85048Off Market
- $390,0002 bd2 ba1.4k sqft3236 E Chandler Blvd UNIT 2046, Phoenix, AZ 85048Sold
- $315,000-- bd1 ba1.2k sqft3238 E Chandler Blvd #1035, Phoenix, AZ 85048Sold
- $315,0002 bd2 ba1.2k sqft3236 E Chandler Blvd UNIT 1035, Phoenix, AZ 85048Sold
A local agent can set up tours, give advice and negotiate with sellers.
Similar homes
- $360,0003 bd2 ba1.3k sqft16013 S DESERT FOOTHILLS Parkway #1092, Phoenix, AZ 85048For Sale
 MLS ID #7005722, Eric Schilling, eXp Realty. ARMLS
 - $350,0003 bd3 ba1.4k sqft3060 E DUNBAR Drive, Phoenix, AZ 85042For Sale
 MLS ID #7051745, Jesse Scheel, eXp Realty. ARMLS
 - $349,9003 bd3 ba1.4k sqft7505 S 13TH Place, Phoenix, AZ 85042For Sale
 MLS ID #7058905, Diana Arthur, West USA Realty. ARMLS
 - $350,0002 bd3 ba1.2k sqft500 N Roosevelt Avenue #120, Chandler, AZ 85226For Sale
 MLS ID #7037228, Debra H Lee, Realty Executives Arizona Territory. ARMLS
 - $349,9952 bd2 ba1.1k sqft1701 E Colter Street #116, Phoenix, AZ 85016For SaleMLS ID #7042486, Stephanie Moser, Resident Realty. ARMLS
- $340,0003 bd2 ba1.4k sqft615 N 61ST Drive, Phoenix, AZ 85043For SaleMLS ID #7063889, Sandra Duran, HomeSmart. ARMLS
- $380,0002 bd3 ba1.6k sqft3131 E LEGACY Drive #1002, Phoenix, AZ 85042For SaleMLS ID #6961270, Susanne Currier, West USA Realty. ARMLS
- $420,0004 bd2 ba1.4k sqft6914 S 22nd Lane, Phoenix, AZ 85041For SaleMLS ID #7061120, Marie De Los Monteros, HomeSmart. ARMLS
- $399,0004 bd2 ba1.4k sqft5109 S 11TH Street, Phoenix, AZ 85040For SaleMLS ID #7055953, M. Teresa Rubio-Acuna, Full House Realty of Arizona LLC. ARMLS
- $359,0002 bd2 ba1.1k sqft5110 N 31ST Way #321, Phoenix, AZ 85016For SaleMLS ID #7023359, Thomas Ross, Coldwell Banker Realty. ARMLS
- $359,0003 bd2 ba1.3k sqft8313 W MULBERRY Drive, Phoenix, AZ 85037For SaleMLS ID #7055861, Ruben Luna, eXp Realty. ARMLS
- $350,0003 bd2 ba1.3k sqft617 W 13TH Street, Tempe, AZ 85281For SaleMLS ID #7009824, Veronica Russell, V2 Real Estate. ARMLS
- $360,0003 bd2 ba1.3k sqft1901 E MISSOURI Avenue #208, Phoenix, AZ 85016For SaleMLS ID #7046224, Tina Rodriguez, HomeSmart. ARMLS
- $350,0002 bd1 ba939 sqft350 N 15TH Street, Phoenix, AZ 85006For SaleMLS ID #7000963, Scot M Sidener, My Home Group Real Estate. ARMLS
- $349,9002 bd3 ba1.1k sqft2401 E RIO SALADO Parkway #1072, Tempe, AZ 85288For SaleMLS ID #7027449, Robert G Buzan, One Broker Realty. ARMLS
- $339,0002 bd2 ba1.1k sqft9419 E SUN LAKES Boulevard N, Sun Lakes, AZ 85248For SaleMLS ID #7048522, Patrick Conry, DeLex Realty. ARMLS
- $355,0003 bd2 ba1.3k sqft3820 W MONTE VISTA Road, Phoenix, AZ 85009For SaleMLS ID #7039740, Gloria A Castillo, West USA Realty. ARMLS
- $--4 bd3 ba1.9k sqft2019 N 78th Ave, Phoenix, AZ 85035AuctionAuction.com 2
- $419,9003 bd2 ba1.9k sqft1117 E GWEN Street, Phoenix, AZ 85042For SaleMLS ID #7032529, Guadalupe C Jorgensen, Valley Views RE. ARMLS
- $262,0002 bd2 ba944 sqft2264 E HUNTINGTON Drive, Phoenix, AZ 85040For SaleMLS ID #7009088, Elysia Porter, RETSY. ARMLS
