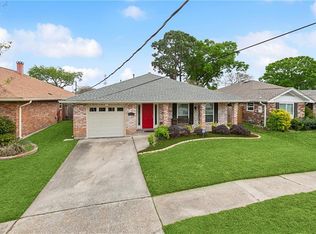
*** OPEN HOUSE 12:30-2:00 ON SATURDAY, SEPTEMBER 5***This home is nestled in a convenient neighborhood and boasts a backyard oasis featuring a pond, a large inground pool, a covered patio, and a separate shed with electricity. Inside, enjoy a cozy living room with a gas log fireplace, a kitchen designed for storage with ample cabinetry and a Jenn-Air double oven, and a spacious formal dining room. This "flex room" could be used as an office, playroom, or a potential extra bedroom. Large 50 x 127 lot with an attached Garage & alarm system. Seller offering $5K in closing costs, $3K in a flooring allowance and a home warranty!!! Make an appointment now!!
Active
$355,000
3236 Michigan Ave, Metairie, LA 70003
3beds
2,248sqft
Single Family Residence
Built in 1975
6,350 Square Feet Lot
$343,700 Zestimate®
$158/sqft
$-- HOA
What's special
Attached garageLarge inground poolCovered patioSeparate shed with electricityJenn-air double ovenSpacious formal dining room
- 11 days
- 705
- 41
Likely to sell faster than
Zillow last checked:
Listing updated:
Listed by:
Dawn Mentel-Koster 504-450-0023,
Homesmart Realty South 504-908-7653
Source: GSREIN,MLS#: 2573816
Facts & features
Interior
Bedrooms & bathrooms
- Bedrooms: 3
- Bathrooms: 2
- Full bathrooms: 2
Primary bedroom
- Level: Lower
- Dimensions: 15.6x13.1
Bedroom
- Level: Lower
- Dimensions: 12x11.5
Bedroom
- Level: Lower
- Dimensions: 12x11.5
Breakfast room nook
- Level: Lower
- Dimensions: 14x11.6
Dining room
- Level: Lower
- Dimensions: 19.9x16.8
Foyer
- Level: Lower
- Dimensions: 13.8x8
Garage
- Level: Lower
- Dimensions: 24x11.5
Kitchen
- Level: Lower
- Dimensions: 7.8x18.6
Living room
- Level: Lower
- Dimensions: 18.2x18.8
Sitting room
- Level: Lower
- Dimensions: 15.8x10.6
Workshop
- Level: Lower
- Dimensions: 11.4x15.8
Heating
- Central
Cooling
- Central Air, 1 Unit
Appliances
- Included: Double Oven, Dishwasher, Disposal, Oven, Range, Refrigerator
Features
- Has fireplace: Yes
- Fireplace features: Gas
Interior area
- Total structure area: 2,711
- Total interior livable area: 2,248 sqft
Property
Parking
- Total spaces: 1
- Parking features: Attached, Garage, One Space
- Has attached garage: Yes
Features
- Levels: One
- Stories: 1
- Patio & porch: Covered, Porch
- Exterior features: Fence, Porch
- Pool features: In Ground
Lot
- Size: 6,350 Square Feet
- Dimensions: 50 x 127
- Features: City Lot, Rectangular Lot, Pond on Lot
Details
- Additional structures: Shed(s)
- Parcel number: 0910009809
- Special conditions: None
Construction
Type & style
- Home type: SingleFamily
- Architectural style: Ranch
- Property subtype: Single Family Residence
Materials
- Brick
- Foundation: Slab
- Roof: Shingle
Condition
- Very Good Condition
- Year built: 1975
Details
- Warranty included: Yes
Utilities & green energy
- Sewer: Public Sewer
- Water: Public
Community & HOA
HOA
- Has HOA: No
Location
- Region: Metairie
Financial & listing details
- Price per square foot: $158/sqft
- Tax assessed value: $122,200
- Annual tax amount: $572
- Date on market: 8/24/2026
Estimated market value
$343,700
$327,000 - $361,000
$2,732/mo
Price history
| Date | Event | Price |
|---|---|---|
| 8/24/2026 | Listed for sale | $355,000$158/sqft |
Source:  GSREIN #2573816 Report a problem GSREIN #2573816 Report a problem | ||
Public tax history
| Year | Property taxes | Tax assessment |
|---|---|---|
| 2024 | $572 -4.2% | $12,220 |
| 2023 | $597 +2.8% | $12,220 |
| 2022 | $581 +7.7% | $12,220 |
| 2021 | $539 +0.7% | $12,220 |
| 2020 | $535 -2.8% | $12,220 |
| 2019 | $551 +7.4% | $12,220 |
| 2018 | $513 | $12,220 |
| 2017 | $513 | $12,220 |
| 2016 | $513 +1% | $12,220 |
| 2015 | $507 | $12,220 |
| 2014 | $507 | $12,220 |
| 2013 | -- | $12,220 |
| 2012 | -- | $12,220 |
| 2011 | -- | $12,220 |
| 2010 | -- | $12,220 |
| 2009 | -- | $12,220 -20% |
| 2008 | -- | $15,270 +40.7% |
| 2007 | -- | $10,850 |
| 2006 | -- | -- |
| 2005 | -- | -- |
| 2004 | -- | -- |
| 2003 | -- | -- |
| 2002 | -- | -- |
| 2001 | -- | -- |
| 2000 | -- | -- |
Find assessor info on the county website
Monthly payment
Est. payment
Payment breakdown
Explore the cost of this home by adjusting the details. Changes won't be saved.Climate risks
Neighborhood: 70003
Similar homes
- $--4 bd2 ba2.1k sqft7008 Wilty St, Metairie, LA 70003Auction
 Xome
Xome - $363,0003 bd2 ba1.8k sqft3312 Lake Trail Dr, Metairie, LA 70003For Sale

 MLS ID #2570814, Blake Quinlivan, NOLA Living Realty. GSREIN
 - $350,0004 bd2 ba2k sqft3717 David Dr, Metairie, LA 70003For Sale
 MLS ID #2569789, Louis Williams, Keller Williams Realty Services. GSREIN
 - $349,9003 bd2 ba1.9k sqft6709 Hastings St, Metairie, LA 70003For Sale
 MLS ID #2565913, Cynthia Benbow, eXp Realty, LLC. GSREIN
 - $359,0004 bd2 ba2k sqft2 Schill Ave, Kenner, LA 70065For SaleMLS ID #2574442, Stacie Carubba, Crescent Sotheby's International Realty. GSREIN
- $330,0004 bd2 ba1.9k sqft3121 Michigan Ave, Metairie, LA 70003For SaleMLS ID #2548753, Linda Quinette, Compass Metro. GSREIN
- $375,0004 bd3 ba2.6k sqft2120 Frankel Ave, Metairie, LA 70003For SaleMLS ID #2571075, Sonnie Harmon, Keller Williams Realty Services. GSREIN
- $350,0003 bd2 ba1.5k sqft5020 Hastings St, Metairie, LA 70006For SaleMLS ID #2575127, Blaine Tatje, Forte Realty, LLC. GSREIN
- $355,0003 bd3 ba1.9k sqft30 Nouveau Ln E, Metairie, LA 70003For SaleMLS ID #2573650, Mabel Perdomo, Realty One Group Immobilia. GSREIN
- $339,0003 bd2 ba1.8k sqft6413 Schouest St, Metairie, LA 70003For SaleMLS ID #2536597, Brittany Picolo, Keller Williams Realty New Orleans. GSREIN
- $370,0004 bd3 ba1.9k sqft6308 Blanke St, Metairie, LA 70003For SaleMLS ID #2571698, Maria Best, Homesmart Realty South. GSREIN
- $349,0003 bd2 ba1.7k sqft4421 Henican Pl, Metairie, LA 70003For SaleMLS ID #2562834, Julie Varisco, Prieur Properties, LLC. GSREIN
- $349,0004 bd3 ba2.1k sqft4813 Tartan Dr, Metairie, LA 70003For SaleMLS ID #2567892, Lindsay Santana, JW Property Services, LLC. GSREIN
- $355,0003 bd2 ba1.8k sqft3417 Page Dr, Metairie, LA 70003For SaleMLS ID #2569874, Judy Walker, KELLER WILLIAMS REALTY 455-0100. GSREIN
- $359,0003 bd2 ba1.7k sqft3904 Haring Rd, Metairie, LA 70003For SaleMLS ID #2565428, Danielle Korndorffer, NOLA Living Realty. GSREIN
- $325,0003 bd2 ba1.6k sqft4848 Purdue Dr, Metairie, LA 70003For SaleMLS ID #2573231, Gary Anderson, FQR Realtors. GSREIN
- $399,9003 bd2 ba2.3k sqft4621 Cleveland Pl, Metairie, LA 70003For SaleMLS ID #2572685, Albert Sidhom, KELLER WILLIAMS REALTY 455-0100. GSREIN
- $380,0003 bd2 ba2.4k sqft5016 Wilson Dr, Metairie, LA 70003For SaleMLS ID #2566995, Nicole Schlaudecker, Crescent Sotheby's International Realty. GSREIN
- $349,9004 bd3 ba1.9k sqft4116 Haring Rd, Metairie, LA 70006For SaleMLS ID #2574696, Feras Ayyad, NOLA Living Realty. GSREIN
- $299,0003 bd2 ba1.4k sqft3816 Purdue Dr, Metairie, LA 70003For SaleMLS ID #2572737, Karen Lucy, Compass Kenner. GSREIN
