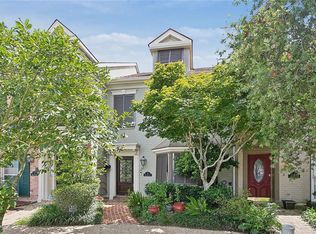
Beautifully updated and move-in ready, this elegant condo offers the perfect blend of comfort and convenience. Relax beside the inviting fireplace or enjoy the private, fully screened heated pool throughout the year. Soaring ceilings, abundant natural light, and generous living spaces create a bright and welcoming atmosphere. The spacious primary suite features a walk-in closet and a spa-inspired en-suite bath. Recent improvements include a new roof, downstairs A/C unit, windows, and flooring—all completed within the past five years. Located in a gated community with 24/7 surveillance, this residence offers privacy and effortless, low-maintenance living
Active
$355,000
30 Nouveau Ln E, Metairie, LA 70003
3beds
1,990sqft
Townhouse
Built in 1990
3,240 Square Feet Lot
$-- Zestimate®
$178/sqft
$110/mo HOA
What's special
Generous living spacesNew roofSpacious primary suiteSpa-inspired en-suite bathWalk-in closetSoaring ceilingsInviting fireplace
- 12 hours |
- 45 |
- 0 |
Zillow last checked:
Listing updated:
Listed by:
Mabel Perdomo 504-606-1299,
Realty One Group Immobilia 504-405-3211,
Somayli De La Cruz Severino 504-408-3579,
Realty One Group Immobilia
Source: GSREIN,MLS#: 2573650
Facts & features
Interior
Bedrooms & bathrooms
- Bedrooms: 3
- Bathrooms: 3
- Full bathrooms: 2
- 1/2 bathrooms: 1
Primary bedroom
- Description: Flooring: Laminate,Simulated Wood
- Level: Second
- Dimensions: 17.8x15.20
Bedroom
- Description: Flooring: Laminate,Simulated Wood
- Level: Second
- Dimensions: 11.6x11.6
Bedroom
- Description: Flooring: Laminate,Simulated Wood
- Level: Second
- Dimensions: 12x10.5
Den
- Description: Flooring: Tile
- Level: First
- Dimensions: 20x15
Dining room
- Description: Flooring: Tile
- Level: First
- Dimensions: 16.6x10.6
Kitchen
- Description: Flooring: Tile
- Level: First
- Dimensions: 10.5x10
Heating
- Central, Multiple Heating Units
Cooling
- Central Air, 2 Units
Appliances
- Included: Dryer, Dishwasher, Microwave, Oven, Range, Refrigerator, Washer
Features
- Attic, Carbon Monoxide Detector, Granite Counters, Pantry, Pull Down Attic Stairs, Stainless Steel Appliances
- Attic: Pull Down Stairs
- Has fireplace: Yes
- Fireplace features: Gas Starter, Wood Burning
Interior area
- Total structure area: 3,240
- Total interior livable area: 1,990 sqft
Property
Parking
- Total spaces: 2
- Parking features: Attached, Garage, Parking Available, Two Spaces, Garage Door Opener
- Has attached garage: Yes
Features
- Levels: Two
- Stories: 2
- Patio & porch: Concrete
- Exterior features: Fence
- Pool features: Heated, In Ground
Lot
- Size: 3,240 Square Feet
- Dimensions: 32 x 108
- Features: Corner Lot, City Lot
Details
- Parcel number: 0820045406
- Special conditions: None
Construction
Type & style
- Home type: Townhouse
- Property subtype: Townhouse
- Attached to another structure: Yes
Materials
- Brick, Stucco
- Foundation: Slab
- Roof: Shingle
Condition
- Very Good Condition
- Year built: 1990
Utilities & green energy
- Sewer: Public Sewer
- Water: Public
Green energy
- Energy efficient items: Windows
Community & HOA
Community
- Features: Common Grounds/Area, Gated
- Security: Building Security, Gated Community, Smoke Detector(s)
HOA
- Has HOA: No
- Services included: Common Areas
- HOA name: Merlot Court
- Second HOA fee: $110 monthly
Location
- Region: Metairie
Financial & listing details
- Price per square foot: $178/sqft
- Tax assessed value: $316,400
- Annual tax amount: $3,042
- Date on market: 8/20/2026
Estimated market value
Not available
Estimated sales range
Not available
$2,035/mo
Price history
| Date | Event | Price |
|---|---|---|
| 8/21/2026 | Listed for sale | $355,000$178/sqft |
Source:  GSREIN #2573650 Report a problem GSREIN #2573650 Report a problem | ||
| 8/20/2026 | Listing removed | $355,000$178/sqft |
Source: GSREIN #2543354 Report a problem | ||
| 2/24/2026 | Listed for sale | $355,000+4.4%$178/sqft |
Source: GSREIN #2543354 Report a problem | ||
| 10/24/2022 | Listing removed | -- |
Source: Latter and Blum Report a problem | ||
| 5/6/2022 | Pending sale | $340,000$171/sqft |
Source: Latter and Blum #2335991 Report a problem | ||
| 4/29/2022 | Sold | -- |
Source: GSREIN #2335991 Report a problem | ||
| 3/31/2022 | Pending sale | $340,000$171/sqft |
Source: GSREIN #2335991 Report a problem | ||
| 3/24/2022 | Price change | $340,000-2.9%$171/sqft |
Source: GSREIN #2335991 Report a problem | ||
| 3/18/2022 | Listed for sale | $350,000+27.3%$176/sqft |
Source: GSREIN #2335991 Report a problem | ||
| 3/31/2016 | Listing removed | $275,000$138/sqft |
Source: RE/MAX Affiliates #2048495 Report a problem | ||
| 3/8/2016 | Listed for sale | $275,000+10%$138/sqft |
Source: RE/MAX Affiliates #2048495 Report a problem | ||
| 4/5/2013 | Listing removed | $250,000$126/sqft |
Source: RE/MAX Real Estate Partners #933579 Report a problem | ||
| 1/31/2013 | Price change | $250,000-3.8%$126/sqft |
Source: RE/MAX Real Estate Partners #933579 Report a problem | ||
| 11/14/2012 | Listed for sale | $259,900$131/sqft |
Source: RE/MAX Real Estate Partners #933579 Report a problem | ||
| 11/24/2009 | Sold | -- |
Source: Public Record Report a problem | ||
| 8/10/2006 | Sold | -- |
Source: Public Record Report a problem | ||
Public tax history
| Year | Property taxes | Tax assessment |
|---|---|---|
| 2024 | $3,042 -4.2% | $31,640 |
| 2023 | $3,176 +2.7% | $31,640 |
| 2022 | $3,093 +78% | $31,640 +43.2% |
| 2021 | $1,737 +0.7% | $22,100 |
| 2020 | $1,725 -0.5% | $22,100 +1.5% |
| 2019 | $1,734 +7.1% | $21,780 |
| 2018 | $1,619 | $21,780 |
| 2017 | $1,619 | $21,780 |
| 2016 | $1,619 -0.7% | $21,780 -1% |
| 2015 | $1,631 | $22,000 |
| 2014 | $1,631 | $22,000 |
| 2013 | -- | $22,000 |
| 2012 | -- | $22,000 |
| 2011 | -- | $22,000 |
| 2005 | -- | -- |
| 2004 | -- | -- |
| 2003 | -- | -- |
| 2002 | -- | -- |
| 2001 | -- | -- |
| 2000 | -- | -- |
Find assessor info on the county website
Monthly payment
Est. payment
Payment breakdown
Explore the cost of this home by adjusting the details. Changes won't be saved.Climate risks
Neighborhood: 70003
Nearby schools
GreatSchools rating
- 6/10Bissonet Plaza Elementary SchoolGrades: PK-8Distance: 0.1 mi
- 3/10Grace King High SchoolGrades: 9-12Distance: 3.2 mi
- $274,900-- bd-- ba-- sqft12 Nouveau Ln W, Metairie, LA 70003Off Market
- $302,1003 bd3 ba1.9k sqft14 Nouveau Ln W, Metairie, LA 70003Off Market
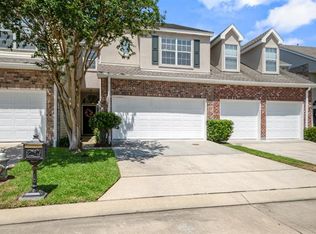
- $280,200-- bd-- ba-- sqft11 Nouveau Ln W, Metairie, LA 70003Off Market
- $249,500-- bd-- ba-- sqft7 Nouveau Ln W, Metairie, LA 70003Off Market
- $--3 bd3 ba2k sqft1 Nouveau Ln W, Metairie, LA 70003Sold
- $338,100-- bd-- ba-- sqft32 Nouveau Ln W, Metairie, LA 70003Off Market
- $341,3003 bd2 ba1.9k sqft27 Nouveau Ln W, Metairie, LA 70003Off Market
- $268,0003 bd3 ba1.9k sqft21 Nouveau Ln W, Metairie, LA 70003Off Market
- $279,2003 bd2 ba1.7k sqft19 Nouveau Ln W, Metairie, LA 70003Off Market
A local agent can set up tours, give advice and negotiate with sellers.
A local lender can help you make sure your offer is ready when you are.
Similar homes
- $335,0004 bd3 ba2.3k sqft1713 Vegas Dr, Metairie, LA 70003For Sale
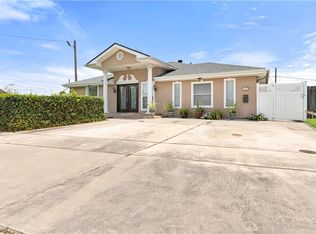
 MLS ID #2568314, Monika Sood, NOLA Living Realty. GSREIN
 - $340,0004 bd2 ba2k sqft1420 N Starrett Rd, Metairie, LA 70003For Sale
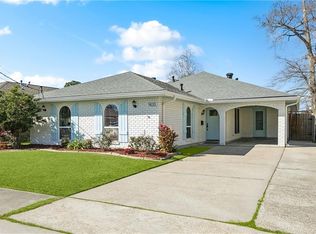 MLS ID #2544707, Michael Stawski, United Real Estate Partners LLC. GSREIN
 - $350,0004 bd3 ba2.6k sqft5612 Bridget St, Metairie, LA 70003For Sale
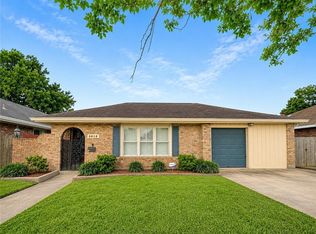 MLS ID #2532137, Rachelle Savwoir, Homesmart Realty South. GSREIN
 - $299,0002 bd3 ba2.1k sqft2 Rue Saint Louis, Kenner, LA 70065For Sale
 MLS ID #2457333, Senem Isim, United Real Estate Partners LLC. GSREIN
 - $325,0004 bd2 ba1.6k sqft8021 Versailles St, Metairie, LA 70003For SaleMLS ID #2567857, Brett Blanchard, REVE, REALTORS. GSREIN
- $365,0004 bd2 ba1.7k sqft4800 Belle Dr, Metairie, LA 70006For SaleMLS ID #2560375, Cynthia Spann, Hess Properties. GSREIN
- $429,0004 bd3 ba2.1k sqft4941 Trenton St, Metairie, LA 70006For SaleMLS ID #2571513, Darlene Plaia, Axen Realty DBA Prestige Homes. GSREIN
- $305,0003 bd2 ba1.3k sqft4421 Saint Mary St, Metairie, LA 70006For SaleMLS ID #2569120, Chloe Conravey-Albert, 1 Percent Lists Premier. GSREIN
- $370,0003 bd2 ba2.4k sqft3479 W Esplanade Ave, Metairie, LA 70002For SaleMLS ID #2498776, Maria Aleman, Compass Metro. GSREIN
- $329,0004 bd2 ba1.7k sqft4240 Alabama Ave, Kenner, LA 70065For SaleMLS ID #2571716, Seecharran Santoke, Berkshire Hathaway HomeServices Preferred, REALTOR. GSREIN
- $350,0004 bd4 ba2.4k sqft401 W William David Pkwy, Metairie, LA 70005For SaleMLS ID #2568555, Tangie Stephens, KELLER WILLIAMS REALTY 455-0100. GSREIN
- $325,0003 bd2 ba1.5k sqft3101 Danny Park, Metairie, LA 70002For SaleMLS ID #2561754, Kayne Dwyer, Homesmart Realty South. GSREIN
- $259,0003 bd2 ba1.3k sqft8912 W Metairie Ave, Metairie, LA 70003For SaleMLS ID #2563349, Catherine Lago, Realty One Group Immobilia. GSREIN
- $250,0004 bd2 ba1.6k sqft1212 Kathleen Ave, Metairie, LA 70003For SaleMLS ID #2570602, Tiffani Robin, Keller Williams Realty Services. GSREIN
- $325,0002 bd3 ba1.5k sqft6542 Avenue A, New Orleans, LA 70124For SaleMLS ID #2563610, Michael Moore, Homesmart Realty South. GSREIN
- $245,0003 bd2 ba1.4k sqft1324 Trudeau Dr, Metairie, LA 70003For SaleMLS ID #2563495, Katie Paternostro, RE/MAX Living. GSREIN
- $364,9004 bd2 ba2.4k sqft3609 W Grandlake Blvd, Kenner, LA 70065For SaleMLS ID #2568013, Nicole Waguespack, NOLA Living Realty. GSREIN
- $300,0003 bd3 ba1.7k sqft822 N Turnbull Dr, Metairie, LA 70001For SaleMLS ID #2553124, Cathy Cashman, Alex-Cate Realty, L.L.C.. GSREIN
- $279,0003 bd2 ba1.5k sqft3009 Iowa Ave, Kenner, LA 70065For SaleMLS ID #2563439, Melissa Mejia, NOLA Living Realty. GSREIN
- $270,0003 bd3 ba1.9k sqft4221 Clearview Pkwy, Metairie, LA 70006For SaleMLS ID #2545930, Aimee Vaughn, Realty One Group Immobilia. GSREIN
