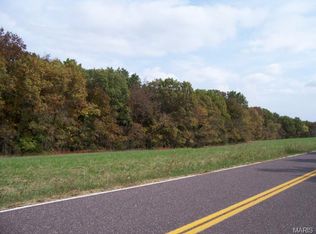
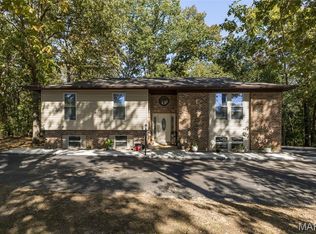
Welcome to this custom-built ranch home, perfectly situated on just under 8.5 ( Tax Records) private unrestricted acres and designed with exceptional craftsmanship and thoughtful upgrades throughout. This one-of-a-kind property offers an impressive blend of luxury, functionality, and outdoor living. There is a discrepancy in a plat at the home is showing 6.55 see attached and inital
A 30x40 outbuilding with electric and its own furnace provides ideal space for equipment, hobbies, or additional storage. Enjoy summers in the stunning saltwater inground pool, complete with a water feature, extensive hardscaping, a sprinkler system and full privacy. The home also features an attached oversized 3 car garage.
Inside, you’ll find bamboo flooring throughout most of the main level, 9-ft ceilings on both levels, vaulted accents, and a suspended beam that elevates the great room. The open kitchen is a chef’s dream, offering custom cabinetry with professional lighting, granite perimeter countertops, a walnut butcher-block island, wall over & microwave , a cooktop with pot filler, ceramic tile backsplash, and stainless steel appliances. The great room includes an electric fireplace and walks out to the covered composite deck.
This home is wired for a full smart-home system—all cameras are installed and ready for an NVR. Lighting upgrades include multiple rooms with automatic lights upon entry.
The Primary Suite is a true retreat, featuring a tray ceiling with uplighting, a luxurious bath with heated ceramic flooring, a custom built-in closet, double sinks, a water closet, and an expansive double onyx shower with rain head. The second bedroom includes a walk-in closet with built-ins and its own private bath. A third bedroom and third full bath complete the main level. The main-floor laundry room offers cabinetry and a utility sink, and built-in cubbies greet you as you enter from the garage.
The lower level features a finished office, a fourth bathroom, 9-ft pour, walkout access, a dedicated vault room, oversized water heater, electronic furnace filter, and 400-amp service. Spray-foam insulation adds efficiency and comfort throughout the home.
Every detail of this property reflects quality and intention—no expense was spared in the construction and upgrades. This is truly a one-of-a-kind custom home offering luxury, privacy, and exceptional amenities.
Pending
Listed by: RE/MAX Results • Amy E Carter • 636-633-6009
$550,000
3239 Frontier Rd, Festus, MO 63028
4beds
2,396sqft
Single Family Residence
Built in 2018
6.55 Acres Lot
$552,500 Zestimate®
$230/sqft
$-- HOA
What's special
Electric fireplaceStunning saltwater inground poolGranite perimeter countertopsWalnut butcher-block islandOpen kitchenStainless steel appliancesDouble sinks
- 26 days
- 2,774
- 192
Likely to sell faster than
Zillow last checked:
Listing updated:
Listed by:
Amy E Carter 636-633-6009,
RE/MAX Results
Source: MARIS,MLS#: 26064366 Originating MLS: St. Louis Association of REALTORS
Facts & features
Interior
Bedrooms & bathrooms
- Bedrooms: 4
- Bathrooms: 4
- Full bathrooms: 4
- Main level bathrooms: 3
- Main level bedrooms: 3
Primary bedroom
- Features: Floor Covering: Wood
- Level: Main
- Area: 224
- Dimensions: 14x16
Bedroom
- Features: Floor Covering: Wood
- Level: Main
- Area: 143
- Dimensions: 11x13
Bedroom 3
- Features: Floor Covering: Wood
- Level: Main
- Area: 132
- Dimensions: 12x11
Bedroom 4
- Features: Floor Covering: Ceramic Tile
- Level: Lower
- Area: 66
- Dimensions: 11x6
Primary bathroom
- Features: Floor Covering: Ceramic Tile
- Level: Main
- Area: 216
- Dimensions: 18x12
Bathroom 2
- Features: Floor Covering: Wood
- Level: Main
- Area: 45
- Dimensions: 9x5
Bathroom 3
- Features: Floor Covering: Ceramic Tile
- Level: Main
- Area: 40
- Dimensions: 8x5
Dining room
- Features: Floor Covering: Wood
- Level: Main
- Area: 240
- Dimensions: 16x15
Great room
- Features: Floor Covering: Wood
- Level: Main
- Area: 486
- Dimensions: 27x18
Kitchen
- Features: Floor Covering: Wood
- Level: Main
- Area: 192
- Dimensions: 16x12
Laundry
- Features: Floor Covering: Ceramic Tile
- Level: Main
- Area: 48
- Dimensions: 8x6
Office
- Features: Floor Covering: Ceramic Tile
- Level: Lower
- Area: 150
- Dimensions: 15x10
Heating
- Electric, Forced Air
Cooling
- Ceiling Fan(s), Electric
Appliances
- Included: Stainless Steel Appliance(s), Electric Cooktop, Dishwasher, Ice Maker, Microwave, Range Hood, Refrigerator, Oven, Water Heater, Electric Water Heater, Water Softener
- Laundry: Laundry Room, Main Level, Sink
Features
- Beamed Ceilings, Breakfast Room, Built-in Features, Ceiling Fan(s), Custom Cabinetry, High Speed Internet, Kitchen Island, Open Floorplan, Pantry, Recessed Lighting, Separate Dining, Separate Shower, Smart Home, Storage, Walk-In Closet(s), Workshop/Hobby Area
- Flooring: Bamboo, Ceramic Tile, Wood
- Doors: Atrium Door(s), Panel Door(s), Sliding Doors
- Windows: Insulated Windows, Tilt-In Windows
- Basement: Concrete,Partially Finished,Full,Sleeping Area,Storage Space,Sump Pump,Walk-Out Access
- Number of fireplaces: 1
- Fireplace features: Great Room
Interior area
- Total structure area: 2,396
- Total interior livable area: 2,396 sqft
- Finished area above ground: 2,196
- Finished area below ground: 200
Video & virtual tour
Property
Parking
- Total spaces: 7
- Parking features: Additional Parking, Attached, Detached, Garage, Oversized, Parking Lot
- Attached garage spaces: 7
Features
- Levels: One
- Patio & porch: Composite, Covered, Deck, Patio, Porch
- Exterior features: Fire Pit, Private Yard, Storage
- Has private pool: Yes
- Pool features: Fenced, In Ground, Liner, Private, Salt Water
- Fencing: Partial
- Has view: Yes
- View description: Forest, Pool, Rural
- Water view: Pool
Lot
- Size: 6.55 Acres
- Features: Level, Private, Scattered Woods
Details
- Additional structures: Garage(s), Metal Building, Outbuilding, Second Garage, Utility Building, Workshop
- Parcel number: 1180330000010101, 1180340000000303
- Special conditions: Probate Listing
Construction
Type & style
- Home type: SingleFamily
- Architectural style: Ranch
- Property subtype: Single Family Residence
Materials
- Spray Foam Insulation, Stone Veneer, Vinyl Siding
- Foundation: Concrete Perimeter
- Roof: Architectural Shingle
Condition
- Updated/Remodeled
- New construction: No
- Year built: 2018
Utilities & green energy
- Electric: 440 Volts, Ameren
- Sewer: Septic Tank
- Water: Public
- Utilities for property: Cable Connected, Electricity Connected, Water Connected
Community & HOA
Community
- Security: Prewired, Smoke Detector(s)
- Subdivision: Casa Nevoh Sub
HOA
- Has HOA: No
- HOA name: None
Location
- Region: Festus
Financial & listing details
- Price per square foot: $230/sqft
- Tax assessed value: $362,700
- Annual tax amount: $4,244
- Date on market: 10/15/2026
- Cumulative days on market: 26 days
- Listing terms: Cash,Conventional,VA Loan
- Inclusions: Land
- Ownership: Private
- Electric utility on property: Yes
- Road surface type: Gravel, Paved
Estimated market value
$552,500
$525,000 - $580,000
$3,600/mo
Price history
| Date | Event | Price |
|---|---|---|
| 10/20/2026 | Pending sale | $550,000$230/sqft |
Source:  MARIS #26064366 Report a problem | ||
| 10/15/2026 | Listed for sale | $550,000$230/sqft |
Source: MARIS #26064366 Report a problem | ||
Public tax history
| Year | Property taxes | Tax assessment |
|---|---|---|
| 2025 | $4,238 +6.4% | $69,000 +8.7% |
| 2024 | $3,984 +2.4% | $63,500 |
| 2023 | $3,891 -3.9% | $63,500 |
| 2022 | $4,050 -6.4% | $63,500 |
| 2021 | $4,327 +10.1% | $63,500 +13.6% |
| 2020 | $3,930 +23.7% | $55,900 +23.7% |
| 2019 | $3,177 | $45,200 +22500% |
| 2018 | $3,177 +23700.1% | $200 |
| 2017 | $13 | $200 +22.7% |
| 2016 | $13 +6.1% | $163 |
| 2015 | $13 | $163 -18.5% |
| 2013 | $13 | $200 |
Find assessor info on the county website
Monthly payment
Est. payment
Payment breakdown
Explore the cost of this home by adjusting the details. Changes won't be saved.Climate risks
Neighborhood: 63028
Nearby schools
Schools provided by the listing agent
- Elementary: Hillsboro Elem.
- Middle: Hillsboro Jr. High
- High: Hillsboro High
Source: MARIS. This data may not be complete. We recommend contacting the local school district to confirm school assignments for this home.


Similar homes
- $575,0003 bd4 ba3.5k sqft5046 Kype View Ave, Festus, MO 63028For Sale

 MLS ID #26070934, Teresa C Frank, RedKey Realty Leaders. MARIS
- $599,0004 bd4 ba3.3k sqft28 Howe Xing, Festus, MO 63028For Sale
 MLS ID #26067862, Sarah N Akridge, Hearth 2 Home LLC. MARIS
- $374,9004 bd3 ba2.3k sqft2477 Buck Creek Rd, Festus, MO 63028For Sale
 MLS ID #26064763, Larry G McDermott, Berkshire Hathaway HomeServices Select Properties. MARIS
- $499,0004 bd3 ba2.2k sqft1946 Masters Dr, Festus, MO 63028For Sale
 MLS ID #26053092, Kim A Koogler, Coldwell Banker Realty - Gundaker. MARIS
- $400,0003 bd3 ba2k sqft2850 Meyer Rd, Festus, MO 63028For SaleMLS ID #26010631, Brueggemann Tadlock, Keller Williams Realty St. Louis. MARIS
- $525,0006 bd4 ba1.9k sqft104 Red Clover Ct, Cedar Hill, MO 63016For SaleMLS ID #26067676, Janice M Montileone, Keller Williams Chesterfield. MARIS
- $650,0005 bd4 ba3.4k sqft5803 Forest Dr, Hillsboro, MO 63050For SaleMLS ID #26070777, Tim M Bequette, Gateway Real Estate. MARIS
- $425,0004 bd3 ba2.4k sqft1819 Iron Mountain Dr, Festus, MO 63028For SaleMLS ID #26064409, Laura L Lohman, Epique Realty. MARIS
- $565,0004 bd2 ba3k sqft279 Fawn Ridge Ln, Hillsboro, MO 63050For SaleMLS ID #26046786, Lorene E Holst, Locals Realty, LLC. MARIS
- $348,0004 bd3 ba2.4k sqft207 Gran Vista Dr, Festus, MO 63028For SaleMLS ID #26057542, Marie A Needy-Kohler, Coldwell Banker Realty - Gundaker. MARIS
- $529,8094 bd3 ba2.9k sqft2421 French Dr, Herculaneum, MO 63048New ConstructionMLS ID #25079801, Rhonda S Overberg, RE/MAX Best Choice St. Louis. MARIS
- $549,9994 bd4 ba3k sqft5046 Warren Rd, Imperial, MO 63052For SaleMLS ID #26059388, Rena Mooney, ReeceNichols Real Estate. MARIS
- $749,9005 bd3 ba3.5k sqft2523 Sunnyside Rd, Festus, MO 63028For SaleMLS ID #26023230, Ryan Zimmer, Coldwell Banker Realty - Gundaker. MARIS
- $625,0003 bd3 ba2.7k sqft6576 S Lakeshore Dr, Hillsboro, MO 63050For SaleMLS ID #26064595, Jordan B Cooper, Exit Elite Realty. MARIS
- $550,0004 bd3 ba2.6k sqft477 Amber Lake Ct, Imperial, MO 63052For SaleMLS ID #26065726, Denise L Pagano, Elevate Realty, LLC. MARIS
- $660,0003 bd4 ba3.5k sqft8910 Moss Farms Rd, Hillsboro, MO 63050For SaleMLS ID #26066131, Lisa Sofia, RE/MAX Results. MARIS
- $289,5003 bd2 ba1.3k sqft727 Moore St, Festus, MO 63028For SaleMLS ID #26068341, Lauren A Carver, EXP Realty, LLC. MARIS
- $387,9004 bd3 ba2.6k sqft1891 Waters Edge Way, Pevely, MO 63070For SaleMLS ID #26065946, Susan E Wright, Wright Living Real Estate, LLC. MARIS
- $324,9003 bd3 ba2.1k sqft11 Sunridge Trl, Crystal City, MO 63019For SaleMLS ID #26070747, Adam Kustra, Intersection Real Estate. MARIS
- $549,9003 bd4 ba3.3k sqft4609 Butler Bend Ct, Saint Louis, MO 63128For SaleMLS ID #26069172, Gloria J Lu, Your Home Sold Guaranteed Realty. MARIS
