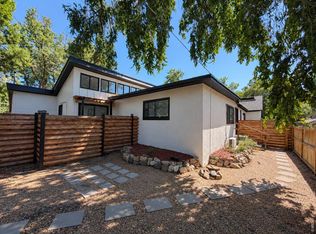
$50,900 PRICE REDUCTION. Historic Mossman Home - Old Town Charm with Income Potential. Step into history with the Historic Mossman Home, built in 1892 and proudly listed on the National Register of Historic Places (since 1978). Ideally situated in the heart of Old Town, directly across from the Old Town Library, this property offers unbeatable walkability to restaurants, shopping, and parks. This timeless residence showcases beautiful stained-glass windows, hardwood floors, and a fireplace, blending classic character with everyday functionality. The spacious kitchen features abundant cabinetry and room to gather, while the main home includes two bathrooms and comfortable living spaces full of historic charm. Outside, enjoy a privacy-fenced yard, alley access, and ample off-street parking, with space remaining for a grass backyard. A major bonus is the fully permitted 720-sq-ft ADU (converted garage) complete with its own kitchen and bathroom, offering excellent potential for rental income, guest quarters, or multi-generational living. Taxes are based on commercial use. Property is being sold as-is. A rare opportunity to own a piece of history in one of the city's most desirable and vibrant neighborhoods. Income and Expenses are Projected Only.
For sale
Price cut: $50.9K (9/15)
$749,000
324 E Oak St, Fort Collins, CO 80524
3beds
3baths
2,561sqft
Multi Family
Built in 1892
-- sqft lot
$-- Zestimate®
$292/sqft
$-- HOA
What's special
Privacy-fenced yardAlley accessAmple off-street parkingTwo bathroomsAbundant cabinetrySpacious kitchenHardwood floors
- 205 days
- 969
- 65
Zillow last checked:
Listing updated:
Listed by:
Matthew Revitte 970-353-1117,
Pro Realty Old Town
Source: IRES as distributed by MLS GRID,MLS#: 1054979
Facts & features
Interior
Bedrooms & bathrooms
- Bedrooms: 3
- Bathrooms: 3
Heating
- Forced Air, 2 or more Heat Sources
Cooling
- Central Air
Features
- Flooring: Wood
- Basement: Partial,Unfinished
Interior area
- Total structure area: 2,561
- Total interior livable area: 2,561 sqft
Property
Features
- Levels: One and One Half
- Stories: 1
- Fencing: Fenced,Other,Metal
- Has view: Yes
- View description: City
Lot
- Size: 9,583 Square Feet
- Features: Historic District, Paved, Curbs, Gutters, Sidewalks, Alley, Mineral Rights Excluded
Details
- Additional structures: Storage
- Parcel number: R0044474
- Zoning: NCB
- Special conditions: Other Owner
Construction
Type & style
- Home type: MultiFamily
- Architectural style: Victorian
- Property subtype: Multi Family
Materials
- Frame, Brick
- Roof: Shingle
Condition
- New construction: No
- Year built: 1892
Utilities & green energy
- Electric: City of Ft Collins
- Gas: Xcel
- Sewer: Public Sewer
- Water: City
- Utilities for property: Natural Gas Available, Electricity Available
Community & HOA
Community
- Subdivision: Ftc
HOA
- Has HOA: No
Location
- Region: Fort Collins
Financial & listing details
- Price per square foot: $292/sqft
- Tax assessed value: $589,100
- Annual tax amount: $18,973
- Date on market: 3/27/2026
- Listing terms: Cash,Conventional
- Tenant pays: None
- Electric utility on property: Yes
- Road surface type: Asphalt
Estimated market value
Not available
Estimated sales range
Not available
Not available
Price history
| Date | Event | Price |
|---|---|---|
| 9/15/2026 | Price change | $749,000-6.4%$292/sqft |
Source:  IRES as distributed by MLS GRID #1054979 Report a problem IRES as distributed by MLS GRID #1054979 Report a problem | ||
| 7/27/2026 | Price change | $799,900-3.6%$312/sqft |
Source: IRES as distributed by MLS GRID #1054979 Report a problem | ||
| 6/17/2026 | Price change | $829,900-1.8%$324/sqft |
Source: IRES as distributed by MLS GRID #1054979 Report a problem | ||
| 5/13/2026 | Price change | $845,000-1.7%$330/sqft |
Source: IRES as distributed by MLS GRID #1054979 Report a problem | ||
| 4/3/2026 | Price change | $859,900-4.4%$336/sqft |
Source: IRES as distributed by MLS GRID #1054979 Report a problem | ||
| 3/27/2026 | Listed for sale | $899,900+5.9%$351/sqft |
Source: IRES as distributed by MLS GRID #1054979 Report a problem | ||
| 8/20/2019 | Sold | $850,000$332/sqft |
Source: 8z Real Estate solds #878095_80524 Report a problem | ||
Public tax history
| Year | Property taxes | Tax assessment |
|---|---|---|
| 2016 | $17,433 | $170,839 |
Find assessor info on the county website
Monthly payment
Est. payment
Payment breakdown
Explore the cost of this home by adjusting the details. Changes won't be saved.Climate risks
Neighborhood: 80524
Nearby schools
Schools provided by the listing agent
- Elementary: Laurel
- Middle: Lesher
- High: Poudre
Source: IRES as distributed by MLS GRID. This data may not be complete. We recommend contacting the local school district to confirm school assignments for this home.
Similar homes
- $700,0003 bd3 ba2.2k sqft530 Mathews St, Fort Collins, CO 80524For Sale

 MLS ID #1064491, Felicia DiGiallonardo, HomeSmart Realty Partners FTC. IRES as distributed by MLS GRID
 - $785,0004 bd3 ba1.3k sqft605 Mathews St, Fort Collins, CO 80524For Sale
 MLS ID #1058301, Trischa Christopher, Picket Fence Properties. IRES as distributed by MLS GRID
 - $1,000,0004 bd4 ba2.3k sqft202 Peterson St, Fort Collins, CO 80524For Sale
 MLS ID #1067643, Dave Werner, eXp Realty LLC. IRES as distributed by MLS GRID
 - $900,0004 bd4 ba2.2k sqft629 Stover St, Fort Collins, CO 80524For Sale
 MLS ID #1069063, Ryan Embry, C3 Real Estate Solutions, LLC. IRES as distributed by MLS GRID
 - $675,0006 bd3 ba2.5k sqft1405-1407 Robertson St, Fort Collins, CO 80524For SaleMLS ID #1062147, Troy Hiebsch, Element Real Estate & Investments. IRES as distributed by MLS GRID
- $888,0004 bd2 ba2.1k sqft649 Remington St, Fort Collins, CO 80524For SaleMLS ID #1069619, Jeff Hale, Hale Commercial Properties LLC. IRES as distributed by MLS GRID
- $880,0004 bd2 ba2.6k sqft614 Lesser Dr, Fort Collins, CO 80524For SaleMLS ID #1068782, Erin Blackwell, Henderson Management & Real Estate. IRES as distributed by MLS GRID
- $665,0004 bd2 ba1.9k sqft1409-1411 Robertson St, Fort Collins, CO 80524For SaleMLS ID #1062148, Troy Hiebsch, Element Real Estate & Investments. IRES as distributed by MLS GRID
- $700,0006 bd3 ba1.9k sqft817 Whedbee St, Fort Collins, CO 80524For SaleMLS ID #1067842, Robert Crow, Grey Rock Realty. IRES as distributed by MLS GRID
- $699,9005 bd2 ba2.7k sqft809 E Pitkin St, Fort Collins, CO 80524For SaleMLS ID #1067483, Robert Crow, Grey Rock Realty. IRES as distributed by MLS GRID
- $670,0003 bd3 ba3.1k sqft2613 Brownstone Ct, Fort Collins, CO 80525For SaleMLS ID #1070729, Scott Phebus, Resident Realty. IRES as distributed by MLS GRID
- $699,0003 bd1 ba1.4k sqft416 Laporte Avenue, Fort Collins, CO 80521For Sale
 MLS ID #1829165, Bailee Jones, House to Homes Real Estate. REcolorado as distributed by MLS GRID
 - $949,0004 bd4 ba2.1k sqft1123 Laporte Ave, Fort Collins, CO 80521For SaleMLS ID #1067832, Erik Wysock, Henderson Management & Real Estate. IRES as distributed by MLS GRID
- $835,0003 bd4 ba2.1k sqft314 Urban Prairie Street, Fort Collins, CO 80524For SaleMLS ID #IR1063605, Mark Bishop, Group Mulberry. REcolorado as distributed by MLS GRID
- $625,0005 bd3 ba2.5k sqft604 S Meldrum St, Fort Collins, CO 80521For SaleMLS ID #1065596, Emily Heinz, Downtown Real Estate Brokers. IRES as distributed by MLS GRID
- $810,0003 bd2 ba1.5k sqft1744 N Overland Trl, Fort Collins, CO 80521For SaleMLS ID #1062946, Lori Lindholm, Lindholm Realty, Inc.. IRES as distributed by MLS GRID
- $550,0004 bd3 ba2.2k sqft2125 Constitution Ave, Fort Collins, CO 80526For SaleMLS ID #1068689, Anthony Smith, Mountain States Property Svcs. IRES as distributed by MLS GRID
- $615,0005 bd2 ba2.7k sqft821 W Mulberry St, Fort Collins, CO 80521For SaleMLS ID #1067727, Tim Ash, Group Mulberry. IRES as distributed by MLS GRID
- $825,0003 bd4 ba3.6k sqft5036 Deer Run Ln, Fort Collins, CO 80526For SaleMLS ID #1062863, Jason Swedlund, Jason Swedlund. IRES as distributed by MLS GRID
- $734,9004 bd1 ba2.5k sqft4520 W County Road 54g, Laporte, CO 80535For SaleMLS ID #1057812, Jonathan Holsten, Group Mulberry. IRES as distributed by MLS GRID
