Welcome to 324 Southview Drive in Ephrata—a meticulously maintained, one-owner ranch home that reflects decades of thoughtful care and pride of ownership. Constructed with classic brick and aluminum siding, this move-in-ready home offers the convenience of one-floor living while providing exceptional storage, future expansion potential, and numerous quality updates throughout. Step inside to discover beautiful oak hardwood flooring, abundant natural light, and a spacious living room highlighted by a large bay window. The kitchen and dining area are both functional and inviting, featuring custom Crown Kitchens cherry raised-panel cabinetry, crown molding, skylights, an island, built-in desk and shelving units, a built-in cutting board, updated sink and faucet, ceiling fan, and a full complement of appliances that convey with the sale, including a Jenn-Air range and Fisher & Paykel dishwasher. The main level includes two well-appointed secondary bedrooms, one featuring built-in shelving ideal for a home office, hobby room, or display space. The spacious primary suite offers its own private en-suite bathroom, while the beautifully remodeled hall bathroom features custom cabinetry crafted by Quality Custom Carpentry. Downstairs, the daylight walkout basement expands the possibilities. Measuring approximately 59' x 27', this expansive unfinished space includes storage rooms, abundant shelving, a half bathroom, laundry area with laundry chute, and French doors leading outside. Whether you envision additional finished living space, a workshop, fitness room, or recreation area, the lower level provides a tremendous opportunity to customize the home to your needs. Outdoor living is equally enjoyable with a newly constructed 18' x 23' deck overlooking the peaceful meadow behind the property—a perfect setting for morning coffee, entertaining guests, or simply enjoying the quiet surroundings. Additional exterior features include replacement tilt-in vinyl windows with screens, a new front door, sliding glass door, and convenient doggy door access. Recent improvements provide valuable peace of mind, including a newer roof, central air conditioning recently updated, replacement windows, updated electrical outlets, switches, and floor vents throughout the home. Two off-street parking spaces, an oversized one-car garage, and attic fan add to the home's practicality and comfort. Conveniently located just a minute off Route 272, this property offers quick access to Ephrata, Lancaster, shopping, dining, and everyday amenities while maintaining a peaceful residential setting. Opportunities to own a home that has been so lovingly maintained and thoughtfully updated are rare—schedule your private showing today.
Pending
$400,000
324 Southview Dr, Ephrata, PA 17522
3beds
1,392sqft
:
Get pre-qualified$2,596/mo
Single Family Residence
Built in 1972
0.37 Acres Lot
$400,100 Zestimate®
$287/sqft
$-- HOA
What's special
Attic fanSliding glass doorDoggy door accessDaylight walkout basementAbundant natural lightNewer roofTwo off-street parking spaces
- 34 days |
- 1,302 |
- 56 |
Likely to sell faster than
Zillow last checked:
Listing updated:
Listed by:
Noah Martin 717-413-3306,
RE/MAX Pinnacle 7175692222
Source: Bright MLS,MLS#: PALA2088236
Facts & features
Interior
Bedrooms & bathrooms
- Bedrooms: 3
- Bathrooms: 3
- Full bathrooms: 2
- 1/2 bathrooms: 1
- Main level bathrooms: 2
- Main level bedrooms: 3
Basement
- Area: 0
Heating
- Forced Air, Oil
Cooling
- Central Air, Electric
Appliances
- Included: Dishwasher, Cooktop, Washer, Dryer, Refrigerator, Electric Water Heater
- Laundry: In Basement
Features
- Flooring: Laminate, Wood
- Windows: Skylight(s)
- Basement: Full
- Has fireplace: No
Interior area
- Total structure area: 1,392
- Total interior livable area: 1,392 sqft
- Finished area above ground: 1,392
- Finished area below ground: 0
Property
Parking
- Total spaces: 3
- Parking features: Garage Faces Front, Attached, Driveway
- Attached garage spaces: 1
- Uncovered spaces: 2
Accessibility
- Accessibility features: None
Features
- Levels: One
- Stories: 1
- Pool features: None
Lot
- Size: 0.37 Acres
Details
- Additional structures: Above Grade, Below Grade
- Parcel number: 2106016700000
- Zoning: RESIDENTIAL
- Special conditions: Standard
Construction
Type & style
- Home type: SingleFamily
- Architectural style: Ranch/Rambler
- Property subtype: Single Family Residence
Materials
- Frame
- Foundation: Block
- Roof: Architectural Shingle
Condition
- Good
- New construction: No
- Year built: 1972
Utilities & green energy
- Electric: 200+ Amp Service
- Sewer: Public Sewer
- Water: Public
Community & HOA
Community
- Subdivision: Sandy Beach Heights
HOA
- Has HOA: No
Location
- Region: Ephrata
- Municipality: WEST EARL TWP
Financial & listing details
- Price per square foot: $287/sqft
- Tax assessed value: $169,700
- Annual tax amount: $3,593
- Date on market: 6/24/2026
- Listing agreement: Exclusive Agency
- Listing terms: Cash,Conventional,FHA,VA Loan
- Inclusions: Washer, Dryer, Refrigerator
- Ownership: Fee Simple
Estimated market value
$400,100
$380,000 - $420,000
$2,122/mo
Price history
| Date | Event | Price |
|---|---|---|
| 7/7/2026 | Pending sale | $400,000$287/sqft |
Source:  Bright MLS #PALA2088236 Report a problem Bright MLS #PALA2088236 Report a problem | ||
| 6/24/2026 | Listed for sale | $400,000$287/sqft |
Source: Bright MLS #PALA2088236 Report a problem | ||
Public tax history
Tax history is unavailable.
Monthly payment
Est. payment
Payment breakdown
Explore the cost of this home by adjusting the details. Changes won't be saved.Climate risks
Neighborhood: 17522
Nearby schools
GreatSchools rating
- 9/10Brownstown El SchoolGrades: K-5Distance: 1 mi
- 7/10Gerald G Huesken Middle SchoolGrades: 6-8Distance: 5.4 mi
- 7/10Conestoga Valley Senior High SchoolGrades: 9-12Distance: 5.2 mi
Schools provided by the listing agent
- Elementary: Brownstown
- Middle: Conestoga Valley
- High: Conestoga Valley
- District: Conestoga Valley
Source: Bright MLS. This data may not be complete. We recommend contacting the local school district to confirm school assignments for this home.
- $345,4003 bd3 ba1.3k sqft324 S View Dr, Ephrata, PA 17522Off Market
- $344,7004 bd2 ba1.1k sqft320 S View Dr, Ephrata, PA 17522Off Market
- $134,6003 bd1 ba1.2k sqft330 Southview Dr, Ephrata, PA 17522Off Market
- $433,0003 bd2 ba2.3k sqft330 Southview Dr, Ephrata, PA 17522Sold
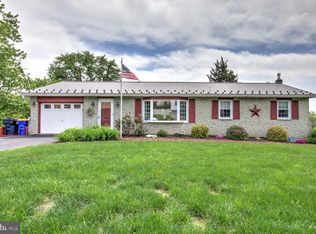
- $433,0003 bd2 ba1.2k sqft330 S View Dr, Ephrata, PA 17522Sold
- $377,7002 bd1 ba1.6k sqft316 S View Dr, Ephrata, PA 17522Off Market
- $367,6003 bd1 ba1.5k sqft317 S View Dr, Ephrata, PA 17522Off Market
- $323,6003 bd1 ba1.2k sqft323 S View Dr, Ephrata, PA 17522Off Market
A local agent can set up tours, give advice and negotiate with sellers.
Similar homes
- $379,9003 bd2 ba1.5k sqft203 Whittier Ln, Lancaster, PA 17602For Sale

 MLS ID #PALA2090776, Dan Parson, Keller Williams Elite. Bright MLS
 - $375,0003 bd2 ba1.2k sqft723 Penn Ave, Lititz, PA 17543For Sale
 MLS ID #PALA2092296, Jason Burkholder, Hometown Property Sales. Bright MLS
 - $324,9003 bd2 ba1.6k sqft2050 Stonecrest Dr, Lancaster, PA 17601For Sale
 MLS ID #PALA2092316, Nicholas Bostic, Real of Pennsylvania. Bright MLS
 - $475,0004 bd3 ba2k sqft519 Colonial Crescent Dr, Lititz, PA 17543For Sale
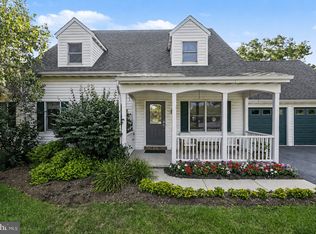 MLS ID #PALA2092274, Brad Zimmerman, RE/MAX Pinnacle. Bright MLS
 - $424,9004 bd2 ba1.7k sqft2202 Hershey Ave, East Petersburg, PA 17520For SaleMLS ID #PALA2090748, Jeff Enck, RE/MAX Evolved. Bright MLS
- $415,0003 bd2 ba1.9k sqft50 Saddler Dr, Christiana, PA 17509For SaleMLS ID #PALA2091752, Alexis Pointek, Foraker Realty Co.. Bright MLS
- $425,0003 bd2 ba1.8k sqft75 Hickory Rd, Denver, PA 17517AuctionMLS ID #PALA2092374, Keith Snyder, Kingsway Realty - Ephrata. Bright MLS
- $399,9003 bd1 ba1.6k sqft220 Pleasant Valley Rd, East Earl, PA 17519For SaleMLS ID #PALA2090898, Marcus Gonzalez, Atlas Land and Homes. Bright MLS
- $309,9003 bd3 ba1.6k sqft53 Perseverance Ln, Ephrata, PA 17522For SaleMLS ID #PALA2090806, David Wissler, Coldwell Banker Realty. Bright MLS
- $490,0003 bd3 ba1.5k sqft20 Willow St, Lititz, PA 17543For SaleMLS ID #PALA2091864, Lizz Moore, Keller Williams Elite. Bright MLS
- $349,9004 bd2 ba1.8k sqft61 Weaver Ln, Mohnton, PA 19540For SaleMLS ID #PABK2073962, Brad Weisman, Keller Williams Platinum Realty - Wyomissing. Bright MLS
- $475,0003 bd2 ba1.3k sqft1720 Reservoir Rd, Honey Brook, PA 19344For SaleMLS ID #PACT2131346, Ryan Petrucci, RE/MAX Main Line-Paoli. Bright MLS
- $370,0003 bd2 ba1.5k sqft47 Wabank Rd, Millersville, PA 17551For SaleMLS ID #PALA2090930, Scott Moore, Coldwell Banker Realty. Bright MLS
- $395,0005 bd2 ba2k sqft2 Gable Park Rd, Lancaster, PA 17603For SaleMLS ID #PALA2091432, Phyllis Rothweiler, Howard Hanna Real Estate Services - Lancaster. Bright MLS
- $235,0003 bd2 ba1.2k sqft49 Hilldale Dr, Ephrata, PA 17522For SaleMLS ID #PALA2090832, Brendan Herbetko, Premier Select Realty Co.. Bright MLS
- $374,9003 bd1 ba1.7k sqft2707 Kimberly Rd, Lancaster, PA 17603For SaleMLS ID #PALA2090160, Brandon Leaman, RE/MAX SmartHub Realty. Bright MLS
- $479,9003 bd3 ba1.7k sqft1750 New Holland Pike, Lancaster, PA 17601For SaleMLS ID #PALA2089312, Andrew Bartlett, Keller Williams Elite. Bright MLS
- $309,9003 bd2 ba1.8k sqft53 Oriole Dr, Ephrata, PA 17522For SaleMLS ID #PALA2089210, Musa Mmugambi, CENTURY 21 Home Advisors. Bright MLS
- $350,0004 bd2 ba1.4k sqft722 Canal Rd, Womelsdorf, PA 19567AuctionMLS ID #PABK2074732, Keith Snyder, Kingsway Realty - Ephrata. Bright MLS
- $374,9003 bd2 ba1k sqft923 Rohrerstown Rd, Lancaster, PA 17601For SaleMLS ID #PALA2089900, Dipak Bhatta, Coldwell Banker Realty. Bright MLS
