Where Timeless Elegance Meets Breathtaking Views! Perched atop the hills of Folsom, this extraordinary Mediterranean-inspired residence captures the essence of romantic elegance and elevated living. Enjoy sweeping panoramic views of the Sacramento Valley, spectacular sunsets, and sparkling city lights from your own private hillside retreat. Offering approximately 4,490 sq. ft., 4 bedrooms, 5 bathrooms, and a generous 0.66-acre setting, this remarkable home blends architectural grandeur with warmth and sophistication. Soaring ceilings, beautiful wood flooring, elegant living spaces, and a beautifully appointed kitchen create an atmosphere of timeless luxury. Two primary suites offer exceptional comfort and flexibility. The true showstopper? A spectacular covered rooftop patio where breathtaking views become the backdrop for morning coffee, sunset gatherings, and unforgettable evenings beneath the stars. Step into the backyard and unwind in your private spa, surrounded by the peaceful beauty of this hillside sanctuary. Complete with a gated entrance and expansive entertaining spaces, this residence offers a rare combination of privacy, beauty, and refined living. **Some homes offer a view. This one offers a lifestyle.**
Active
$2,300,000
324 Tobrurry Way, Folsom, CA 95630
4beds
4,490sqft
Single Family Residence
Built in 2019
0.66 Acres Lot
$2,182,100 Zestimate®
$512/sqft
$-- HOA
What's special
- 13 days
- 1,655
- 74
Zillow last checked:
Listing updated:
Listed by:
Audrey Kim DRE #02093758 916-918-5252,
eXp Realty of California Inc.
Source: MetroList Services of CA,MLS#: 226127656Originating MLS: MetroList Services, Inc.
Facts & features
Interior
Bedrooms & bathrooms
- Bedrooms: 4
- Bathrooms: 5
- Full bathrooms: 5
Rooms
- Room types: Dining Room, Family Room, Storage, Kitchen, Laundry, Living Room
Primary bedroom
- Features: Balcony, Closet, Walk-In Closet, Sitting Area
Primary bathroom
- Features: Shower Stall(s), Double Vanity, Granite Counters, Stone
Dining room
- Features: Breakfast Nook, Space in Kitchen, Formal Area, Other
Kitchen
- Features: Breakfast Area, Butlers Pantry, Pantry Cabinet, Granite Counters, Kitchen Island, Island w/Sink
Heating
- Central
Cooling
- Central Air
Appliances
- Included: Built-In Gas Oven, Built-In Gas Range, Dishwasher, Disposal, Microwave
- Laundry: Laundry Room, Laundry Closet, Sink, Upper Level, Inside Room
Features
- Central Vacuum
- Flooring: Tile, Wood
- Number of fireplaces: 1
- Fireplace features: Living Room, Stone, Gas
Interior area
- Total interior livable area: 4,490 sqft
Video & virtual tour
Property
Parking
- Total spaces: 2
- Parking features: Attached, Garage Faces Front, Driveway, Gated, Gentle Down Driveway/Sidewalks
- Attached garage spaces: 2
- Has uncovered spaces: Yes
Features
- Levels: Three Or More
- Stories: 3
- Exterior features: Balcony
- Fencing: Metal,Entry Gate,Fenced,Gated Driveway/Sidewalks
Lot
- Size: 0.66 Acres
- Features: Sprinklers In Front, Landscape Front
- Topography: Hillside,Hillside
Details
- Additional structures: Gazebo
- Parcel number: 07227700040000
- Zoning: Residential
- Special conditions: Standard
Construction
Type & style
- Home type: SingleFamily
- Architectural style: Mediterranean
- Property subtype: Single Family Residence
Materials
- Concrete, Stucco, Wood
- Foundation: Concrete, Slab
- Roof: Tile
Condition
- Year built: 2019
Utilities & green energy
- Electric: 220 Volts in Laundry
- Sewer: Public Sewer
- Water: Public
- Utilities for property: Public
Community & HOA
Location
- Region: Folsom
Financial & listing details
- Price per square foot: $512/sqft
- Tax assessed value: $2,079,966
- Price range: $2.3M - $2.3M
- Date on market: 10/21/2026
- Road surface type: Paved
Estimated market value
$2,182,100
$2.07M - $2.29M
$5,719/mo
Price history
| Date | Event | Price |
|---|---|---|
| 10/26/2026 | Listed for sale | $2,300,000+17.3%$512/sqft |
Source: MetroList Services of CA #226127656 Report a problem | ||
| 4/28/2023 | Sold | $1,960,000-2%$437/sqft |
Source: MetroList Services of CA #223021520 Report a problem | ||
| 3/25/2023 | Pending sale | $2,000,000$445/sqft |
Source: MetroList Services of CA #223021520 Report a problem | ||
| 3/23/2023 | Contingent | $2,000,000$445/sqft |
Source: MetroList Services of CA #223021520 Report a problem | ||
| 3/22/2023 | Pending sale | $2,000,000$445/sqft |
Source: MetroList Services of CA #223021520 Report a problem | ||
| 3/17/2023 | Listed for sale | $2,000,000+33.3%$445/sqft |
Source: MetroList Services of CA #223021520 Report a problem | ||
| 3/18/2020 | Sold | $1,500,000-6.3%$334/sqft |
Source: MetroList Services of CA #19072303 Report a problem | ||
| 2/26/2020 | Pending sale | $1,600,000$356/sqft |
Source: Landmark Realty, Inc. #19072303 Report a problem | ||
| 2/11/2020 | Price change | $1,600,000-3%$356/sqft |
Source: Landmark Realty, Inc. #19072303 Report a problem | ||
| 1/15/2020 | Price change | $1,650,000-2.9%$367/sqft |
Source: Landmark Realty, Inc. #19072303 Report a problem | ||
| 10/17/2019 | Listed for sale | $1,700,000+1207.7%$379/sqft |
Source: Landmark Realty, Inc. #19072303 Report a problem | ||
| 2/22/2013 | Sold | $130,000$29/sqft |
Source: Public Record Report a problem | ||
Public tax history
| Year | Property taxes | Tax assessment |
|---|---|---|
| 2026 | -- | $2,079,966 +2% |
| 2025 | $22,687 +2.1% | $2,039,183 +2% |
| 2024 | $22,212 +1.8% | $1,999,200 +26.8% |
| 2023 | $21,825 +25.3% | $1,576,766 +2% |
| 2022 | $17,416 +1.3% | $1,545,850 +2% |
| 2021 | $17,191 +11.2% | $1,515,540 +19.2% |
| 2020 | $15,454 +267.2% | $1,271,375 +422.1% |
| 2019 | $4,209 +37.4% | $243,505 +73.1% |
| 2018 | $3,064 +4% | $140,692 +2% |
| 2017 | $2,946 -1.7% | $137,934 +2% |
| 2016 | $2,997 +5.4% | $135,230 +1.5% |
| 2015 | $2,843 | $133,199 +2% |
| 2014 | $2,843 | $130,590 +222.2% |
| 2013 | -- | $40,527 +2% |
| 2012 | -- | $39,733 +2% |
| 2011 | -- | $38,954 +0.8% |
| 2010 | -- | $38,663 +1.8% |
| 2008 | -- | $37,996 +2% |
| 2007 | -- | $37,251 +2% |
| 2006 | -- | $36,521 |
Find assessor info on the county website
Monthly payment
Est. payment
Payment breakdown
Explore the cost of this home by adjusting the details. Changes won't be saved.Climate risks
Neighborhood: Broadstone

Similar homes
- $2,300,0004 bd5 ba4.1k sqft244 Powers Dr, El Dorado Hills, CA 95762For Sale
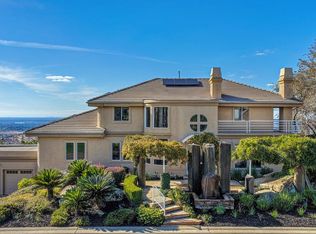 MLS ID #226134538, David Meehan. MetroList Services of CA
- $2,850,0004 bd6 ba5.3k sqft418 Serpa Way, Folsom, CA 95630For Sale
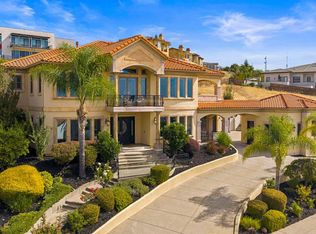 MLS ID #226118913, Danielle Roulet-Davy. MetroList Services of CA
- $1,770,0006 bd5 ba4.2k sqft4701 Iron Bird Dr, Folsom, CA 95630For Sale
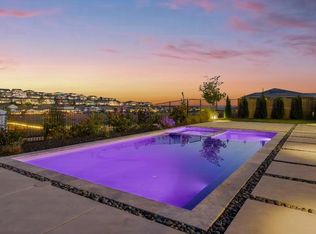 MLS ID #226121130, Bryon Axt. MetroList Services of CA
- $2,250,0004 bd5 ba4.2k sqft3880 Errante Dr, El Dorado Hills, CA 95762For Sale
 MLS ID #226133426, Christopher Wolfe. MetroList Services of CA
