Beautifully maintained, move-in ready, and offering room to truly spread out, this is a home that has so much to offer! From the moment you step inside, you'll appreciate the spacious, well-designed floor plan that makes everyday living comfortable and entertaining a breeze. With separate living and family rooms, a dedicated dining area, and a kitchen featuring granite countertops, a center island, stainless steel appliances, and generous pantry storage, there's plenty of room for everyone to gather without feeling crowded.
Offering five bedrooms and three full bathrooms, including a downstairs bedroom and full bath, the layout provides wonderful flexibility for guests, a home office, or whatever best fits your needs. Upstairs, you'll also find a spacious flex room with endless possibilities, whether you envision a movie room, game room, or even an additional bedroom.
And just wait until you step outside! Situated on a generous lot with convenient rear yard access, the backyard offers the kind of space that's becoming harder to find. Enjoy sunny afternoons by the sparkling pool, evenings under the large covered patio, and plenty of room for entertaining family and friends. The artificial turf keeps maintenance simple, while the additional outdoor space and rear yard access provide flexibility for vehicles, recreational toys, and more.
With its thoughtful floor plan, generous indoor and outdoor living spaces, and the pride of ownership evident throughout, this is a home that's ready for its next chapter. All that's missing is you!
Active
$714,990
324 Velino Ave, Las Vegas, NV 89123
5beds
3,032sqft
Single Family Residence
Built in 2000
7,840 Square Feet Lot
$-- Zestimate®
$236/sqft
$18/mo HOA
What's special
Sparkling poolSpacious well-designed floor planGenerous lotConvenient rear yard accessLarge covered patioAdditional outdoor spaceSpacious flex room
- 2 days
- 136
- 8
Likely to sell faster than
Zillow last checked:
Listing updated:
Listed by:
Genesis Jameson S.0049429 Genesis@genesisjameson.com,
Keller Williams Realty Las Veg
Source: LVR,MLS#: 2829135 Originating MLS: Greater Las Vegas Association of Realtors Inc
Facts & features
Interior
Bedrooms & bathrooms
- Bedrooms: 5
- Bathrooms: 3
- Full bathrooms: 3
Primary bedroom
- Description: Pbr Separate From Other,Upstairs,Walk-In Closet(s)
- Dimensions: 16x15
Bedroom 2
- Description: Closet,Downstairs
- Dimensions: 12x11
Bedroom 3
- Description: Closet,Upstairs
- Dimensions: 13x12
Bedroom 4
- Description: Closet,Upstairs
- Dimensions: 12x10
Bedroom 5
- Description: Closet
- Dimensions: 15x14
Primary bathroom
- Description: Double Sink,Separate Shower,Separate Tub
Dining room
- Description: Dining Area
- Dimensions: 15x12
Family room
- Description: Downstairs,Separate Family Room
- Dimensions: 18x15
Kitchen
- Description: Breakfast Nook/Eating Area,Granite Countertops,Island,Stainless Steel Appliances,Walk-in Pantry
Living room
- Description: Entry Foyer,Front
- Dimensions: 16x12
Heating
- Central, Gas
Cooling
- Central Air, Electric
Appliances
- Included: Built-In Electric Oven, Dishwasher, Gas Cooktop, Disposal, Microwave
- Laundry: Cabinets, Gas Dryer Hookup, Main Level, Laundry Room, Sink
Features
- Bathroom on Main Level, Bedroom on Main Level, Ceiling Fan(s), Full Bath on Main Level, Pot Rack
- Flooring: Ceramic Tile, Laminate
- Number of fireplaces: 1
- Fireplace features: Family Room, Gas
Interior area
- Total structure area: 3,032
- Total interior livable area: 3,032 sqft
Video & virtual tour
Property
Parking
- Total spaces: 3
- Parking features: Attached, Garage, Private
- Attached garage spaces: 3
Features
- Stories: 2
- Patio & porch: Covered, Patio
- Exterior features: Patio, Irrigation Sprinklers
- Has private pool: Yes
- Pool features: In Ground, Private
- Fencing: Block,Back Yard
Lot
- Size: 7,840 Square Feet
- Features: Corner Lot, Drip Irrigation/Bubblers, Landscaped, Rocks, Synthetic Grass, Sprinklers On Side, Trees
Details
- Parcel number: 17721511003
- Zoning description: Single Family
- Horse amenities: None
Construction
Type & style
- Home type: SingleFamily
- Architectural style: Two Story
- Property subtype: Single Family Residence
Materials
- Roof: Tile
Condition
- Resale
- Year built: 2000
Utilities & green energy
- Electric: Photovoltaics None
- Sewer: Public Sewer
- Water: Public
- Utilities for property: Underground Utilities
Community & HOA
Community
- Subdivision: Crystal Spgs #9 R-1A #16
HOA
- Has HOA: Yes
- Amenities included: Basketball Court, Dog Park, Park
- Services included: Association Management
- HOA fee: $55 quarterly
- HOA name: Crystal Springs
- HOA phone: 702-737-8580
Location
- Region: Las Vegas
Financial & listing details
- Price per square foot: $236/sqft
- Tax assessed value: $480,529
- Annual tax amount: $2,672
- Date on market: 10/24/2026
- Listing agreement: Exclusive Right To Sell
- Listing terms: Cash,Conventional,FHA,VA Loan
Estimated market value
Not available
Estimated sales range
Not available
Not available
Price history
| Date | Event | Price |
|---|---|---|
| 10/24/2026 | Listed for sale | $714,990-0.7%$236/sqft |
Source:  LVR #2829135 Report a problem | ||
| 6/24/2022 | Sold | $720,000+6.7%$237/sqft |
Source: LVR #2389030 Report a problem | ||
| 6/20/2022 | Pending sale | $675,000$223/sqft |
Source: LVR #2389030 Report a problem | ||
| 5/24/2022 | Contingent | $675,000$223/sqft |
Source: LVR #2389030 Report a problem | ||
| 5/19/2022 | Listed for sale | $675,000+75.3%$223/sqft |
Source: LVR #2389030 Report a problem | ||
| 10/27/2016 | Sold | $385,000-0.5%$127/sqft |
Source: LVR #1822887 Report a problem | ||
| 8/29/2016 | Price change | $387,000-0.5%$128/sqft |
Source: Platinum R.E. Professionals #1822887 Report a problem | ||
| 8/16/2016 | Price change | $389,000-1.5%$128/sqft |
Source: Platinum R.E. Professionals #1822887 Report a problem | ||
| 8/6/2016 | Price change | $394,990+1.3%$130/sqft |
Source: Platinum R.E. Professionals #1822887 Report a problem | ||
| 5/27/2016 | Listed for sale | $389,999$129/sqft |
Source: Owner Report a problem | ||
| 5/2/2016 | Pending sale | $389,999$129/sqft |
Source: Owner Report a problem | ||
| 4/24/2016 | Price change | $389,999-2.5%$129/sqft |
Source: Owner Report a problem | ||
| 4/19/2016 | Pending sale | $399,999$132/sqft |
Source: Owner Report a problem | ||
| 4/17/2016 | Price change | $399,999-1.2%$132/sqft |
Source: Owner Report a problem | ||
| 4/7/2016 | Listed for sale | $405,000+110.4%$134/sqft |
Source: Owner Report a problem | ||
| 8/6/1999 | Sold | $192,500$63/sqft |
Source: Public Record Report a problem | ||
Public tax history
| Year | Property taxes | Tax assessment |
|---|---|---|
| 2026 | $2,675 +14.5% | $168,185 -0.2% |
| 2025 | $2,337 -20% | $168,604 +7% |
| 2024 | $2,920 +3% | $157,598 +10% |
| 2023 | $2,835 +3% | $143,244 +8.9% |
| 2022 | $2,752 +3% | $131,534 +0.4% |
| 2021 | $2,671 +3% | $130,993 +2.7% |
| 2020 | $2,593 +3% | $127,548 +8.8% |
| 2019 | $2,518 +5.7% | $117,239 |
| 2018 | $2,382 | $117,239 -0.4% |
| 2017 | $2,382 | $117,731 +5.9% |
| 2016 | $2,382 +0.2% | $111,165 +28.3% |
| 2015 | $2,378 +3.2% | $86,661 +13.7% |
| 2014 | $2,304 | $76,212 |
| 2013 | -- | $76,212 +2.3% |
| 2012 | -- | $74,469 -15.9% |
| 2011 | -- | $88,523 -0.3% |
| 2010 | -- | $88,760 -28% |
| 2009 | -- | $123,310 |
| 2008 | -- | $123,310 -23.5% |
| 2007 | -- | $161,231 +1.9% |
| 2006 | -- | $158,283 +47.7% |
| 2005 | -- | $107,146 +21.2% |
| 2004 | -- | $88,400 +5.3% |
| 2003 | -- | $83,941 +4.3% |
| 2002 | -- | $80,450 +7.5% |
| 2001 | -- | $74,810 |
Find assessor info on the county website
Monthly payment
Est. payment
Payment breakdown
Explore the cost of this home by adjusting the details. Changes won't be saved.Climate risks
Neighborhood: Paradise
Nearby schools
Schools provided by the listing agent
- Elementary: Beatty, John R.,Beatty, John R.
- Middle: Lunds School
- High: Silverado
Source: LVR. This data may not be complete. We recommend contacting the local school district to confirm school assignments for this home.


Similar homes
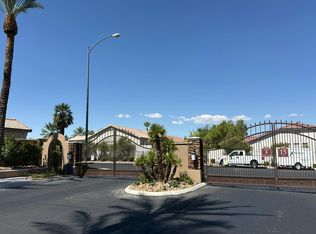
- $--4 bd3 ba2.3k sqft8562 Waterford Bend St, Las Vegas, NV 89123Auction
 Auction.com 2
- $629,9003 bd3 ba2.4k sqft7757 Foredawn Dr, Las Vegas, NV 89123For Sale
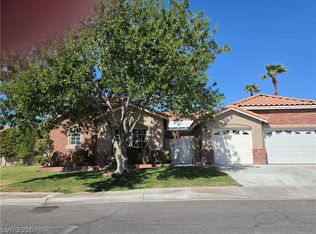 MLS ID #2829120, Sharon Dutiel, United Realty Group. LVR
- $599,9004 bd2 ba1.8k sqft8000 Vista Twilight Dr, Las Vegas, NV 89123For Sale
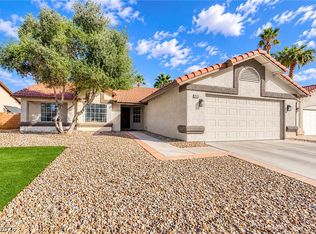 MLS ID #2828158, Matthew Levandowski, The Agency Las Vegas. LVR
- $715,0005 bd3 ba2.7k sqft1045 Thornfield Ln, Las Vegas, NV 89123For Sale
 MLS ID #2811059, Jude Nassar, Growth Luxury Realty. LVR
