Take a look to this charming, well maintained house located minutes away from I-70 and 10 minutes from Clayton. NEW ROOF recently INSTALLED, a major value-add already taken care of for you. Perfect for first time home buyers, investors or anyone looking to downsize without compromising on space or comfort.
Currently set up as a 1-bedroom, but tax records show 2, the dining room converts back into a second bedroom in no time, giving you the flexibility to unlock this home's full potential.
The kitchen is spacious and ready to go, appliances included, with plenty of room to cook, gather, and really make it your own.
Also, right off the kitchen, you'll find a bonus room, perfect for a home office, hobby space, or extra storage. However you need it, it flexes with you.
The full basement offers great potential, whether you need extra storage, a workshop, or for future projects. Step outside and you'll find a level yard with plenty space to create the outdoor you've always wanted.
Seller is out of state. House sold as-is condition. Seller offers 1 YEAR OF HOME WARRANTY for peace of mind.
Active
Listed by: Realty Executives of St. Louis • Leidy E Wiegand • 314-600-4593
Price cut: $20K (7/10)
$90,000
3241 Royalton Ave, Saint Louis, MO 63114
1beds
968sqft
:
Get pre-qualified$641/mo
Single Family Residence
Built in 1946
6,137 Square Feet Lot
$-- Zestimate®
$93/sqft
$-- HOA
What's special
Appliances includedNew roof recently installed
- 61 days |
- 227 |
- 18 |
Zillow last checked:
Listing updated:
Listed by:
Leidy E Wiegand 314-600-4593,
Realty Executives of St. Louis,
Gabriel A Cisneros 314-368-3587,
Realty Executives of St. Louis
Source: MARIS,MLS#: 26037191 Originating MLS: St. Louis Association of REALTORS
Originating MLS: St. Louis Association of REALTORSFacts & features
Interior
Bedrooms & bathrooms
- Bedrooms: 1
- Bathrooms: 1
- Full bathrooms: 1
- Main level bathrooms: 1
- Main level bedrooms: 1
Primary bathroom
- Features: Floor Covering: Vinyl
- Level: Main
- Area: 130
- Dimensions: 13x10
Bonus room
- Features: Floor Covering: Vinyl
- Level: Main
- Area: 84
- Dimensions: 7x12
Dining room
- Features: Floor Covering: Vinyl
- Level: Main
- Area: 120
- Dimensions: 12x10
Kitchen
- Features: Floor Covering: Vinyl
- Level: Main
- Area: 170
- Dimensions: 17x10
Living room
- Features: Floor Covering: Vinyl
- Level: Main
- Area: 130
- Dimensions: 13x10
Heating
- Natural Gas
Cooling
- Central Air
Appliances
- Included: Range, Refrigerator
Features
- Flooring: Vinyl
- Basement: Full,Storage Space,Unfinished
- Has fireplace: No
Interior area
- Total structure area: 968
- Total interior livable area: 968 sqft
- Finished area above ground: 968
Property
Parking
- Parking features: Driveway
- Has uncovered spaces: Yes
Features
- Levels: One
- Patio & porch: Porch
- Fencing: Chain Link
Lot
- Size: 6,137 Square Feet
- Features: Level
Details
- Parcel number: 14L541091
- Special conditions: Listing As Is
Construction
Type & style
- Home type: SingleFamily
- Architectural style: Bungalow
- Property subtype: Single Family Residence
Materials
- Vinyl Siding
- Roof: Shingle
Condition
- Year built: 1946
Utilities & green energy
- Electric: Ameren
- Sewer: Public Sewer
- Water: Public
- Utilities for property: Electricity Available, Natural Gas Available
Community & HOA
Community
- Subdivision: Orchard Hill
HOA
- Has HOA: No
Location
- Region: Saint Louis
Financial & listing details
- Price per square foot: $93/sqft
- Tax assessed value: $112,700
- Annual tax amount: $1,640
- Date on market: 6/11/2026
- Cumulative days on market: 62 days
- Listing terms: Cash,Conventional
- Electric utility on property: Yes
Estimated market value
Not available
Estimated sales range
Not available
Not available
Price history
| Date | Event | Price |
|---|---|---|
| 7/10/2026 | Price change | $90,000-18.2%$93/sqft |
Source:  MARIS #26037191 Report a problem MARIS #26037191 Report a problem | ||
| 6/11/2026 | Listed for sale | $110,000$114/sqft |
Source: MARIS #26037191 Report a problem | ||
| 2/27/2008 | Sold | -- |
Source: Public Record Report a problem | ||
Public tax history
| Year | Property taxes | Tax assessment |
|---|---|---|
| 2025 | $1,640 +22.5% | $21,410 +37.4% |
| 2024 | $1,339 +2.1% | $15,580 |
| 2023 | $1,311 -8% | $15,580 +4.7% |
| 2022 | $1,426 +0.2% | $14,880 |
| 2021 | $1,424 +3.5% | $14,880 +12% |
| 2020 | $1,376 +10.9% | $13,280 |
| 2019 | $1,241 | $13,280 +22.2% |
| 2018 | $1,241 | $10,870 |
| 2017 | $1,241 +4.8% | $10,870 +3.8% |
| 2016 | $1,183 +4.4% | $10,470 |
| 2015 | $1,133 | $10,470 -6.8% |
| 2014 | $1,133 -7% | $11,230 |
| 2013 | $1,219 | $11,230 -16.8% |
| 2012 | -- | $13,490 |
| 2011 | -- | $13,490 -3% |
| 2010 | $1,268 +9.4% | $13,910 |
| 2009 | $1,159 +13.7% | $13,910 +2.8% |
| 2008 | $1,020 +9.1% | $13,530 |
| 2007 | $935 | $13,530 +25.4% |
| 2006 | $935 +4.3% | $10,790 |
| 2005 | $896 +20.2% | $10,790 +28.1% |
| 2003 | $746 +8.3% | $8,420 +2.6% |
| 2002 | $689 +2.5% | $8,210 |
| 2001 | $672 | $8,210 |
Find assessor info on the county website
Monthly payment
Est. payment
Payment breakdown
Explore the cost of this home by adjusting the details. Changes won't be saved.Climate risks
Neighborhood: 63114
Nearby schools
GreatSchools rating
- 4/10Buder Elementary SchoolGrades: K-5Distance: 0.9 mi
- 4/10Hoech Middle SchoolGrades: 6-8Distance: 0.9 mi
- 2/10Ritenour Sr. High SchoolGrades: 9-12Distance: 0.8 mi
Schools provided by the listing agent
- Elementary: Marion Elem.
- Middle: Ritenour Middle
- High: Ritenour Sr. High
Source: MARIS. This data may not be complete. We recommend contacting the local school district to confirm school assignments for this home.
- $136,0002 bd2 ba968 sqft3243 Royalton Ave, Saint Louis, MO 63114Off Market

- $116,7002 bd2 ba968 sqft3239 Royalton Ave, Saint Louis, MO 63114Off Market
- $86,7002 bd1 ba968 sqft3245 Royalton Ave, Saint Louis, MO 63114Off Market
- $112,1002 bd1 ba968 sqft3237 Royalton Ave, Saint Louis, MO 63114Off Market
- $94,3002 bd1 ba968 sqft3235 Royalton Ave, Saint Louis, MO 63114Off Market
- $99,1003 bd1 ba864 sqft3247 Royalton Ave, Saint Louis, MO 63114Off Market
- $--3 bd2 ba1.3k sqft3231 Royalton Ave, Saint Louis, MO 63114Sold
- $30,5003 bd2 ba927 sqft3306 W Milton Ave, Saint Louis, MO 63114Off Market
A local agent can set up tours, give advice and negotiate with sellers.
A local lender can help you make sure your offer is ready when you are.
Similar homes
- $84,9002 bd1 ba800 sqft3406 Rex Ave, Saint Louis, MO 63114For Sale
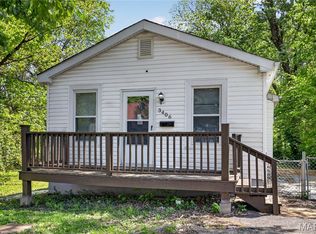
 MLS ID #26023468, Sequeeta Robinson, Trelora Realty, Inc. MARIS
 - $94,9002 bd1 ba710 sqft9229 Arline Ave, Saint Louis, MO 63114For Sale
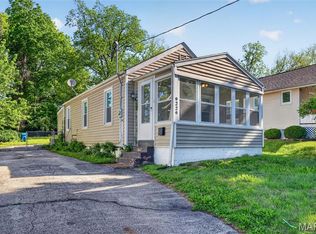 MLS ID #26024651, Sequeeta Robinson, Trelora Realty, Inc. MARIS
 - $84,9002 bd1 ba828 sqft9407 Muriel Ave, Saint Louis, MO 63114For Sale
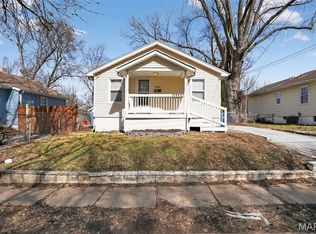 MLS ID #26012122, Sequeeta Robinson, Trelora Realty, Inc. MARIS
 - $89,2002 bd1 ba864 sqft7836 Tuxedo Ct, Saint Louis, MO 63135For Sale
 MLS ID #26044372, Tamika G Evans, Elevate Realty, LLC. MARIS
 - $89,9003 bd1 ba1.1k sqft5333 Olene Dr, Saint Louis, MO 63121For SaleMLS ID #26028303, Terry Lynn Jackson, Trelora Realty, Inc. MARIS
- $89,9002 bd2 ba900 sqft220 S Marguerite Ave, Saint Louis, MO 63135For SaleMLS ID #26009351, Sarah N Nguyen-Bani, RE/MAX Results. MARIS
- $89,9003 bd2 ba864 sqft7748 Paddington Dr, Saint Louis, MO 63121For SaleMLS ID #26030064, Sequeeta Robinson, Trelora Realty, Inc. MARIS
- $85,0003 bd2 ba1.1k sqft705 Beardsley Ct, Saint Louis, MO 63135For SaleMLS ID #26026587, Leo Salazar, EXP Realty, LLC. MARIS
- $90,0002 bd1 ba812 sqft223 La Motte Ln, Saint Louis, MO 63135For SaleMLS ID #26044470, Joy J Dookhu, Joyful Homes Realty Incorporated. MARIS
- $74,9002 bd1 ba768 sqft8024 Cler Ave, Saint Louis, MO 63114For SaleMLS ID #26033273, Terry Lynn Jackson, Trelora Realty, Inc. MARIS
- $124,9002 bd1 ba1.1k sqft9013 Pallardy Ln, Saint Louis, MO 63114For SaleMLS ID #26039191, Terry Lynn Jackson, Trelora Realty, Inc. MARIS
- $90,0003 bd1 ba928 sqft135 Becker Dr, Saint Louis, MO 63135For SaleMLS ID #26036876, David Nations, Keller Williams Realty St. Louis. MARIS
- $88,0002 bd1 ba1k sqft7033 Julian Ave, Saint Louis, MO 63130For SaleMLS ID #26038959, John L Lewis, Williams Claytor Realty, LLC. MARIS
- $89,9002 bd1 ba720 sqft249 Barto Dr, Saint Louis, MO 63135For SaleMLS ID #26040241, Terry Lynn Jackson, Trelora Realty, Inc. MARIS
- $84,9003 bd1 ba976 sqft102 Florwood Ct, Saint Louis, MO 63135For SaleMLS ID #26035210, Terry Lynn Jackson, Trelora Realty, Inc. MARIS
- $89,9003 bd2 ba888 sqft6751 Kenwood Dr, Saint Louis, MO 63121For SaleMLS ID #26023880, Sequeeta Robinson, Trelora Realty, Inc. MARIS
- $98,0003 bd1 ba1k sqft280 W Saint Anthony Ln, Florissant, MO 63031For SaleMLS ID #26049405, Norman R Meade, EXP Realty, LLC. MARIS
- $95,0003 bd1 ba1k sqft9337 Laramie Dr, Saint Louis, MO 63137For SaleMLS ID #26050265, Tiffany M McCadney-Woodard, Keller Williams Realty St. Louis. MARIS
- $89,9002 bd1 ba948 sqft1565 Lakeside Ln, Saint Louis, MO 63138For SaleMLS ID #26036365, Terry Lynn Jackson, Trelora Realty, Inc. MARIS
- $100,0003 bd1 ba893 sqft445 Plaza Ave, Saint Louis, MO 63135For SaleMLS ID #26037299, Ceji M LeMelle, EXP Realty, LLC. MARIS
