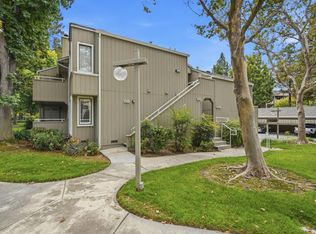
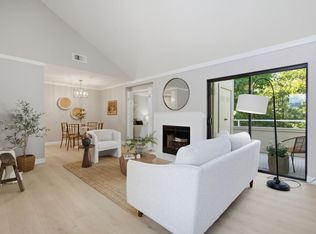
Welcome to this beautifully updated ground-floor condo in The Courtyard, a sought-after community nestled among mature redwoods and lush landscaping in the heart of Cambrian. This inviting residence offers a bright and functional floor plan with stylish updates throughout. The spacious living room features luxury plank flooring, modern lighting, and an elegant fireplace that creates a warm and welcoming atmosphere. Sliding glass doors open to a private patio, providing the perfect space for morning coffee, outdoor dining, or relaxing in a peaceful garden setting. The remodeled kitchen showcases shaker-style cabinetry, quartz countertops, stainless steel appliances, a designer tile backsplash, and ample storage. The adjacent dining area flows seamlessly into the living space, creating an open and comfortable layout for everyday living and entertaining. Additional highlights include an updated bathroom, in-unit laundry, generous bedroom sizes, covered parking, and thoughtful improvements that make this home truly move-in ready. Residents enjoy access to community amenities including a pool, spa, clubhouse, and beautifully maintained grounds. Ideally located near The Pruneyard, Downtown Campbell, Los Gatos Creek Trail, shopping, dining, and major commute routes.
Pending
$658,000
3242 Kimber Ct APT 43, San Jose, CA 95124
2beds
886sqft
:
Get pre-qualified$4,990/mo
Condominium, Residential
Built in 1977
-- sqft lot
$649,400 Zestimate®
$743/sqft
$481/mo HOA
What's special
- 53 days |
- 92 |
- 2 |
Zillow last checked:
Listing updated:
Listed by:
The Gummow Brothers 70010170 408-455-8339,
Christie's International Real Estate Sereno 408-335-1400
Source: MLSListings Inc,MLS#: ML82049391
Facts & features
Interior
Bedrooms & bathrooms
- Bedrooms: 2
- Bathrooms: 1
- Full bathrooms: 1
Dining room
- Features: DiningArea
Family room
- Features: KitchenFamilyRoomCombo
Heating
- Central Forced Air
Cooling
- Other, Wall/Window Unit(s)
Appliances
- Included: Dishwasher, Disposal, Washer/Dryer
Features
- Flooring: Vinyl Linoleum
- Number of fireplaces: 1
- Fireplace features: Family Room, Living Room
Interior area
- Total structure area: 886
- Total interior livable area: 886 sqft
Property
Parking
- Total spaces: 1
- Parking features: Covered, Guest, No Garage
- Carport spaces: 1
Features
- Stories: 1
- Pool features: Community
Lot
- Size: 985 Square Feet
Details
- Parcel number: 41952043
- Zoning: RPD
- Special conditions: Standard
Construction
Type & style
- Home type: Condo
- Property subtype: Condominium, Residential
Materials
- Foundation: Slab
- Roof: Composition
Condition
- New construction: No
- Year built: 1977
Utilities & green energy
- Gas: PublicUtilities
- Sewer: Public Sewer
- Water: Public
- Utilities for property: Public Utilities, Water Public
Community & HOA
HOA
- Has HOA: Yes
- Amenities included: Community Pool, Garden Greenbelt Trails, Other
- Services included: Insurance
- HOA fee: $481 monthly
Location
- Region: San Jose
Financial & listing details
- Price per square foot: $743/sqft
- Tax assessed value: $597,356
- Annual tax amount: $8,019
- Date on market: 6/2/2026
- Listing agreement: ExclusiveRightToSell
Estimated market value
$649,400
$617,000 - $682,000
$2,807/mo
Price history
| Date | Event | Price |
|---|---|---|
| 6/26/2026 | Pending sale | $658,000$743/sqft |
Source:  MLSListings Inc #ML82049391 Report a problem MLSListings Inc #ML82049391 Report a problem | ||
| 6/3/2026 | Listed for sale | $658,000+25.3%$743/sqft |
Source: MLSListings Inc #ML82049391 Report a problem | ||
| 9/26/2017 | Sold | $525,000+23.5%$593/sqft |
Source: Public Record Report a problem | ||
| 6/13/2017 | Listing removed | $425,000$480/sqft |
Source: Sereno Group #ML81654306 Report a problem | ||
| 6/2/2017 | Listed for sale | $425,000+318.7%$480/sqft |
Source: Sereno Group #ML81654306 Report a problem | ||
| 8/5/2013 | Sold | $101,500$115/sqft |
Source: Public Record Report a problem | ||
Public tax history
| Year | Property taxes | Tax assessment |
|---|---|---|
| 2025 | $8,019 +1.8% | $597,356 +2% |
| 2024 | $7,874 +0.6% | $585,644 +2% |
| 2023 | $7,828 +1.6% | $574,162 +2% |
| 2022 | $7,704 +1.8% | $562,904 +2% |
| 2021 | $7,570 +4.2% | $551,868 +1% |
| 2020 | $7,266 | $546,210 +2% |
| 2019 | $7,266 +3.6% | $535,500 +2% |
| 2018 | $7,010 | $525,000 +22.2% |
| 2017 | $7,010 +20.2% | $429,754 +2% |
| 2016 | $5,833 +286.4% | $421,328 +455.2% |
| 2015 | $1,509 +5.7% | $75,885 +2% |
| 2014 | $1,428 | $74,400 +0.5% |
| 2013 | -- | $74,064 +2% |
| 2012 | -- | $72,613 +2% |
| 2011 | -- | $71,191 +0.8% |
| 2010 | -- | $70,660 -0.2% |
| 2009 | -- | $70,829 +2% |
| 2008 | -- | $69,441 +2% |
| 2007 | -- | $68,080 +2% |
| 2006 | -- | $66,746 +2% |
| 2005 | -- | $65,438 +2% |
| 2004 | -- | $64,156 +1.9% |
| 2003 | -- | $62,981 +2% |
| 2002 | -- | $61,747 +2% |
| 2001 | -- | $60,537 |
Find assessor info on the county website
Monthly payment
Est. payment
Payment breakdown
Explore the cost of this home by adjusting the details. Changes won't be saved.Climate risks
Neighborhood: Willow Glen
Nearby schools
GreatSchools rating
- 9/10Sartorette Charter SchoolGrades: K-5Distance: 0.7 mi
- 9/10Price Charter Middle SchoolGrades: 6-8Distance: 0.6 mi
- 9/10Branham High SchoolGrades: 9-12Distance: 1.5 mi
Schools provided by the listing agent
- District: CambrianElementary
Source: MLSListings Inc. This data may not be complete. We recommend contacting the local school district to confirm school assignments for this home.
- $627,7002 bd1 ba886 sqft3242 Kimber Ct APT 41, San Jose, CA 95124Off Market
- $671,0002 bd1 ba886 sqft3242 Kimber Ct APT 46, San Jose, CA 95124Off Market

- $629,1002 bd1 ba886 sqft3242 Kimber Ct APT 42, San Jose, CA 95124Off Market
- $555,8002 bd1 ba886 sqft3242 Kimber Ct APT 44, San Jose, CA 95124Off Market
- $579,0002 bd1 ba886 sqft3242 Kimber Ct APT 45, San Jose, CA 95124Off Market
- $593,5002 bd1 ba886 sqft3242 Kimber Ct APT 47, San Jose, CA 95124Off Market
- $575,9002 bd1 ba886 sqft3242 Kimber Ct APT 48, San Jose, CA 95124Off Market
- $495,2001 bd1 ba815 sqft3202 Kimber Ct APT 56, San Jose, CA 95124Off Market
A local agent can set up tours, give advice and negotiate with sellers.
Similar homes
- $765,0002 bd2 ba995 sqft1652 Braddock Ct, San Jose, CA 95125For Sale
 MLS ID #ML82055045, Stephen Barsanti. MLSListings Inc
 - $649,0002 bd1 ba865 sqft1730 Braddock Ct, San Jose, CA 95125For Sale
 MLS ID #ML82053231, Amy Hoefer. MLSListings Inc
 - $698,8882 bd3 ba1.1k sqft1524 Willard Garden Ct, San Jose, CA 95126For Sale
 MLS ID #ML82055009, Graeham Watts. MLSListings Inc
 - $695,0002 bd2 ba1.1k sqft300 Union Ave APT 3, Campbell, CA 95008For Sale
 MLS ID #ML82048624, Marc A. Gallardo. MLSListings Inc
 - $599,8882 bd2 ba1.1k sqft5392 Borneo Cir, San Jose, CA 95123For SaleMLS ID #ML82053103, Rajiv Kohli. MLSListings Inc
- $625,0002 bd1 ba904 sqft1615 La Terrace Cir, San Jose, CA 95123For SaleMLS ID #ML82035718, Bouja & Swenson Group. MLSListings Inc
- $630,0002 bd2 ba1.2k sqft5192 Makati Cir, San Jose, CA 95123For SaleMLS ID #ML82052823, Tom Dang. MLSListings Inc
- $635,0002 bd1 ba816 sqft5009 Grey Feather Cir, San Jose, CA 95136For SaleMLS ID #ML82052398, Jake Gipson. MLSListings Inc
- $769,9502 bd2 ba1k sqft1672 Braddock Ct, San Jose, CA 95125For SaleMLS ID #ML82054408, Joseph Da Rosa. MLSListings Inc
- $668,0001 bd1 ba887 sqft374 Union Ave Unit E, Campbell, CA 95008For SaleMLS ID #ML82045697, The Andrighetto Grp. MLSListings Inc
- $535,0002 bd2 ba989 sqft5280 Makati Cir, San Jose, CA 95123For SaleMLS ID #ML82052984, Brian Hom. MLSListings Inc
- $695,0002 bd2 ba1.1k sqft809 Auzerais Ave Unit 108, San Jose, CA 95126For SaleMLS ID #ML82048249, Audrey Carlos-Quiggins. MLSListings Inc
- $599,0002 bd1 ba997 sqft5526 Sean Cir APT 54, San Jose, CA 95123For SaleMLS ID #ML82052725, Lisa Tran. MLSListings Inc
- $724,9992 bd2 ba1k sqft5965 Lake Hennessy Ct, San Jose, CA 95123For SaleMLS ID #ML82049976, Yasir Aladdin. MLSListings Inc
- $615,0002 bd2 ba1k sqft3115 Heather Ridge Dr, San Jose, CA 95136For SaleMLS ID #ML82049545, QL Realty Group. MLSListings Inc
- $699,8883 bd2 ba1.2k sqft287 Sumba Ct, San Jose, CA 95123For SaleMLS ID #ML82039363, Steve Huynh. MLSListings Inc
- $565,0002 bd2 ba922 sqft1144 Yarwood Ct, San Jose, CA 95128For SaleMLS ID #ML82048924, lily Tu. MLSListings Inc
- $675,0002 bd2 ba976 sqft1547 Four Oaks Cir, San Jose, CA 95131For SaleMLS ID #ML82054596, Erfan Modir. MLSListings Inc
- $579,0002 bd2 ba912 sqft657 Yolo Ct, San Jose, CA 95136For SaleMLS ID #ML82053544, Katerina Li. MLSListings Inc
- $629,0002 bd2 ba950 sqft120 Saratoga Ave APT 75, Santa Clara, CA 95051For SaleMLS ID #ML82053267, Teri Fortino. MLSListings Inc
Local buyer's agents are ready to help
