Welcome to 3244 N 58th St, located in the highly sought-after Sunset Heights neighborhood! This spacious 4-bedroom, 1.5-bath Cape Cod offers a flexible floor plan with plenty of room to make your own. The main level features a bright living room, formal dining area, functional kitchen and hardwood flooring that adds warmth and character throughout.The finished lower level provides valuable additional living space, ideal for a rec room, home office, gym or entertainment area. Outside, enjoy a fenced yard and detached 2-car garage.Situated in an established neighborhood with mature trees, attractive homes and convenient access to parks, shopping, dining and major roadways, this home offers the space, location and potential today's buyers are looking for. Schedule your showing today!
Contingent
$260,000
3244 N 58th STREET, Milwaukee, WI 53216
4beds
1,694sqft
Single Family Residence
Built in 1937
6,534 Square Feet Lot
$257,700 Zestimate®
$153/sqft
$-- HOA
What's special
Functional kitchenFenced yardFormal dining area
- 45 days
- 39
- 1
Zillow last checked:
Listing updated:
Listed by:
Marques Morgan 414-687-0483,
Empowerment Realty Group LLC
Source: WIREX MLS,MLS#: 1979465 Originating MLS: Metro MLS
Facts & features
Interior
Bedrooms & bathrooms
- Bedrooms: 4
- Bathrooms: 2
- Full bathrooms: 1
- 1/2 bathrooms: 1
- Main level bedrooms: 1
Primary bedroom
- Level: Upper
- Area: 180
- Dimensions: 12 x 15
Bedroom 2
- Level: Upper
- Area: 121
- Dimensions: 11 x 11
Bedroom 3
- Level: Upper
- Area: 96
- Dimensions: 8 x 12
Bedroom 4
- Level: Main
- Area: 120
- Dimensions: 10 x 12
Dining room
- Level: Main
- Area: 120
- Dimensions: 10 x 12
Kitchen
- Level: Main
- Area: 70
- Dimensions: 7 x 10
Living room
- Level: Main
- Area: 180
- Dimensions: 12 x 15
Heating
- Natural Gas, Forced Air
Cooling
- Central Air
Appliances
- Included: Dishwasher, Dryer, Microwave, Other, Oven, Refrigerator, Washer
Features
- Basement: Partially Finished
Interior area
- Total structure area: 1,694
- Total interior livable area: 1,694 sqft
- Finished area above ground: 1,388
- Finished area below ground: 306
Property
Parking
- Total spaces: 2
- Parking features: Garage Door Opener, Detached, 2 Car
- Garage spaces: 2
Features
- Levels: One and One Half
- Stories: 1
Lot
- Size: 6,534 Square Feet
Details
- Parcel number: 2890565000
- Zoning: RES
Construction
Type & style
- Home type: SingleFamily
- Architectural style: Cape Cod
- Property subtype: Single Family Residence
Materials
- Aluminum Siding, Aluminum/Steel
Condition
- 21+ Years
- New construction: No
- Year built: 1937
Utilities & green energy
- Sewer: Public Sewer
- Water: Public
Community & HOA
Location
- Region: Milwaukee
- Municipality: Milwaukee
Financial & listing details
- Price per square foot: $153/sqft
- Tax assessed value: $156,000
- Annual tax amount: $3,158
- Date on market: 9/8/2026
- Inclusions: Washer, Dryer, Refrigerator, Stove, Dishwasher, Microwave, Dehumidifier,
- Exclusions: Sellers Personal Property
Estimated market value
$257,700
$245,000 - $271,000
$2,145/mo
Price history
| Date | Event | Price |
|---|---|---|
| 9/17/2026 | Contingent | $260,000$153/sqft |
Source:  WIREX MLS #1979465 Report a problem | ||
| 9/8/2026 | Listed for sale | $260,000+73.4%$153/sqft |
Source: WIREX MLS #1979465 Report a problem | ||
| 8/2/2019 | Sold | $149,900$88/sqft |
Source: Public Record Report a problem | ||
| 5/31/2019 | Listed for sale | $149,900+158.4%$88/sqft |
Source: Premier Point Realty LLC #1640100 Report a problem | ||
| 12/15/2018 | Sold | $58,000-17%$34/sqft |
Source: Public Record Report a problem | ||
| 10/25/2018 | Listed for sale | $69,900-41.7%$41/sqft |
Source: Homestead Realty, Inc #1611796 Report a problem | ||
| 5/4/2018 | Listing removed | $119,900$71/sqft |
Source: HomeWire Realty #1570456 Report a problem | ||
| 4/6/2018 | Price change | $119,900-4%$71/sqft |
Source: HomeWire Realty #1570456 Report a problem | ||
| 3/21/2018 | Price change | $124,900-2.3%$74/sqft |
Source: HomeWire Realty #1570456 Report a problem | ||
| 3/16/2018 | Price change | $127,900-0.8%$76/sqft |
Source: HomeWire Realty #1570456 Report a problem | ||
| 3/11/2018 | Listed for sale | $128,900+3.2%$76/sqft |
Source: HomeWire Realty #1570456 Report a problem | ||
| 11/13/2012 | Listing removed | $124,900$74/sqft |
Source: Coldwell Banker Homesale Realty #1282080 Report a problem | ||
| 10/27/2012 | Listed for sale | $124,900+10.1%$74/sqft |
Source: HomeSale Realty, Inc. doing business as Coldwell Banker HomeSale Realty #1282080 Report a problem | ||
| 7/25/2007 | Sold | $113,475-12.7%$67/sqft |
Source: Public Record Report a problem | ||
| 4/8/2005 | Sold | $130,000+42.4%$77/sqft |
Source: Public Record Report a problem | ||
| 10/23/2001 | Sold | $91,300$54/sqft |
Source: Public Record Report a problem | ||
Public tax history
| Year | Property taxes | Tax assessment |
|---|---|---|
| 2025 | $3,245 -0.7% | $156,000 +9.5% |
| 2024 | $3,268 +13.1% | $142,500 +16.5% |
| 2023 | $2,890 -0.8% | $122,300 |
| 2022 | $2,912 -1.4% | $122,300 +15.3% |
| 2021 | $2,953 | $106,100 |
| 2020 | $2,953 | $106,100 |
| 2019 | $2,953 +2.2% | $106,100 +2.3% |
| 2018 | $2,888 -28.1% | $103,700 +4% |
| 2017 | $4,015 +2% | $99,700 -0.3% |
| 2016 | $3,936 +40.8% | $100,000 |
| 2015 | $2,795 | $100,000 +4.5% |
| 2014 | $2,795 | $95,700 -6% |
| 2012 | -- | $101,800 -14.9% |
| 2011 | -- | $119,600 |
| 2010 | $3,104 -16.9% | $119,600 -5% |
| 2009 | $3,736 | $125,900 -14.9% |
| 2008 | -- | $148,000 |
| 2007 | -- | $148,000 |
| 2006 | -- | $148,000 |
| 2005 | -- | $148,000 +20.8% |
| 2004 | -- | $122,500 +38.3% |
| 2003 | -- | $88,600 +2.9% |
| 2002 | -- | $86,100 +7.8% |
| 2001 | $2,288 +5.4% | $79,900 |
| 2000 | $2,170 +8.6% | $79,900 +12.9% |
| 1999 | $1,998 | $70,800 |
Find assessor info on the county website
Monthly payment
Est. payment
Payment breakdown
Explore the cost of this home by adjusting the details. Changes won't be saved.Climate risks
Neighborhood: Grasslyn Manor

Similar homes
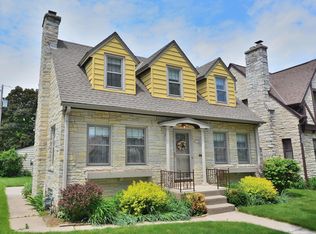
- $228,5004 bd2 ba1.7k sqft3412 N 60th STREET, Milwaukee, WI 53216Active
 MLS ID #1970804, Christian Anderson. WIREX MLS
- $234,9004 bd2 ba2.1k sqft2804 N 44th STREET, Milwaukee, WI 53210Active
 MLS ID #1981984, Martin Ballon. WIREX MLS
- $199,9003 bd1 ba1.1k sqft3909 N 62nd STREET, Milwaukee, WI 53216Active
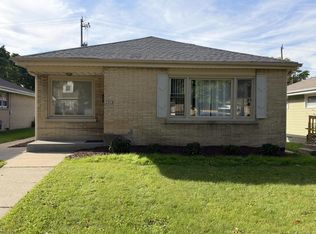 MLS ID #1985424, Rebecca Shaw. WIREX MLS
- $279,9003 bd2 ba1.4k sqft4860 N 89th STREET, Milwaukee, WI 53225Active
 MLS ID #1985693, Nicholas Fetting. WIREX MLS
