Welcome home to this beautifully appointed 4-bedroom, 3.5-bath residence nestled on a quiet cul-de-sac in one of Rocky Face's peaceful, sidewalk-lined subdivisions. Conveniently located just minutes from the interstate, this home offers the perfect balance of easy access and serene living.
Surrounded by mature trees and abundant shade, you'll immediately appreciate the tranquil setting and welcoming curb appeal. Inside, soaring ceilings, extensive crown molding, and numerous windows fill the home with natural light, creating a bright and inviting atmosphere throughout.
Designed with both comfort and entertaining in mind, this home features exceptional finishes and thoughtful details. The spacious sunroom provides the perfect place to relax year-round, while the extended composite deck offers a low-maintenance outdoor living space ideal for gatherings or enjoying the peaceful surroundings.
The versatile fourth bedroom or bonus suite upstairs is a standout feature, complete with its own full bathroom, walk-in closet, and separate sitting area--perfect for guests, a private home office, or a teen retreat.
Storage is abundant with convenient walk-out attic storage, plus an additional exterior storage room at the back of the home. The garage has been upgraded with a durable epoxy-coated floor, adding both style and functionality.
If you're looking for a home that combines quality craftsmanship, generous living space, and an unbeatable location, this exceptional Rocky Face property is one you won't want to miss.
Schedule your private showing today and discover everything this exceptional home has to offer!
Contingent
$449,000
3245 Leona Dr, Rocky Face, GA 30740
4beds
2,713sqft
:
Get pre-qualified$2,791/mo
Single Family Residence
Built in 2000
0.45 Acres Lot
$447,200 Zestimate®
$165/sqft
$-- HOA
What's special
Soaring ceilingsQuiet cul-de-sacExtensive crown moldingSidewalk-lined subdivisionsConvenient walk-out attic storage
- 27 days |
- 718 |
- 32 |
Likely to sell faster than
Zillow last checked:
Listing updated:
Listed by:
Becky McNew 423-580-3771,
Keller Williams Realty,
Bert McNew 423-227-3286,
Keller Williams Realty
Source: Greater Chattanooga Realtors,MLS#: 1538218
Facts & features
Interior
Bedrooms & bathrooms
- Bedrooms: 4
- Bathrooms: 4
- Full bathrooms: 3
- 1/2 bathrooms: 1
Primary bedroom
- Level: First
Bedroom
- Level: First
Bedroom
- Level: First
Bedroom
- Level: Second
Primary bathroom
- Level: First
Bathroom
- Level: First
Bathroom
- Level: Second
Other
- Level: First
Dining room
- Level: First
Family room
- Level: First
Kitchen
- Level: First
Heating
- Central, Electric
Cooling
- Central Air, Electric
Appliances
- Included: Dishwasher, Electric Cooktop, Electric Oven, Electric Water Heater, Microwave, Oven, Refrigerator, Water Heater
- Laundry: Electric Dryer Hookup, Laundry Room, Main Level, Washer Hookup
Features
- Bookcases, Ceiling Fan(s), Crown Molding, Eat-in Kitchen, Primary Downstairs, Storage, Stone Counters, Tray Ceiling(s), Vaulted Ceiling(s), Separate Shower, Tub/shower Combo, En Suite, Sitting Area, Breakfast Nook, Split Bedrooms
- Flooring: Carpet, Ceramic Tile, Hardwood
- Windows: Insulated Windows, Vinyl Frames
- Basement: Crawl Space
- Number of fireplaces: 1
- Fireplace features: Gas Log, Living Room
Interior area
- Total structure area: 2,713
- Total interior livable area: 2,713 sqft
- Finished area above ground: 2,713
Property
Parking
- Total spaces: 2
- Parking features: Driveway, Garage Door Opener, Off Street, Garage Faces Side
- Attached garage spaces: 2
Features
- Levels: One and One Half
- Stories: 112
- Patio & porch: Deck, Patio, Rear Porch, Porch - Screened, Porch - Covered
- Exterior features: Private Yard, Storage
- Pool features: None
- Fencing: Chain Link
Lot
- Size: 0.45 Acres
- Dimensions: .45 acres
- Features: Back Yard, Cul-De-Sac, Gentle Sloping, Sloped Down
Details
- Parcel number: 1218924027
- Other equipment: None
Construction
Type & style
- Home type: SingleFamily
- Property subtype: Single Family Residence
Materials
- Brick, Vinyl Siding, Shingle Siding, Fiber Cement
- Foundation: Block
- Roof: Asphalt,Shingle
Condition
- New construction: No
- Year built: 2000
Utilities & green energy
- Sewer: Septic Tank
- Water: Public
- Utilities for property: Cable Connected, Electricity Connected, Propane
Community & HOA
Community
- Features: Sidewalks
- Subdivision: Mill Creek
HOA
- Has HOA: No
Location
- Region: Rocky Face
Financial & listing details
- Price per square foot: $165/sqft
- Tax assessed value: $410,756
- Annual tax amount: $3,617
- Date on market: 7/7/2026
- Listing terms: Cash,Conventional,FHA,VA Loan
- Road surface type: Asphalt
Estimated market value
$447,200
$425,000 - $470,000
$2,529/mo
Price history
| Date | Event | Price |
|---|---|---|
| 7/13/2026 | Contingent | $449,000$165/sqft |
Source: Greater Chattanooga Realtors #1538218 Report a problem | ||
| 7/7/2026 | Listed for sale | $449,000+15.1%$165/sqft |
Source: Greater Chattanooga Realtors #1538218 Report a problem | ||
| 7/25/2022 | Sold | $390,000$144/sqft |
Source: Public Record Report a problem | ||
| 7/2/2022 | Pending sale | $390,000$144/sqft |
Source:  Carpet Capital AOR #121055 Report a problem Carpet Capital AOR #121055 Report a problem | ||
| 6/28/2022 | Listed for sale | $390,000$144/sqft |
Source: Carpet Capital AOR #121055 Report a problem | ||
| 6/28/2022 | Contingent | $390,000$144/sqft |
Source: Carpet Capital AOR #121055 Report a problem | ||
| 6/22/2022 | Pending sale | $390,000$144/sqft |
Source: Carpet Capital AOR #121055 Report a problem | ||
| 6/16/2022 | Listed for sale | $390,000+27.9%$144/sqft |
Source: Carpet Capital AOR #121055 Report a problem | ||
| 11/20/2020 | Sold | $305,000-3.2%$112/sqft |
Source: Carpet Capital AOR #117470 Report a problem | ||
| 10/12/2020 | Pending sale | $315,000$116/sqft |
Source: Coldwell Banker Kinard Realty - Dalton #117470 Report a problem | ||
| 10/12/2020 | Listed for sale | $315,000+45.2%$116/sqft |
Source: Coldwell Banker Kinard Realty - Dalton #117470 Report a problem | ||
| 7/5/2016 | Sold | $217,000-9.5%$80/sqft |
Source: Carpet Capital AOR #107663 Report a problem | ||
| 4/18/2016 | Listed for sale | $239,900$88/sqft |
Source: Coldwell Banker Kinard Realty - Dalton #107663 Report a problem | ||
Public tax history
| Year | Property taxes | Tax assessment |
|---|---|---|
| 2025 | $1,416 -3.5% | $164,302 +23.9% |
| 2024 | $1,467 -23% | $132,576 +12.9% |
| 2023 | $1,906 +24% | $117,413 +18.8% |
| 2022 | $1,537 -49% | $98,821 |
| 2021 | $3,015 +8.1% | $98,821 -0.3% |
| 2020 | $2,790 -10.6% | $99,085 |
| 2019 | $3,122 +1.6% | $99,085 +7.1% |
| 2018 | $3,072 +5.4% | $92,501 |
| 2017 | $2,914 +290.1% | $92,501 +9.3% |
| 2016 | $747 | $84,626 |
| 2014 | $747 -64.1% | $84,626 |
| 2013 | $2,079 | $84,626 |
| 2012 | -- | -- |
| 2011 | -- | -- |
| 2010 | -- | -- |
| 2009 | -- | -- |
Find assessor info on the county website
Monthly payment
Est. payment
Payment breakdown
Explore the cost of this home by adjusting the details. Changes won't be saved.Climate risks
Neighborhood: 30740
Nearby schools
GreatSchools rating
- 5/10Westside Elementary SchoolGrades: PK-5Distance: 0.7 mi
- 9/10Westside Middle SchoolGrades: 6-8Distance: 0.6 mi
- 7/10Northwest Whitfield County High SchoolGrades: 9-12Distance: 6.6 mi
Schools provided by the listing agent
- Elementary: Westside Elementary
- Middle: Westside Middle
- High: Northwest Whitfield High
Source: Greater Chattanooga Realtors. This data may not be complete. We recommend contacting the local school district to confirm school assignments for this home.
- $365,0004 bd3 ba3.7k sqft3247 Leona Dr, Rocky Face, GA 30740Sold

- $461,800-- bd3 ba2.8k sqft3243 Leona Dr, Rocky Face, GA 30740Off Market

- $427,900-- bd3 ba2.6k sqft412 Amanda Way, Rocky Face, GA 30740Off Market
- $439,7003 bd4 ba2.2k sqft3241 Leona Dr, Rocky Face, GA 30740Off Market
- $448,900-- bd3 ba2.7k sqft3244 Leona Dr, Rocky Face, GA 30740Off Market
- $442,900-- bd3 ba2.8k sqft3242 Leona Dr, Rocky Face, GA 30740Off Market
- $490,0004 bd3 ba2.6k sqft411 Amanda Way, Rocky Face, GA 30740For Sale
- $471,000-- bd3 ba3.1k sqft410 Amanda Way, Rocky Face, GA 30740Off Market
A local agent can set up tours, give advice and negotiate with sellers.
A local lender can help you make sure your offer is ready when you are.
Similar homes
- $399,5004 bd3 ba2.5k sqft409 Amanda Way, Rocky Face, GA 30740For Sale
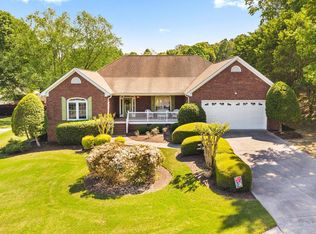 MLS ID #1535754, Carter Reynolds. Greater Chattanooga Realtors
 - $595,0004 bd3 ba2.8k sqft195 Gateway Dr, Rocky Face, GA 30740Active

 MLS ID #10813712, Lisa Cox, Real Estate Gurus Realty. GAMLS
 - $364,9003 bd3 ba2.5k sqft2903 Hickory Ln, Rocky Face, GA 30740For Sale
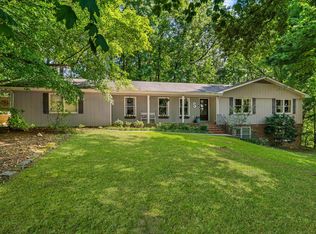 MLS ID #1535663, Alyssa Perry. Greater Chattanooga Realtors
 - $349,9003 bd2 ba2.1k sqft3060 Lamory Ln, Rocky Face, GA 30740For Sale
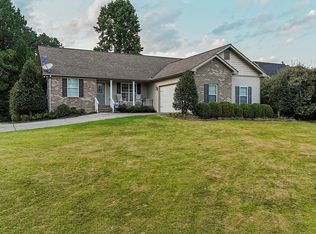 MLS ID #1537823, Eric Tidmore. Greater Chattanooga Realtors
 - $449,9004 bd3 ba2.8k sqft223 Forrestway Dr, La Fayette, GA 30728For SaleMLS ID #1539583, Angela M Fowler. Greater Chattanooga Realtors
- $639,9003 bd3 ba3.1k sqft1010 Buckingham Way, Rocky Face, GA 30740For SaleMLS ID #1535858, Dustin Sherlin. Greater Chattanooga Realtors
- $399,9005 bd4 ba3.6k sqft2213 Rocky Face Cir, Dalton, GA 30720For SaleMLS ID #1533835, Mandy Blankenship. Greater Chattanooga Realtors
- $466,0003 bd3 ba2.5k sqft44 Creekside Dr, Ringgold, GA 30736For SaleMLS ID #1539365, Christi Oliver. Greater Chattanooga Realtors
- $485,0004 bd3 ba2.2k sqft8324 Grinder Creek Pl, Chattanooga, TN 37421For SaleMLS ID #1539866, Neal C Spann. Greater Chattanooga Realtors
- $379,9004 bd3 ba2.5k sqft105 Creekside Dr, Dalton, GA 30720For SaleMLS ID #1536136, Lee Marshall Hobbs. Greater Chattanooga Realtors
- $434,0004 bd3 ba2.4k sqft8302 Grinder Creek Pl, Chattanooga, TN 37421For SaleMLS ID #1538354, Ansley Neel. Greater Chattanooga Realtors
- $565,0004 bd4 ba3.9k sqft2305 Ravine Way, Dalton, GA 30720For SaleMLS ID #1524488, Michael S Maret. Greater Chattanooga Realtors
- $492,0004 bd4 ba3.9k sqft759 Smitherman Rd, Ringgold, GA 30736For SaleMLS ID #1539498, Joan Rose. Greater Chattanooga Realtors
- $500,0004 bd4 ba3.4k sqft70 Cottage Ln, Chickamauga, GA 30707For SaleMLS ID #1539712, Asher Black. Greater Chattanooga Realtors
- $400,0004 bd3 ba2.3k sqft2654 Foxmore Cir, Dalton, GA 30720For SaleMLS ID #1520457, Michael Williams. Greater Chattanooga Realtors
- $450,0005 bd4 ba2.6k sqft191 Haleys Cove Dr, Chickamauga, GA 30707For SaleMLS ID #1526600, Ashley Ballezzi. Greater Chattanooga Realtors
- $445,0004 bd3 ba2.2k sqft11 Sawtooth Oak Trl, Ringgold, GA 30736For SaleMLS ID #1531007, Jake Kellerhals. Greater Chattanooga Realtors
- $325,0004 bd3 ba1.8k sqft440 Bloomington Dr, Dalton, GA 30721For SaleMLS ID #1539783, Adam Joyce. Greater Chattanooga Realtors
- $435,0005 bd3 ba2.7k sqft1008 Panorama Dr, Chattanooga, TN 37421For SaleMLS ID #1539484, Misty Newsome. Greater Chattanooga Realtors
- $359,5003 bd3 ba1.9k sqft2926 Vine Dr, Dalton, GA 30721For SaleMLS ID #1539332, Angela Duval. Greater Chattanooga Realtors
