Beautiful 2024 home featuring 4 bedrooms and 3.5 baths with a spacious open floor plan. Stylish laminate flooring flows throughout the foyer, great room, dining area, and kitchen. The kitchen is equipped with stainless steel appliances, a gas stove, tile backsplash, under-cabinet lighting, and modern flush-mount LED lighting. The spacious owner’s suite offers a beautifully updated bathroom with a new luxury vanity and upgraded light fixtures. Additional features include ceramic tile in the owner’s bath and laundry room, smooth ceilings, 2” white window blinds, and a tankless water heater. Enjoy the extra-large back porch/patio, perfect for relaxing or entertaining. Move-in ready with modern upgrades throughout!
Active
Price cut: $10K (7/22)
$504,990
3247 Starwood Dr, Murfreesboro, TN 37129
4beds
2,310sqft
:
Get pre-qualified$3,129/mo
Single Family Residence, Residential
Built in 2024
0.25 Acres Lot
$-- Zestimate®
$219/sqft
$75/mo HOA
What's special
Modern flush-mount led lightingGas stoveStainless steel appliancesSpacious open floor planNew luxury vanityBeautifully updated bathroomTile backsplash
- 78 days |
- 416 |
- 21 |
Zillow last checked:
Listing updated:
Listed by:
Mina Kamal 855-856-9466,
simpliHOM 855-856-9466
Source: RealTracs MLS as distributed by MLS GRID,MLS#: 3220472
Facts & features
Interior
Bedrooms & bathrooms
- Bedrooms: 4
- Bathrooms: 4
- Full bathrooms: 3
- 1/2 bathrooms: 1
- Main level bedrooms: 1
Bedroom 1
- Features: Full Bath
- Level: Full Bath
- Area: 210 Square Feet
- Dimensions: 15x14
Bedroom 2
- Features: Extra Large Closet
- Level: Extra Large Closet
- Area: 121 Square Feet
- Dimensions: 11x11
Bedroom 3
- Area: 143 Square Feet
- Dimensions: 13x11
Bedroom 4
- Area: 121 Square Feet
- Dimensions: 11x11
Primary bathroom
- Features: Double Vanity
- Level: Double Vanity
Dining room
- Features: Combination
- Level: Combination
- Area: 165 Square Feet
- Dimensions: 15x11
Kitchen
- Features: Eat-in Kitchen
- Level: Eat-in Kitchen
- Area: 180 Square Feet
- Dimensions: 15x12
Living room
- Features: Combination
- Level: Combination
- Area: 240 Square Feet
- Dimensions: 16x15
Recreation room
- Features: Other
- Level: Other
- Area: 216 Square Feet
- Dimensions: 18x12
Heating
- Central, Natural Gas
Cooling
- Central Air
Appliances
- Included: Gas Oven, Gas Range, Dishwasher, Disposal, Microwave, Refrigerator
Features
- Flooring: Carpet, Laminate, Tile, Vinyl
- Basement: None
Interior area
- Total structure area: 2,310
- Total interior livable area: 2,310 sqft
- Finished area above ground: 2,310
Property
Parking
- Total spaces: 4
- Parking features: Garage Door Opener, Garage Faces Front, Concrete, Driveway
- Attached garage spaces: 2
- Uncovered spaces: 2
Features
- Levels: Two
- Stories: 2
- Patio & porch: Patio
Lot
- Size: 0.25 Acres
- Features: Level
- Topography: Level
Details
- Parcel number: 078C E 04800 R0134027
- Special conditions: Standard
Construction
Type & style
- Home type: SingleFamily
- Property subtype: Single Family Residence, Residential
Materials
- Fiber Cement
- Roof: Shingle
Condition
- New construction: No
- Year built: 2024
Utilities & green energy
- Sewer: Public Sewer
- Water: Public
- Utilities for property: Natural Gas Available, Water Available
Green energy
- Green verification: ENERGY STAR Certified Homes
- Energy efficient items: Windows
Community & HOA
Community
- Security: Smoke Detector(s)
- Subdivision: Shelton Square Sec 6
HOA
- Has HOA: Yes
- Services included: Recreation Facilities
- HOA fee: $75 monthly
Location
- Region: Murfreesboro
Financial & listing details
- Price per square foot: $219/sqft
- Tax assessed value: $436,000
- Annual tax amount: $3,083
- Date on market: 5/23/2026
Estimated market value
Not available
Estimated sales range
Not available
Not available
Price history
| Date | Event | Price |
|---|---|---|
| 7/22/2026 | Price change | $504,990-1.9%$219/sqft |
Source:  RealTracs MLS as distributed by MLS GRID #3220472 Report a problem RealTracs MLS as distributed by MLS GRID #3220472 Report a problem | ||
| 6/23/2026 | Price change | $514,990-1%$223/sqft |
Source: RealTracs MLS as distributed by MLS GRID #3220472 Report a problem | ||
| 5/23/2026 | Listed for sale | $519,990+6.7%$225/sqft |
Source: RealTracs MLS as distributed by MLS GRID #3220472 Report a problem | ||
| 7/9/2024 | Sold | $487,459$211/sqft |
Source: Public Record Report a problem | ||
Public tax history
| Year | Property taxes | Tax assessment |
|---|---|---|
| 2025 | $3,083 +40.8% | $109,000 +412.9% |
| 2024 | $2,189 +264.2% | $21,250 |
| 2023 | $601 | $21,250 |
Find assessor info on the county website
Monthly payment
Est. payment
Payment breakdown
Explore the cost of this home by adjusting the details. Changes won't be saved.Climate risks
Neighborhood: Shelton Square
Nearby schools
GreatSchools rating
- 7/10Overall Creek ElementaryGrades: K-5Distance: 3.3 mi
- 8/10Blackman Middle SchoolGrades: 6-8Distance: 2.3 mi
- 8/10Blackman High SchoolGrades: 9-12Distance: 1.9 mi
Schools provided by the listing agent
- Elementary: Brown's Chapel Elementary School
- Middle: Blackman Middle School
- High: Blackman High School
Source: RealTracs MLS as distributed by MLS GRID. This data may not be complete. We recommend contacting the local school district to confirm school assignments for this home.
- $506,128-- bd-- ba2.6k sqft3243 Starwood Dr, Murfreesboro, TN 37129Sold
- $470,886-- bd-- ba2k sqft3251 Starwood Dr, Murfreesboro, TN 37129Sold
- $470,8863 bd3 ba1.9k sqft3251 Starwood Dr LOT 489, Murfreesboro, TN 37129Sold

- $487,4594 bd4 ba2.3k sqft3247 Starwood Dr LOT 488, Murfreesboro, TN 37129Sold
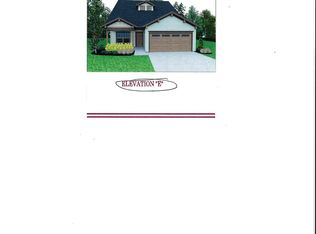
- $474,9903 bd3 ba2k sqft3252 Starwood Dr LOT 490, Murfreesboro, TN 37129Sold
- $651,500-- bd-- ba3.1k sqft5211 Bridgemore Blvd, Murfreesboro, TN 37129Off Market
- $612,2004 bd4 ba2.9k sqft5211 Bridgemore Blvd #103, Murfreesboro, TN 37129Off Market
- $506,1284 bd3 ba2.5k sqft3243 Starwood Dr LOT 487, Murfreesboro, TN 37129Sold
A local agent can set up tours, give advice and negotiate with sellers.
Similar homes
- $499,0004 bd3 ba2.2k sqft5626 Heirloom Dr, Murfreesboro, TN 37129For Sale
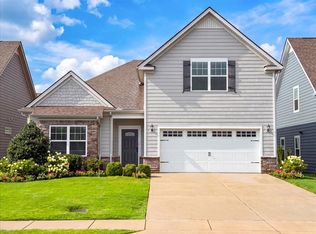
 MLS ID #3288078, Rhonda Holmes. RealTracs MLS as distributed by MLS GRID
 - $469,9003 bd3 ba1.9k sqft5136 Bridgemore Blvd, Murfreesboro, TN 37129For Sale
 MLS ID #3312678, Lisa Quigle. RealTracs MLS as distributed by MLS GRID
 - $474,9003 bd3 ba2k sqft1517 John Lee Ln, Murfreesboro, TN 37129For Sale
 MLS ID #3305634, Jeff Letzler. RealTracs MLS as distributed by MLS GRID
 - $509,7724 bd3 ba2.2k sqft4935 Kai Dr Lot 73, Murfreesboro, TN 37129New Construction
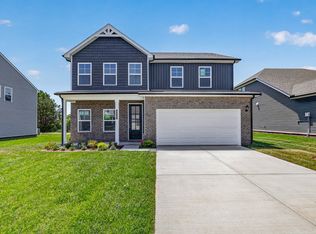 RealTracs MLS as distributed by MLS GRID
 - $524,9953 bd3 ba2.2k sqft5032 Bridgemore Blvd, Murfreesboro, TN 37129For SaleMLS ID #3223264, Casey Pennell. RealTracs MLS as distributed by MLS GRID
- $544,9004 bd3 ba2.5k sqft5152 Cedar Retreat Dr, Murfreesboro, TN 37129For SaleMLS ID #3217976, LaTasha (Tasha) McBee. RealTracs MLS as distributed by MLS GRID
- $499,5224 bd3 ba2.2k sqft4927 Kai Dr Lot 75, Murfreesboro, TN 37129New ConstructionRealTracs MLS as distributed by MLS GRID
- $589,0004 bd3 ba2.4k sqft5322 Bridgemore Blvd, Murfreesboro, TN 37129For SaleMLS ID #3269697, Jennifer Parrish. RealTracs MLS as distributed by MLS GRID
- from $499,5224 bd3 ba2.2k sqftThe Stanford Plan, Smith Farms, Murfreesboro, TN 37129New ConstructionGoodall Homes
- $459,0004 bd3 ba2.5k sqft4332 Pender Ct, Murfreesboro, TN 37129For SaleMLS ID #3223794, Aubrey Brother. RealTracs MLS as distributed by MLS GRID
- $499,9004 bd3 ba2.7k sqft3322 Portwood Dr, Murfreesboro, TN 37129For SaleMLS ID #3264069, Rick Halliburton. RealTracs MLS as distributed by MLS GRID
- $579,9904 bd3 ba2.6k sqft5627 Heirloom Dr, Murfreesboro, TN 37129For SaleMLS ID #3272171, Mack Breard. RealTracs MLS as distributed by MLS GRID
- $498,9004 bd3 ba2.6k sqft3613 Elene Way, Murfreesboro, TN 37129For SaleMLS ID #3255876, Derek Trainer | The Trainer Group. RealTracs MLS as distributed by MLS GRID
- $524,3975 bd3 ba2.5k sqft4931 Kai Dr Lot 74, Murfreesboro, TN 37129New ConstructionRealTracs MLS as distributed by MLS GRID
- $488,7004 bd3 ba2.6k sqft5715 Roxbury Dr, Murfreesboro, TN 37128For SaleMLS ID #3319238, Valerie Nicgorski. RealTracs MLS as distributed by MLS GRID
- from $524,3975 bd4 ba2.5k sqftThe Winston Plan, Smith Farms, Murfreesboro, TN 37129New ConstructionGoodall Homes
- $615,0004 bd4 ba2.7k sqft5148 Bridgemore Blvd, Murfreesboro, TN 37129For SaleMLS ID #3287964, Janelle Holst, CREN. RealTracs MLS as distributed by MLS GRID
- $534,9975 bd3 ba2.5k sqft4933 Kai Dr Lot 71, Murfreesboro, TN 37129New ConstructionMLS ID #3333544, Amber Davis. RealTracs MLS as distributed by MLS GRID
- $494,9005 bd4 ba2.8k sqft5129 Monet Ct, Murfreesboro, TN 37129For SaleMLS ID #3181758, Nicole Waggoner. RealTracs MLS as distributed by MLS GRID
- $599,9004 bd4 ba2.7k sqft3215 Starwood Dr, Murfreesboro, TN 37129For SaleMLS ID #3205981, Olivia Jordan Thompson. RealTracs MLS as distributed by MLS GRID
