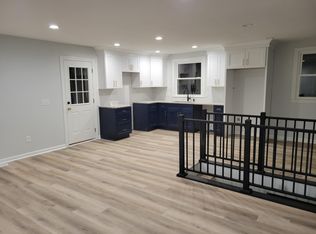
*Beautiful basement home with modern living at a great value!! Priced to sell under appraised value* This beautifully renovated 2023 home offers both versatility and value. Those seeking a move-in-ready primary residence or opportunity for investors on an income producint property. The main level features two spacious bedrooms and a fully renovated bathroom, along with an updated kitchen complete with granite countertops, soft-close cabinetry, and appliances all under two years old—all of which convey with the property. The walkout basement expands the living space with a large additional living area, a third bedroom, and a private ensuite bath—ideal for guests, a home office, or rental potential. Conveniently located just 15 minutes from downtown and the East Bank development. Whether you're looking to grow your investment portfolio or settle into a stylish, updated home in a prime location, this property delivers flexibility, comfort, and convenience. *Photos are from a previous listing and have been virtually staged. Property appearance may vary from photos.*
Active
$349,900
3248 Crowe Dr, Nashville, TN 37218
3beds
1,950sqft
:
Get pre-qualified$2,113/mo
Single Family Residence, Residential
Built in 1961
9,147 Square Feet Lot
$-- Zestimate®
$179/sqft
$-- HOA
What's special
Third bedroomFully renovated bathroomUpdated kitchenSoft-close cabinetryTwo spacious bedroomsWalkout basementGranite countertops
- 13 days |
- 656 |
- 78 |
Likely to sell faster than
Zillow last checked:
Listing updated:
Listed by:
Steph Sexton 678-576-1577,
Stormberg Group at Compass 615-905-9995
Source: RealTracs MLS as distributed by MLS GRID,MLS#: 3305390
Facts & features
Interior
Bedrooms & bathrooms
- Bedrooms: 3
- Bathrooms: 2
- Full bathrooms: 2
- Main level bedrooms: 2
Heating
- Central
Cooling
- Central Air, Electric
Appliances
- Included: Electric Oven, Electric Range, Dishwasher, Refrigerator
Features
- Flooring: Vinyl
- Basement: Finished
Interior area
- Total structure area: 1,950
- Total interior livable area: 1,950 sqft
- Finished area above ground: 975
- Finished area below ground: 975
Property
Features
- Levels: Two
- Stories: 2
Lot
- Size: 9,147 Square Feet
- Dimensions: 70 x 83
- Features: Corner Lot
- Topography: Corner Lot
Details
- Parcel number: 08008006400
- Special conditions: Standard
Construction
Type & style
- Home type: SingleFamily
- Property subtype: Single Family Residence, Residential
Materials
- Brick
Condition
- New construction: No
- Year built: 1961
Utilities & green energy
- Sewer: Public Sewer
- Water: Public
- Utilities for property: Electricity Available, Water Available
Community & HOA
Community
- Subdivision: Bordeaux Gardens
HOA
- Has HOA: No
Location
- Region: Nashville
Financial & listing details
- Price per square foot: $179/sqft
- Tax assessed value: $269,400
- Annual tax amount: $1,895
- Date on market: 7/24/2026
- Electric utility on property: Yes
Estimated market value
Not available
Estimated sales range
Not available
Not available
Price history
| Date | Event | Price |
|---|---|---|
| 7/24/2026 | Listed for sale | $349,900-7.9%$179/sqft |
Source:  RealTracs MLS as distributed by MLS GRID #3305390 Report a problem RealTracs MLS as distributed by MLS GRID #3305390 Report a problem | ||
| 3/16/2026 | Listing removed | $379,999$195/sqft |
Source: RealTracs MLS as distributed by MLS GRID #3030454 Report a problem | ||
| 11/20/2025 | Price change | $379,999-1.3%$195/sqft |
Source: RealTracs MLS as distributed by MLS GRID #3030454 Report a problem | ||
| 10/18/2025 | Listed for sale | $385,000$197/sqft |
Source: RealTracs MLS as distributed by MLS GRID #3030454 Report a problem | ||
| 11/19/2024 | Listing removed | $2,255+2.7%$1/sqft |
Source: Zillow Rentals Report a problem | ||
| 11/7/2024 | Price change | $2,195-2.7%$1/sqft |
Source: Zillow Rentals Report a problem | ||
| 10/29/2024 | Price change | $2,255-1.9%$1/sqft |
Source: Zillow Rentals Report a problem | ||
| 10/16/2024 | Price change | $2,299+0.2%$1/sqft |
Source: Zillow Rentals Report a problem | ||
| 10/7/2024 | Price change | $2,295-2.3%$1/sqft |
Source: Zillow Rentals Report a problem | ||
| 9/20/2024 | Price change | $2,350-1.1%$1/sqft |
Source: Zillow Rentals Report a problem | ||
| 9/10/2024 | Price change | $2,375-0.8%$1/sqft |
Source: Zillow Rentals Report a problem | ||
| 9/4/2024 | Price change | $2,395-0.2%$1/sqft |
Source: Zillow Rentals Report a problem | ||
| 8/15/2024 | Price change | $2,400-2.8%$1/sqft |
Source: Zillow Rentals Report a problem | ||
| 8/12/2024 | Listed for rent | $2,470+5.1%$1/sqft |
Source: Zillow Rentals Report a problem | ||
| 8/8/2024 | Listing removed | -- |
Source: RealTracs MLS as distributed by MLS GRID #2677764 Report a problem | ||
| 7/17/2024 | Listed for sale | $385,000+92.7%$197/sqft |
Source: RealTracs MLS as distributed by MLS GRID #2677764 Report a problem | ||
| 6/2/2023 | Listing removed | -- |
Source: Zillow Rentals Report a problem | ||
| 5/22/2023 | Listed for rent | $2,350+2.2%$1/sqft |
Source: Zillow Rentals Report a problem | ||
| 5/20/2023 | Listing removed | -- |
Source: Zillow Rentals Report a problem | ||
| 5/9/2023 | Price change | $2,300-8%$1/sqft |
Source: Zillow Rentals Report a problem | ||
| 5/6/2023 | Price change | $2,500-2%$1/sqft |
Source: Zillow Rentals Report a problem | ||
| 4/26/2023 | Price change | $2,550-1.9%$1/sqft |
Source: Zillow Rentals Report a problem | ||
| 3/27/2023 | Price change | $2,599-3.7%$1/sqft |
Source: Zillow Rentals Report a problem | ||
| 3/9/2023 | Listed for rent | $2,700$1/sqft |
Source: Zillow Rentals Report a problem | ||
| 1/5/2023 | Sold | $199,820+270%$102/sqft |
Source: Public Record Report a problem | ||
| 10/26/2014 | Sold | $54,000$28/sqft |
Source: RealTracs MLS as distributed by MLS GRID #1582046 Report a problem | ||
Public tax history
| Year | Property taxes | Tax assessment |
|---|---|---|
| 2025 | $1,895 +34% | $67,350 +55% |
| 2024 | $1,414 | $43,450 |
| 2023 | $1,414 | $43,450 |
| 2022 | $1,414 -1% | $43,450 |
| 2021 | $1,429 +37% | $43,450 +75.9% |
| 2020 | $1,043 +33.8% | $24,700 |
| 2019 | $779 | $24,700 |
| 2018 | $779 | $24,700 |
| 2017 | -- | $24,700 +43.4% |
| 2016 | $779 | $17,225 |
| 2015 | -- | $17,225 |
| 2014 | $778 | $17,225 |
| 2013 | -- | $17,225 -14.3% |
| 2012 | -- | $20,100 |
| 2011 | -- | $20,100 |
| 2010 | -- | $20,100 |
| 2009 | -- | $20,100 -10.1% |
| 2008 | -- | $22,350 |
| 2007 | -- | $22,350 |
| 2006 | -- | -- |
| 2005 | -- | -- |
| 2004 | -- | -- |
| 2003 | -- | -- |
| 2002 | -- | -- |
| 2001 | -- | -- |
| 2000 | -- | -- |
Find assessor info on the county website
Monthly payment
Est. payment
Payment breakdown
Explore the cost of this home by adjusting the details. Changes won't be saved.Climate risks
Neighborhood: Bordeaux
Nearby schools
GreatSchools rating
- 4/10Cumberland Elementary SchoolGrades: K-5Distance: 2.4 mi
- 4/10Haynes MiddleGrades: 6-8Distance: 3.5 mi
- 4/10Whites Creek Comp High SchoolGrades: 9-12Distance: 6.6 mi
Schools provided by the listing agent
- Elementary: Cumberland Elementary
- Middle: Haynes Middle
- High: Whites Creek High
Source: RealTracs MLS as distributed by MLS GRID. This data may not be complete. We recommend contacting the local school district to confirm school assignments for this home.
- $239,4002 bd1 ba1.2k sqft1490 Dolan Rd, Nashville, TN 37218Off Market
- $270,5003 bd1 ba1k sqft1492 Dolan Rd, Nashville, TN 37218Off Market
- $254,1003 bd1 ba928 sqft3244 Crowe Dr, Nashville, TN 37218Off Market
- $255,8002 bd1 ba1.1k sqft3245 Crowe Dr, Nashville, TN 37218Off Market
- $218,4003 bd1 ba900 sqft1485 Dolan Rd, Nashville, TN 37218Off Market
- $336,1004 bd2 ba1.9k sqft1483 Dolan Rd, Nashville, TN 37218Off Market
- $225,9003 bd1 ba1.2k sqft1487 Dolan Rd, Nashville, TN 37218Off Market
- $240,1003 bd1 ba975 sqft1494 Dolan Rd, Nashville, TN 37218Off Market
A local agent can set up tours, give advice and negotiate with sellers.
Similar homes
- $334,5003 bd2 ba1.1k sqft3236 Briarwick Dr, Nashville, TN 37218For Sale
 MLS ID #3312544, Leslie S. Hinlo. RealTracs MLS as distributed by MLS GRID
 - $370,0004 bd2 ba1.3k sqft3312 Masonwood Dr, Nashville, TN 37207For Sale
 MLS ID #3323199, Stephanie Aycock. RealTracs MLS as distributed by MLS GRID
 - $425,0003 bd2 ba1.3k sqft457 Ewing Ln, Nashville, TN 37207For Sale
 MLS ID #3319846, Brian Milton Vance. RealTracs MLS as distributed by MLS GRID
 - $369,0003 bd2 ba1.3k sqft124 Denise Dr, Antioch, TN 37013For Sale
 MLS ID #3333829, Dai Za Mang. RealTracs MLS as distributed by MLS GRID
 - $349,9003 bd3 ba1.6k sqft548 Heritage Ln, Madison, TN 37115For SaleMLS ID #3233138, Kate Webster. RealTracs MLS as distributed by MLS GRID
- $359,9003 bd1 ba977 sqft883 Carter St, Nashville, TN 37206For SaleMLS ID #3314599, Sherein Reddin. RealTracs MLS as distributed by MLS GRID
- $329,9243 bd2 ba1.1k sqft2111A 14th Ave N, Nashville, TN 37208For SaleMLS ID #3211428, Tee Banks. RealTracs MLS as distributed by MLS GRID
- $400,0003 bd1 ba1.6k sqft318 Jacksonian Dr, Hermitage, TN 37076For SaleMLS ID #3320541, Ben Wilson. RealTracs MLS as distributed by MLS GRID
- $399,9004 bd3 ba1.6k sqft3218 Moorewood Dr, Nashville, TN 37207For SaleMLS ID #3312381, John Zupancic. RealTracs MLS as distributed by MLS GRID
- $399,0003 bd3 ba2.1k sqft226 Garwood Dr, Nashville, TN 37210For SaleMLS ID #3272167, Christian Rasmussen. RealTracs MLS as distributed by MLS GRID
- $345,9003 bd2 ba1.2k sqft3228 Cloverwood Dr, Nashville, TN 37214For SaleMLS ID #3217116, Felicia Farnsworth Long. RealTracs MLS as distributed by MLS GRID
- $439,9003 bd2 ba1.3k sqft604 Basswood Ave, Nashville, TN 37209For SaleMLS ID #3288582, Angela Pickney Deal. RealTracs MLS as distributed by MLS GRID
- $330,0003 bd2 ba1k sqft1509 Heritage View Blvd, Madison, TN 37115For SaleMLS ID #3319019, Victoria Moghaddami. RealTracs MLS as distributed by MLS GRID
- $407,9003 bd3 ba1.7k sqft711 Elissa Dr, Nashville, TN 37217For SaleMLS ID #3312166, Alex Gutierrez (615)779-6610. RealTracs MLS as distributed by MLS GRID
- $364,9993 bd1 ba1.3k sqft2636 Woodberry Dr, Nashville, TN 37214For SaleMLS ID #3217947, Franky Rivera. RealTracs MLS as distributed by MLS GRID
- $499,0004 bd2 ba1.5k sqft822 Douglas Ave, Nashville, TN 37206For SaleMLS ID #3319987, Jaclyn Capozzolo. RealTracs MLS as distributed by MLS GRID
- $399,9004 bd3 ba2.2k sqft3116 Cloverwood Dr, Nashville, TN 37214For SaleMLS ID #11877619, Michael Szakos, Your Home Sold Guaranteed Realty TEN. My State MLS
- $379,9003 bd2 ba1.7k sqft4844 Shshone Dr, Old Hickory, TN 37138For SaleMLS ID #3303448, Robert Salmons. RealTracs MLS as distributed by MLS GRID
- $399,9993 bd2 ba2.2k sqft505 Harding Pl, Nashville, TN 37211For SaleMLS ID #3220586, Tara Sitman. RealTracs MLS as distributed by MLS GRID
- $425,0003 bd2 ba1.4k sqft1815 Underwood St, Nashville, TN 37208For SaleMLS ID #3179778, Chris Fumia. RealTracs MLS as distributed by MLS GRID
