Welcome to 3248 Ravine Hollow, a warm and inviting one-owner condo nestled in the desirable Deer Creek Condominiums. Offering 1,807 sq. ft. of comfortable living space, this charming 2-bedroom, 2-bath home has been lovingly cared for and offers a wonderful blend of comfort, natural light, and easy living. Step inside to a welcoming open floor plan with a cozy gas fireplace that creates the perfect gathering spot for relaxing or entertaining. The spacious kitchen features beautiful granite countertops, plenty of cabinet space, and room to prepare meals and have get togethers. The finished sunroom adds even more charm and is the perfect place to enjoy your morning coffee, curl up with a good book, or simply unwind. Lovingly maintained by its original owner, this inviting condo offers comfortable living spaces, a cozy atmosphere, and plenty of room to make it your own.
Contingent
$335,000
3248 Ravine Hollow Ct, Lambertville, MI 48144
2beds
1,807sqft
Condominium
Built in 2003
-- sqft lot
$329,800 Zestimate®
$185/sqft
$325/mo HOA
What's special
Cozy gas fireplaceWelcoming open floor planBeautiful granite countertopsComfortable living spacesCozy atmosphereFinished sunroomSpacious kitchen
- 17 days
- 554
- 36
Zillow last checked:
Listing updated:
Listed by:
Kimberly Zaracki 419-279-0001,
Key Realty One LLC - Summerfield 734-606-9763
Source: MiRealSource,MLS#: 50222980 Originating MLS: Southeastern Border Association of REALTORS
Originating MLS: Southeastern Border Association of REALTORSFacts & features
Interior
Bedrooms & bathrooms
- Bedrooms: 2
- Bathrooms: 2
- Full bathrooms: 2
- Main level bathrooms: 2
- Main level bedrooms: 2
Bedroom 1
- Level: Main
- Area: 192
- Dimensions: 16 x 12
Bedroom 2
- Level: Main
- Area: 132
- Dimensions: 12 x 11
Bathroom 1
- Level: Main
Bathroom 2
- Level: Main
Kitchen
- Level: Main
- Area: 242
- Dimensions: 22 x 11
Living room
- Level: Main
- Area: 320
- Dimensions: 20 x 16
Heating
- Forced Air, Natural Gas
Cooling
- Central Air
Appliances
- Laundry: Main Level
Features
- Basement: Full
- Number of fireplaces: 1
- Fireplace features: Gas
Interior area
- Total structure area: 3,614
- Total interior livable area: 1,807 sqft
- Finished area above ground: 1,807
- Finished area below ground: 0
Property
Parking
- Total spaces: 2
- Parking features: Attached
- Attached garage spaces: 2
Features
- Patio & porch: Deck
- Frontage type: Road
- Frontage length: 0
Details
- Parcel number: 02 211 017 00
- Special conditions: Private
Construction
Type & style
- Home type: Condo
- Architectural style: Ranch
- Property subtype: Condominium
Materials
- Brick
- Foundation: Basement
Condition
- New construction: No
- Year built: 2003
Utilities & green energy
- Sewer: Public Sanitary
- Water: Public
Community & HOA
Community
- Security: Security System
- Subdivision: Deer Creek Condos
HOA
- Has HOA: Yes
- HOA fee: $325 monthly
Location
- Region: Lambertville
Financial & listing details
- Price per square foot: $185/sqft
- Tax assessed value: $299,400
- Annual tax amount: $3,522
- Date on market: 9/25/2026
- Cumulative days on market: 18 days
- Listing agreement: Exclusive Right To Sell
- Listing terms: Cash,Conventional
Estimated market value
$329,800
$313,000 - $346,000
$2,052/mo
Price history
| Date | Event | Price |
|---|---|---|
| 10/11/2026 | Contingent | $335,000$185/sqft |
Source:  MiRealSource #50222980 Report a problem MiRealSource #50222980 Report a problem | ||
| 9/25/2026 | Listed for sale | $335,000+1016.7%$185/sqft |
Source: MiRealSource #50222980 Report a problem | ||
| 3/17/2003 | Sold | $30,000$17/sqft |
Source: Agent Provided Report a problem | ||
Public tax history
| Year | Property taxes | Tax assessment |
|---|---|---|
| 2025 | $3,375 +4.4% | $149,700 +6.4% |
| 2024 | $3,232 +4.1% | $140,700 +7.2% |
| 2023 | $3,104 +3.7% | $131,300 +10.5% |
| 2022 | $2,995 +4.4% | $118,800 +1.1% |
| 2021 | $2,867 +74.5% | $117,500 -4.4% |
| 2020 | $1,643 -35.5% | $122,900 +5.6% |
| 2019 | $2,546 | $116,400 +4.9% |
| 2018 | $2,546 0% | $111,000 |
| 2017 | $2,547 | $111,000 -8.7% |
| 2016 | $2,547 | $121,600 +1.3% |
| 2015 | $2,547 +4.9% | $120,000 |
| 2014 | $2,429 -9.5% | $120,000 +11.8% |
| 2013 | $2,684 | $107,300 +1.1% |
| 2012 | -- | $106,100 -0.7% |
| 2011 | -- | $106,900 -1.4% |
| 2010 | -- | $108,400 -16.6% |
| 2009 | -- | $129,900 -2.4% |
| 2008 | -- | $133,120 +1% |
| 2007 | -- | $131,840 -0.2% |
| 2006 | -- | $132,080 +6.1% |
| 2005 | -- | $124,480 +574% |
| 2003 | -- | $18,470 +5.5% |
| 2002 | -- | $17,500 +40% |
| 2001 | -- | $12,500 |
Find assessor info on the county website
Monthly payment
Est. payment
Payment breakdown
Explore the cost of this home by adjusting the details. Changes won't be saved.Climate risks
Neighborhood: 48144
Nearby schools
Schools provided by the listing agent
- District: Bedford Public Schools
Source: MiRealSource. This data may not be complete. We recommend contacting the local school district to confirm school assignments for this home.
- $338,9003 bd2 ba1.9k sqft3246 Ravine Hollow Ct, Lambertville, MI 48144Off Market
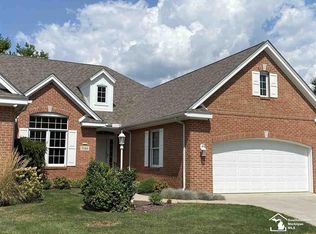
- $311,800-- bd-- ba-- sqft3262 Fox Run Ln, Lambertville, MI 48144Off Market
- $345,0002 bd2 ba2.9k sqft3224 Ravine Hollow Ct, Lambertville, MI 48144Sold

- $345,0002 bd2 ba2.9k sqft3224 Ravine Hollow Ct #33, Lambertville, MI 48144Sold
Similar homes
- $329,9002 bd2 ba2.2k sqft6586 Black Diamond Ln, Lambertville, MI 48144For Sale
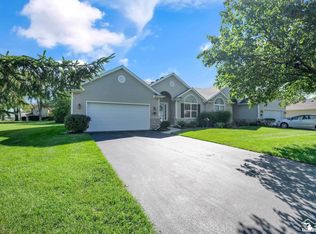
 MLS ID #50222575, Anthony J Bassett, The Danberry Company - Temperance. MiRealSource
 - $259,9003 bd2 ba1.6k sqft7348 Middlebury Dr, Lambertville, MI 48144For Sale
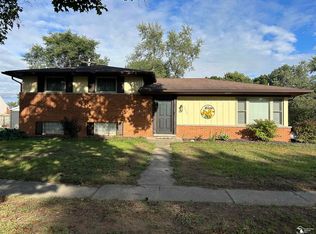 MLS ID #50224075, Robin Lehmann, Key Realty One LLC - Lambertville. MiRealSource
 - $292,9003 bd2 ba1.6k sqft8161 Webster Dr, Lambertville, MI 48144For Sale By Owner

- $299,5003 bd1 ba2k sqft6732 Summerfield Rd, Temperance, MI 48182For Sale
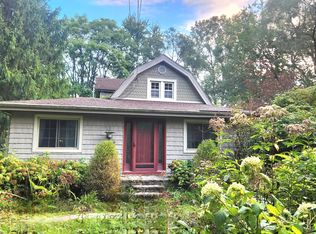
 MLS ID #26053838, Randall Wolber, Simple Fee Listings. MichRIC
 - $425,0004 bd3 ba2.2k sqft2633 Smith Rd, Lambertville, MI 48144For SaleMLS ID #50221354, Michael Sprott, Real Estate Solutions/MI, LLC - Temperance. MiRealSource
- $299,9003 bd2 ba1.3k sqft3501 W Erie Rd, Temperance, MI 48182For SaleMLS ID #50224266, Jacob Levicki, Real Estate One Monroe. MiRealSource
- $324,9004 bd3 ba2.2k sqft1091 Birchwood Dr, Temperance, MI 48182For SaleMLS ID #50224470, Elizabeth VanDyke, Real Estate Solutions/MI, LLC - Temperance. MiRealSource
- $379,9004 bd3 ba2.2k sqft7345 Apple Grove Ln, Temperance, MI 48182For SaleMLS ID #26054161, Christopher Gorsuch, Key Realty One LLC. MichRIC
- $284,9003 bd2 ba1.1k sqft8275 Whiteford Rd, Ottawa Lake, MI 49267For SaleMLS ID #50224648, Sara Myers, NextHome Elevate in Temperance. MiRealSource
- $369,9003 bd4 ba2.6k sqft1780 Linzden Pl, Temperance, MI 48182For SaleMLS ID #50222045, Robin Lehmann, Key Realty One LLC - Lambertville. MiRealSource
- $309,9003 bd4 ba1.8k sqft1626 Spruce Ct, Temperance, MI 48182For SaleMLS ID #50211819, Melissa Wilson, Synergy Realty Group Gerweck. MiRealSource
- $249,9003 bd2 ba1.3k sqft1422 Bedford Dr, Temperance, MI 48182For SaleMLS ID #50224364, Dione Oerther, Key Realty One LLC - Roessler. MiRealSource
