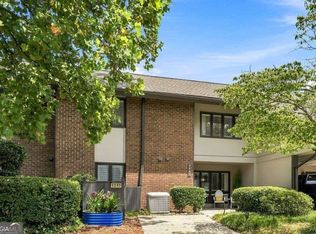
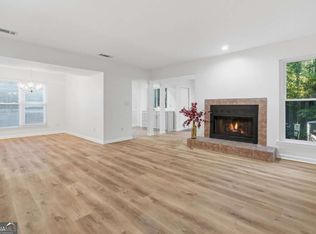
The best bang for your buck in Brookhaven! Enjoy townhome-style space, your own driveway, a private courtyard, and pool and tennis amenities for under $300K, with a newer roof (2023) and brand-new HVAC (2025) already taken care of. Plus, take advantage of a special Highland Mortgage incentive offering up to $4,500 toward buying down your interest rate! Rare Townhome-Style Condo Under $300K | Major System Updates | Private Courtyard + Front Porch | Pool & Tennis Welcome to 3249 Clairmont North NE, a beautifully updated, move-in-ready home offering style, space, and exceptional value. Enjoy soaring ceilings, hardwood floors, a striking spiral staircase, and an updated kitchen with granite countertops and stainless steel appliances. Upstairs, two spacious bedrooms offer flexibility for guests, a home office, or a roommate to help offset your monthly payment. Relax on your front porch or entertain in your private, fenced slate courtyard, all with low-maintenance living and community pool and tennis amenities. Conveniently located near I-85, MARTA, the Peachtree Creek Greenway, Town Brookhaven, local dining, and the exciting new Brookhaven City Centre development. More space. More privacy. More amenities. Under $300K. With major updates complete and up to $4,500 in potential lender incentives, this is Brookhaven living at an incredible value. Schedule your private showing today!
Active
$294,000
3249 Clairmont N, Atlanta, GA 30329
2beds
1,598sqft
Townhouse, Residential
Built in 1972
-- sqft lot
$287,500 Zestimate®
$184/sqft
$444/mo HOA
What's special
Soaring ceilingsHardwood floorsStriking spiral staircaseFront porchStainless steel appliancesPrivate courtyardTennis amenities
- 17 days
- 330
- 35
Likely to sell faster than
Zillow last checked:
Listing updated:
Listed by:
Aaron Moen,
Keller Williams Realty Intown ATL 404-541-3500
Source: FMLS GA,MLS#: 7860471
Facts & features
Interior
Bedrooms & bathrooms
- Bedrooms: 2
- Bathrooms: 3
- Full bathrooms: 2
- 1/2 bathrooms: 1
Rooms
- Room types: Other
Primary bedroom
- Features: Oversized Master, Other
- Level: Oversized Master, Other
Bedroom
- Features: Oversized Master, Other
Primary bathroom
- Features: Tub/Shower Combo, Other
Dining room
- Features: Open Concept
Kitchen
- Features: Breakfast Room, Pantry, Stone Counters, Other
Heating
- Central, Heat Pump
Cooling
- Ceiling Fan(s), Central Air
Appliances
- Included: Dishwasher, Disposal, Electric Cooktop, Electric Oven, Electric Range, Microwave, Range Hood, Refrigerator, Other
- Laundry: Main Level
Features
- Coffered Ceiling(s), Crown Molding, Entrance Foyer, Recessed Lighting, Vaulted Ceiling(s), Walk-In Closet(s), Other
- Flooring: Carpet, Ceramic Tile, Hardwood
- Windows: Double Pane Windows, Insulated Windows
- Basement: None
- Attic: Pull Down Stairs
- Number of fireplaces: 1
- Fireplace features: Gas Log, Great Room
- Common walls with other units/homes: 2+ Common Walls
Interior area
- Total structure area: 1,598
- Total interior livable area: 1,598 sqft
- Finished area above ground: 1,598
- Finished area below ground: 0
Video & virtual tour
Property
Parking
- Total spaces: 2
- Parking features: Driveway, Level Driveway
- Has uncovered spaces: Yes
Features
- Levels: Two
- Stories: 2
- Patio & porch: Front Porch, Patio, Rear Porch
- Exterior features: Awning(s), Courtyard, Rain Gutters, Tennis Court(s), No Dock
- Pool features: In Ground
- Spa features: None
- Fencing: Back Yard,Brick
- Has view: Yes
- View description: Neighborhood, Trees/Woods, Other
- Waterfront features: None
- Body of water: None
Lot
- Features: Back Yard, Landscaped, Level
Details
- Additional structures: None
- Parcel number: 18 203 09 006
- Other equipment: None
- Horse amenities: None
Construction
Type & style
- Home type: Townhouse
- Architectural style: Townhouse,Traditional
- Property subtype: Townhouse, Residential
- Attached to another structure: Yes
Materials
- Brick
- Foundation: None
- Roof: Shingle
Condition
- Resale
- New construction: No
- Year built: 1972
Utilities & green energy
- Electric: 110 Volts
- Sewer: Public Sewer
- Water: Public
- Utilities for property: Cable Available, Electricity Available, Natural Gas Available, Phone Available, Sewer Available, Underground Utilities, Water Available
Green energy
- Energy efficient items: None
- Energy generation: None
Community & HOA
Community
- Features: Barbecue, Curbs, Homeowners Assoc, Near Beltline, Near Public Transport, Near Schools, Near Shopping, Park, Pool, Street Lights, Tennis Court(s)
- Security: Carbon Monoxide Detector(s), Security Lights, Smoke Detector(s)
- Subdivision: Clairmont North
HOA
- Has HOA: Yes
- Services included: Maintenance Grounds, Maintenance Structure, Reserve Fund, Sewer, Swim, Termite, Tennis, Water
- HOA fee: $444 monthly
Location
- Region: Atlanta
Financial & listing details
- Price per square foot: $184/sqft
- Tax assessed value: $312,100
- Annual tax amount: $3,793
- Date on market: 10/29/2026
- Cumulative days on market: 17 days
- Listing terms: Cash,Conventional,FHA,VA Loan
- Ownership: Fee Simple
- Electric utility on property: Yes
- Road surface type: Paved
Estimated market value
$287,500
$273,000 - $302,000
$2,810/mo
Price history
| Date | Event | Price |
|---|---|---|
| 10/29/2026 | Listed for sale | $294,000+6.9%$184/sqft |
Source:  FMLS GA #7860471 Report a problem | ||
| 2/25/2022 | Sold | $274,900+27.9%$172/sqft |
Source: Public Record Report a problem | ||
| 11/27/2017 | Sold | $215,000+73.4%$135/sqft |
Source: Public Record Report a problem | ||
| 7/5/2017 | Sold | $124,000-29.1%$78/sqft |
Source: Public Record Report a problem | ||
| 3/1/2007 | Sold | $174,900$109/sqft |
Source: Public Record Report a problem | ||
Public tax history
| Year | Property taxes | Tax assessment |
|---|---|---|
| 2025 | $3,793 +11.5% | $124,840 +9.1% |
| 2024 | $3,401 +25.9% | $114,440 +4.1% |
| 2023 | $2,702 -10% | $109,960 +5.5% |
| 2022 | $3,002 +9.9% | $104,200 +7.3% |
| 2021 | $2,731 +4.4% | $97,120 +5.9% |
| 2020 | $2,616 -4.1% | $91,680 -0.6% |
| 2019 | $2,729 +5.3% | $92,240 +7.6% |
| 2018 | $2,592 +21.1% | $85,720 +34.8% |
| 2017 | $2,140 -0.7% | $63,600 -5.9% |
| 2016 | $2,156 | $67,560 +104.5% |
| 2014 | $2,156 | $33,040 |
| 2013 | -- | $33,040 |
| 2012 | -- | $33,040 -43.7% |
| 2011 | -- | $58,680 |
| 2010 | $1,793 | $58,680 |
| 2009 | $1,793 +14.2% | $58,680 |
| 2008 | $1,571 -1% | $58,680 |
| 2007 | $1,586 +2.5% | $58,680 |
| 2006 | $1,548 +6% | $58,680 +1% |
| 2005 | $1,460 -0.7% | $58,120 |
| 2004 | $1,469 +1% | $58,120 |
| 2003 | $1,455 +63.9% | $58,120 +11.7% |
| 2002 | $888 +1.1% | $52,040 |
| 2001 | $879 | $52,040 |
Find assessor info on the county website
Monthly payment
Est. payment
Payment breakdown
Explore the cost of this home by adjusting the details. Changes won't be saved.Climate risks
Neighborhood: 30329
Nearby schools
Schools provided by the listing agent
- Elementary: Montclair
- Middle: Sequoyah - DeKalb
- High: Cross Keys
Source: FMLS GA. This data may not be complete. We recommend contacting the local school district to confirm school assignments for this home.
Similar homes
- $294,0002 bd3 ba1.5k sqft3249 Clairmont North NE, Atlanta, GA 30329Active
 MLS ID #10881018, Aaron Moen, Keller Williams Realty. GAMLS
- $300,0002 bd2 ba1.3k sqft1965 Variations Dr, Atlanta, GA 30329Active Under Contract
 MLS ID #10869503, Deb Stephens, Atlanta Communities. GAMLS
- $349,0003 bd3 ba2.2k sqft3229 Clairmont North NE, Atlanta, GA 30329Active
 MLS ID #10841525, Hallie R Chasen, Chapman Hall Premier, Realtors. GAMLS
- $325,0003 bd3 ba2.1k sqft3240 Clairmont North NE, Brookhaven, GA 30329Active
 MLS ID #10816209, Evelyn Cook, Virtual Properties Realty.com. GAMLS
- $320,0003 bd3 ba1.9k sqft1631 Executive Park Ln NE, Atlanta, GA 30329ActiveMLS ID #10886814, Paul Zehe, RE/MAX Center. GAMLS
- $305,0002 bd3 ba1.2k sqft1468 Briarwood Rd NE Unit 902, Brookhaven, GA 30319ActiveMLS ID #10889167, Kathie J Lyons, Harry Norman Realtors. GAMLS
- $297,0002 bd3 ba1.3k sqft2825 Northeast Expy #J4, Atlanta, GA 30345For Sale
 MLS ID #7858593, Celine Higgins Evans, Simply List. FMLS GA
- $300,0002 bd2 ba1.4k sqft1237 Druid Knoll Dr NE, Brookhaven, GA 30319ActiveMLS ID #10880006, Matt Conigliaro, Method Real Estate Advisors. GAMLS
- $285,0002 bd3 ba1.2k sqft1468 Briarwood Rd #2003, Atlanta, GA 30319ActiveMLS ID #10820626, Level Up Real Estate Team, BHHS Georgia Properties. GAMLS
- $349,0003 bd2 ba1.1k sqft1972 Shalimar Dr NE, Atlanta, GA 30345ActiveMLS ID #10883535, Jesse Watts, Keller Williams Atlanta Midtown. GAMLS
- $425,0003 bd2 ba1.1k sqft1986 Shalimar Dr NE, Atlanta, GA 30345ActiveMLS ID #10890047, Byron C Williamson, Bolst. GAMLS
- $290,0002 bd2 ba1.3k sqft1134 Westchester Rdg #1134, Atlanta, GA 30329For SaleMLS ID #7800940, REGGIE MOON, EXP Realty, LLC.. FMLS GA
- $297,0002 bd3 ba1.3k sqft2825 NE Expy NE APT J4, Atlanta, GA 30345ActiveMLS ID #10878311, Céline Higgins Evans, Simply List. GAMLS
- $285,0002 bd2 ba1.3k sqft1402 N Crossing Dr NE, Atlanta, GA 30329ActiveMLS ID #10826899, Hallie R Chasen, Chapman Hall Premier, Realtors. GAMLS
- $289,0002 bd2 ba1.3k sqft1538 Chantilly Dr NE APT 212, Atlanta, GA 30324ActiveMLS ID #10877570, Charlene Mariani, Virtual Properties Realty.com. GAMLS
- $350,0003 bd3 ba2.1k sqft1700 Woodcliff Ct NE, Atlanta, GA 30329ActiveMLS ID #10868836, Jenna Measroch, Keller Williams Realty PeachtreeRoad. GAMLS
- $382,0003 bd2 ba1.7k sqft2240 Medfield Trl NE, Atlanta, GA 30345ActiveMLS ID #10882011, Edilawit Palm, Virtual Properties Realty.Net. GAMLS
- $218,9502 bd2 ba1k sqft3135 Buford Hwy NE APT 4, Brookhaven, GA 30329ActiveMLS ID #10887916, Tabatha Pittaluga, Keller Williams Realty Atl. Partners. GAMLS
