Sometimes, all you need is a really good house! Tucked along a quiet, established street, this charming 1965 brick ranch has had just two owners since it was built, and it's easy to see why. From the inviting covered front porch to the gleaming hardwood floors, this home offers timeless character, comfortable living spaces, and plenty of room to make it your own. The living room features a fireplace, while the kitchen includes stainless steel appliances, including a brand-new dishwasher. Three bedrooms and two full baths provide convenient one-level living, but there's even more to enjoy! A sunroom overlooking the backyard offers a wonderful place to relax, while the patio is perfect for outdoor gatherings. The finished lower level adds valuable living and entertaining space, along with additional storage and a convenient walk-out to the backyard. A one-car garage completes the package. Set on a beautiful lot along a peaceful street, this is the kind of solid, well-cared-for home that's becoming harder and harder to find. A wonderful place to start, settle in, and stay awhile!
For sale
$278,000
3249 Fieldcrest Dr, Erlanger, KY 41018
3beds
1,392sqft
Single Family Residence, Residential
Built in 1965
9,583 Square Feet Lot
$-- Zestimate®
$200/sqft
$-- HOA
What's special
Timeless characterAdditional storageOne-car garageBrand-new dishwasherComfortable living spacesSunroom overlooking the backyardInviting covered front porch
- 1 day
- 442
- 58
Zillow last checked:
Listing updated:
Listed by:
Nicole Riegler 859-866-3261,
RE/MAX Victory + Affiliates
Source: NKMLS,MLS#: 647407
Facts & features
Interior
Bedrooms & bathrooms
- Bedrooms: 3
- Bathrooms: 2
- Full bathrooms: 2
Primary bedroom
- Features: Ceiling Fan(s), Hardwood Floors
- Level: First
- Area: 156
- Dimensions: 13 x 12
Bedroom 2
- Features: Ceiling Fan(s), Hardwood Floors
- Level: First
- Area: 132
- Dimensions: 11 x 12
Bedroom 3
- Features: Ceiling Fan(s), Hardwood Floors
- Level: First
- Area: 156
- Dimensions: 13 x 12
Bathroom 2
- Features: Full Finished Bath, Shower
- Level: Basement
- Area: 648
- Dimensions: 24 x 27
Other
- Features: Closet(s)
- Level: Basement
- Area: 648
- Dimensions: 24 x 27
Dining room
- Features: Wood Flooring
- Level: First
- Area: 132
- Dimensions: 11 x 12
Kitchen
- Features: Eat-in Kitchen, Pantry, Wood Cabinets
- Level: First
- Area: 143
- Dimensions: 13 x 11
Living room
- Features: Fireplace(s), Hardwood Floors
- Level: First
- Area: 240
- Dimensions: 16 x 15
Primary bath
- Features: Tile Flooring, Tub With Shower
- Level: First
- Area: 55
- Dimensions: 5 x 11
Heating
- Forced Air
Cooling
- Central Air
Appliances
- Included: Stainless Steel Appliance(s), Electric Range, Dishwasher, Dryer, Microwave, Refrigerator, Washer
- Laundry: In Basement
Features
- Pantry, Eat-in Kitchen, Chandelier, Ceiling Fan(s), Natural Woodwork
- Windows: Vinyl Frames
- Has basement: Yes
- Number of fireplaces: 1
- Fireplace features: Stone, Wood Burning
Interior area
- Total structure area: 1,392
- Total interior livable area: 1,392 sqft
Property
Parking
- Total spaces: 1
- Parking features: Driveway, Garage
- Garage spaces: 1
- Has uncovered spaces: Yes
Features
- Levels: One
- Stories: 1
- Patio & porch: Covered, Patio, Porch
- Fencing: Chain Link
Lot
- Size: 9,583 Square Feet
- Dimensions: 71 x 135
Details
- Parcel number: 0163001053.00
- Zoning description: Residential
Construction
Type & style
- Home type: SingleFamily
- Architectural style: Traditional
- Property subtype: Single Family Residence, Residential
Materials
- Brick
- Foundation: Poured Concrete
- Roof: Shingle
Condition
- Existing Structure
- New construction: No
- Year built: 1965
Utilities & green energy
- Sewer: Public Sewer
- Water: Public
- Utilities for property: Cable Available, Natural Gas Available, Sewer Available, Water Available
Community & HOA
Community
- Subdivision: Fairwood Hills
HOA
- Has HOA: No
Location
- Region: Erlanger
Financial & listing details
- Price per square foot: $200/sqft
- Tax assessed value: $192,000
- Annual tax amount: $2,532
- Date on market: 10/9/2026
- Cumulative days on market: 1 day
Estimated market value
Not available
Estimated sales range
Not available
Not available
Price history
| Date | Event | Price |
|---|---|---|
| 10/9/2026 | Listed for sale | $278,000+119.8%$200/sqft |
Source:  NKMLS #647407 Report a problem NKMLS #647407 Report a problem | ||
| 7/3/2000 | Sold | $126,500$91/sqft |
Source: Public Record Report a problem | ||
Public tax history
| Year | Property taxes | Tax assessment |
|---|---|---|
| 2025 | $2,532 -1.2% | $192,000 |
| 2024 | $2,563 +2.8% | $192,000 |
| 2023 | $2,494 +18.8% | $192,000 +32.2% |
| 2022 | $2,100 -1.5% | $145,200 |
| 2021 | $2,131 -19.3% | $145,200 |
| 2020 | $2,642 | $145,200 |
| 2019 | $2,642 +10.2% | $145,200 +10% |
| 2018 | $2,397 | $132,000 |
| 2017 | $2,397 +36.6% | $132,000 |
| 2015 | $1,755 | $132,000 |
| 2014 | $1,755 +3% | $132,000 |
| 2013 | $1,703 | $132,000 |
| 2012 | -- | $132,000 |
| 2011 | -- | $132,000 |
| 2010 | -- | $132,000 |
| 2009 | -- | $132,000 |
| 2008 | -- | $132,000 |
| 2007 | -- | $132,000 +0.4% |
| 2006 | -- | $131,500 |
| 2005 | -- | $131,500 |
| 2004 | -- | $131,500 |
| 2003 | -- | $131,500 +4% |
| 2002 | -- | $126,500 |
| 2001 | -- | $126,500 +40.6% |
| 2000 | -- | $90,000 |
Find assessor info on the county website
Monthly payment
Est. payment
Payment breakdown
Explore the cost of this home by adjusting the details. Changes won't be saved.Climate risks
Neighborhood: 41018
Nearby schools
Schools provided by the listing agent
- Elementary: Arnett Elementary
- Middle: Tichenor Middle School
- High: Lloyd High
Source: NKMLS. This data may not be complete. We recommend contacting the local school district to confirm school assignments for this home.
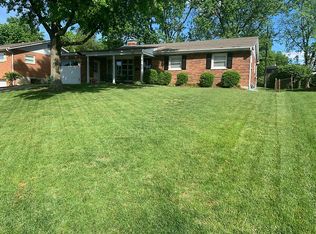
Similar homes
- $260,0003 bd1 ba1.3k sqft551 Perimeter Dr, Erlanger, KY 41018For Sale
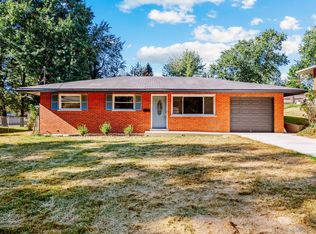 MLS ID #647385, Dustin Poe, KW Seven Hills Realty. NKMLS
 - $280,0003 bd3 ba1k sqft833 Virginiabradford Ct, Elsmere, KY 41018For Sale
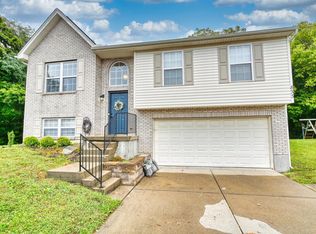 MLS ID #647079, Thomas Reese, Huff Realty - Florence. NKMLS
 - $289,8003 bd1 ba1.4k sqft408 James Ave, Erlanger, KY 41018For Sale
 MLS ID #647258, Jane Ashcraft-West, RE/MAX Victory + Affiliates. NKMLS
 - $250,0003 bd1 ba1.2k sqft504 Hallam Ave, Erlanger, KY 41018For Sale
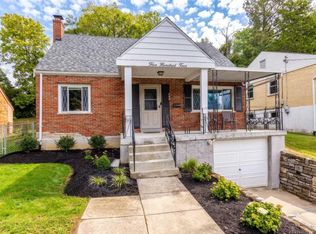 MLS ID #647101, Brad Felblinger, Redfin Corporation. NKMLS
 - $249,0004 bd2 ba1.8k sqft900 Garvey Ave, Elsmere, KY 41018For Sale
 MLS ID #1727545, Mark Ridings, Call it Closed Realty. Metro Search Inc. LLC DBA Apex MLS
