UNDER CONSTRUCTION - Carlyle Floor Plan! Brand-new home currently under construction and conveniently located just minutes from Great Lakes Crossing and the surrounding shopping and dining district. This beautiful home features a spacious flex room, fireplace, double sinks in the primary bathroom, and a convenient laundry tub and bench in the mudroom. Enjoy modern new-construction living with a thoughtfully designed floor plan!
Active
$249,900
325 2nd Ave, Pontiac, MI 48340
3beds
1,560sqft
Single Family Residence
Built in 2026
6,534 Square Feet Lot
$248,700 Zestimate®
$160/sqft
$-- HOA
What's special
Spacious flex roomThoughtfully designed floor plan
- 13 days
- 456
- 36
Zillow last checked:
Listing updated:
Listed by:
Rino Soave 248-449-8084,
Infinity Homes - Michigan 248-449-8084
Source: MichRIC,MLS#: 26050745
Facts & features
Interior
Bedrooms & bathrooms
- Bedrooms: 3
- Bathrooms: 3
- Full bathrooms: 2
- 1/2 bathrooms: 1
Primary bedroom
- Level: Upper
- Area: 168
- Dimensions: 12.00 x 14.00
Bedroom 2
- Level: Upper
- Area: 110
- Dimensions: 11.00 x 10.00
Bedroom 3
- Level: Upper
- Area: 110
- Dimensions: 11.00 x 10.00
Primary bathroom
- Level: Upper
- Area: 55
- Dimensions: 11.00 x 5.00
Bathroom 1
- Level: Main
- Area: 25
- Dimensions: 5.00 x 5.00
Bathroom 2
- Level: Upper
- Area: 40
- Dimensions: 8.00 x 5.00
Family room
- Level: Main
- Area: 228
- Dimensions: 12.00 x 19.00
Kitchen
- Level: Main
- Area: 108
- Dimensions: 12.00 x 9.00
Laundry
- Level: Upper
- Area: 91
- Dimensions: 7.00 x 13.00
Other
- Level: Main
- Area: 110
- Dimensions: 11.00 x 10.00
Heating
- Forced Air
Appliances
- Laundry: Gas Dryer Hookup, Laundry Room, Upper Level, Washer Hookup
Features
- Basement: Full
- Number of fireplaces: 1
- Fireplace features: Family Room
Interior area
- Total structure area: 1,560
- Total interior livable area: 1,560 sqft
- Finished area below ground: 0
Property
Parking
- Total spaces: 2
- Parking features: Attached
- Garage spaces: 2
Features
- Stories: 2
Lot
- Size: 6,534 Square Feet
- Dimensions: 50 x 130
Details
- Parcel number: 1416303025
Construction
Type & style
- Home type: SingleFamily
- Architectural style: Colonial
- Property subtype: Single Family Residence
Materials
- Brick, Vinyl Siding
- Roof: Shingle
Condition
- New Construction
- New construction: Yes
- Year built: 2026
Utilities & green energy
- Sewer: Public Sewer
- Water: Public
Community & HOA
Community
- Subdivision: Highwood Estates
Location
- Region: Pontiac
Financial & listing details
- Price per square foot: $160/sqft
- Tax assessed value: $980
- Annual tax amount: $55
- Date on market: 9/23/2026
- Listing terms: Cash,FHA,VA Loan,Conventional
Estimated market value
$248,700
$236,000 - $261,000
$2,236/mo
Price history
| Date | Event | Price |
|---|---|---|
| 9/23/2026 | Listed for sale | $249,900+399.8%$160/sqft |
Source:  MichRIC #26050745 Report a problem MichRIC #26050745 Report a problem | ||
| 1/8/2012 | Listing removed | $50,000$32/sqft |
Source: Reachoo LLC Report a problem | ||
| 1/4/2012 | Listed for sale | $50,000$32/sqft |
Source: Reachoo LLC Report a problem | ||
Public tax history
| Year | Property taxes | Tax assessment |
|---|---|---|
| 2025 | $55 +4.6% | $8,150 +50.1% |
| 2024 | $52 +6.6% | $5,430 |
| 2023 | $49 +2.3% | $5,430 +19.9% |
| 2022 | $48 -0.4% | $4,530 +49% |
| 2021 | $48 | $3,040 |
| 2020 | -- | $3,040 |
| 2019 | $48 +4.8% | $3,040 |
| 2018 | $45 | $3,040 +10.1% |
| 2017 | -- | $2,760 |
| 2016 | -- | $2,760 |
| 2015 | -- | $2,760 |
| 2014 | -- | $2,760 -45.9% |
| 2011 | -- | $5,100 -20.1% |
| 2010 | $41 -0.2% | $6,380 -14.9% |
| 2009 | $41 | $7,500 |
Find assessor info on the county website
Monthly payment
Est. payment
Payment breakdown
Explore the cost of this home by adjusting the details. Changes won't be saved.Climate risks
Neighborhood: 48340
Similar homes
- from $249,8004 bd3 ba1.8k sqftFairfield Plan, Highwood Estates, Pontiac, MI 48340New Construction
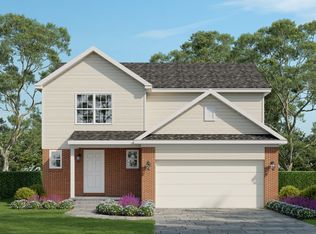 Infinity Homes & Co
 - $250,0003 bd1 ba1.4k sqft691 E Tennyson Ave, Pontiac, MI 48340For Sale
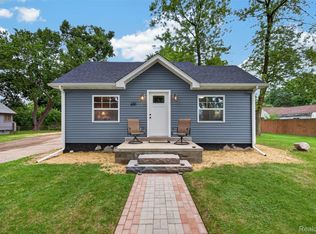
 MLS ID #20261073255, Kristin E Wengren, Real Estate One-Ortonville. Realcomp II
 - from $239,9003 bd3 ba1.5k sqftCarlyle Plan, Highwood Estates, Pontiac, MI 48340New Construction
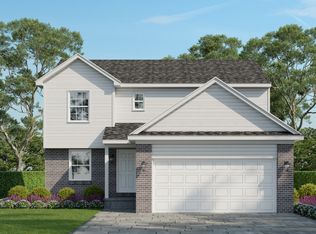 Infinity Homes & Co
 - $239,0003 bd2 ba1.8k sqft797 E Beverly Ave, Pontiac, MI 48340For Sale
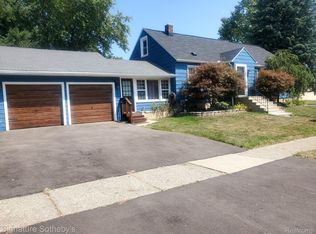 MLS ID #20261067023, Craig Minoletti, Signature Sotheby's International Realty Bham. Realcomp II
 - $225,0003 bd2 ba1.8k sqft650 Peacock Ave, Pontiac, MI 48340For Sale
 MLS ID #50215637, Michelle M Naumovski, RE/MAX First. MiRealSource
 - $214,9004 bd2 ba1.7k sqft208 W Fairmount Ave, Pontiac, MI 48340For SaleMLS ID #20261068779, Ann Byer, Coldwell Banker Metro Real Estate. Realcomp II
- $125,0003 bd2 ba1.2k sqft900 Stanley Ave, Pontiac, MI 48340For SaleMLS ID #20261071358, Jennifer Montano, @properties Christie's Int'l R.E. Birmingham. Realcomp II
- $293,0003 bd1 ba1.9k sqft160 Collier Rd, Auburn Hills, MI 48326For SaleMLS ID #20261080500, Stacey L Taylor, @properties Christie's Int'l R E Clarkston. Realcomp II
- $219,0004 bd2 ba1.7k sqft649 Lounsbury Ave, Pontiac, MI 48340For SaleMLS ID #20261037022, Katie Wheeler, Match Realty. Realcomp II
- $250,0004 bd2 ba1.6k sqft398 N Saginaw St, Pontiac, MI 48342For SaleMLS ID #20261008952, James J Toma, Brookstone, Realtors LLC. Realcomp II
- $149,9003 bd1 ba1.7k sqft634 Wesbrook St, Pontiac, MI 48340For SaleMLS ID #20261079273, John Elliott, Golden Key Realty Group LLC. Realcomp II
- $250,0005 bd2 ba1.6k sqft91 Oneida St, Pontiac, MI 48341For SaleMLS ID #20261059571, Caleb Deason, Wentworth Real Estate Group. Realcomp II
