Welcome to 325 Burbank Road, a beautifully maintained brick ranch ideally located for convenient coastal living. Offering easy access to both Carolina Beach and Historic Downtown Wilmington, this inviting home combines everyday comfort with thoughtful updates and low-maintenance living.
Newer LVP flooring throughout creates a clean and cohesive feel. The kitchen features newer soft-close cabinetry, along with an updated dishwasher and stovetop. Large windows in both bedrooms provide an abundance of natural light, while the sliding glass door leads to a screened rear porch overlooking the fully fenced backyard--perfect for relaxing or entertaining.
A storage shed conveys with the property, providing additional space for tools, bikes, beach gear, and more. Recent improvements include a 2025 roof replacement and a 2019 HVAC system, while a one-year home warranty is included for added peace of mind. The refrigerator, washer, dryer, and microwave also convey.
A well-cared-for home in a convenient location, 325 Burbank Road is ready for its next owner to enjoy all that coastal living has to offer!
For sale
$268,000
325 Burbank Road, Wilmington, NC 28412
2beds
1,001sqft
Single Family Residence
Built in 1985
0.26 Acres Lot
$258,600 Zestimate®
$268/sqft
$-- HOA
What's special
Beautifully maintained brick ranchFully fenced backyardNewer lvp flooring throughoutUpdated dishwasher and stovetop
- 3 days
- 275
- 46
Likely to sell faster than
Zillow last checked:
Listing updated:
Listed by:
Bobby Brandon Team 910-538-6261,
Intracoastal Realty Corporation,
Zach Jones 336-307-5987,
Intracoastal Realty Corporation
Source: Hive MLS,MLS#: 100605877 Originating MLS: Cape Fear Realtors MLS, Inc.
Originating MLS: Cape Fear Realtors MLS, Inc.Facts & features
Interior
Bedrooms & bathrooms
- Bedrooms: 2
- Bathrooms: 1
- Full bathrooms: 1
Rooms
- Room types: Living Room, Dining Room, Master Bedroom, Bedroom 2
Primary bedroom
- Level: Main
- Dimensions: 17 x 12
Bedroom 2
- Level: Main
- Dimensions: 11 x 12
Dining room
- Description: Combination
- Level: Main
- Dimensions: 0 x 0
Kitchen
- Description: Combination
- Level: Main
- Dimensions: 18 x 12
Living room
- Level: Main
- Dimensions: 18 x 12
Heating
- Electric, Heat Pump
Cooling
- Central Air, Ceiling Fan(s)
Appliances
- Included: Electric Oven, Electric Cooktop, Freezer, Washer, Refrigerator, Dryer, Dishwasher, Convection Oven
- Laundry: Laundry Closet
Features
- Ceiling Fan(s), Blinds/Shades, Eat-in Kitchen
- Flooring: LVT/LVP
- Attic: Pull Down Stairs
- Has fireplace: No
Interior area
- Total structure area: 1,001
- Total interior livable area: 1,001 sqft
Property
Parking
- Parking features: Off Street, Paved
Features
- Levels: One
- Patio & porch: Screened, Rear Porch
- Exterior features: None
- Fencing: Chain Link,Back Yard,Wood,Fenced
- Has view: Yes
- View description: See Remarks
- Frontage type: See Remarks
Lot
- Size: 0.26 Acres
- Dimensions: 77 x 136 x 99 x 126
Details
- Additional structures: Shed(s)
- Parcel number: R07913002032000
- Zoning: R-10
- Special conditions: Standard
Construction
Type & style
- Home type: SingleFamily
- Property subtype: Single Family Residence
Materials
- Brick, Wood Frame
- Foundation: Slab
- Roof: Shingle
Condition
- New construction: No
- Year built: 1985
Utilities & green energy
- Sewer: Public Sewer
- Water: Public
- Utilities for property: Sewer Connected, Water Connected
Community & HOA
Community
- Subdivision: Monterey Heights
HOA
- Has HOA: No
- Amenities included: None
Location
- Region: Wilmington
Financial & listing details
- Price per square foot: $268/sqft
- Tax assessed value: $264,100
- Annual tax amount: $999
- Date on market: 9/24/2026
- Cumulative days on market: 3 days
- Listing agreement: Exclusive Right To Sell
- Listing terms: Cash,Conventional,FHA
- Road surface type: Paved
Estimated market value
$258,600
$246,000 - $272,000
$1,729/mo
Price history
| Date | Event | Price |
|---|---|---|
| 9/24/2026 | Listed for sale | $268,000+79.9%$268/sqft |
Source:  Hive MLS #100605877 Report a problem Hive MLS #100605877 Report a problem | ||
| 3/18/2019 | Sold | $149,000-6.9%$149/sqft |
Source: Hive MLS #100143678 Report a problem | ||
| 2/17/2019 | Pending sale | $160,000$160/sqft |
Source: RE/MAX Essential #100143678 Report a problem | ||
| 12/20/2018 | Price change | $160,000-1.2%$160/sqft |
Source: RE/MAX Essential #100143678 Report a problem | ||
| 12/2/2018 | Price change | $162,000-3.6%$162/sqft |
Source: Owner Report a problem | ||
| 11/15/2018 | Listed for sale | $168,000+180%$168/sqft |
Source: Owner Report a problem | ||
| 12/1/1998 | Sold | $60,000$60/sqft |
Source: Agent Provided Report a problem | ||
Public tax history
| Year | Property taxes | Tax assessment |
|---|---|---|
| 2025 | $574 +19.6% | $264,100 +70.1% |
| 2024 | $479 +1.2% | $155,300 |
| 2023 | $474 -0.8% | $155,300 |
| 2022 | $477 +9.2% | $155,300 |
| 2021 | $437 +25.1% | $155,300 +40.5% |
| 2020 | $349 -50% | $110,500 |
| 2019 | $699 | $110,500 |
| 2018 | -- | $110,500 |
| 2017 | $699 +9.7% | $110,500 +20.2% |
| 2016 | $637 +7.6% | $91,900 |
| 2015 | $592 +1.7% | $91,900 |
| 2014 | $582 | $91,900 |
| 2013 | -- | $91,900 |
| 2012 | -- | $91,900 -22% |
| 2011 | -- | $117,829 |
| 2010 | -- | $117,829 |
| 2009 | -- | -- |
| 2008 | -- | -- |
| 2007 | -- | -- |
| 2005 | -- | $73,587 |
| 2004 | -- | $73,587 |
| 2003 | -- | $73,587 |
| 2002 | -- | $73,587 |
| 2001 | -- | $73,587 |
| 2000 | -- | $73,587 |
Find assessor info on the county website
Monthly payment
Est. payment
Payment breakdown
Explore the cost of this home by adjusting the details. Changes won't be saved.Climate risks
Neighborhood: 28412
Nearby schools
Schools provided by the listing agent
- Elementary: Bellamy
- Middle: Murray
- High: Ashley
Source: Hive MLS. This data may not be complete. We recommend contacting the local school district to confirm school assignments for this home.
Similar homes
- $299,0003 bd2 ba1k sqft209 Cathay Road, Wilmington, NC 28412For Sale

 MLS ID #100582329, Liz Pyykkonen, Berkshire Hathaway HomeServices Carolina Premier Properties. Hive MLS
 - $335,0003 bd2 ba1k sqft813 Holbrooke Avenue, Wilmington, NC 28412For Sale
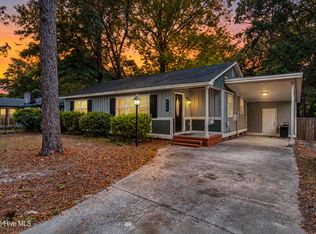 MLS ID #100606338, Shane W Panther, HomeSmart Expert Realty. Hive MLS
 - $259,0002 bd2 ba945 sqft3923 Merestone Drive, Wilmington, NC 28412For Sale
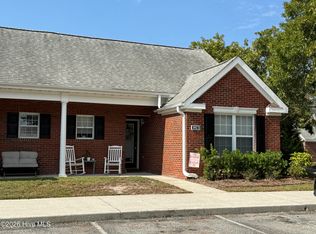 MLS ID #100605533, Tony Harrington, Corcoran HM Properties. Hive MLS
 - $234,0002 bd2 ba1.3k sqft4108 Breezewood Drive Apt 101, Wilmington, NC 28412For Sale
 MLS ID #100605543, Rouse & Jones Property Group, Coldwell Banker Sea Coast Advantage-CB. Hive MLS
 - $390,0003 bd2 ba1.4k sqft6318 Standsberry Lane, Wilmington, NC 28412For SaleMLS ID #100599970, Kathy Ross, Palm Realty, Inc.. Hive MLS
- $350,0003 bd1 ba981 sqft154 Bryan Road, Wilmington, NC 28412For SaleMLS ID #100605553, Aimee & Co., REAL Broker LLC. Hive MLS
- $304,9903 bd2 ba1k sqft805 Southern Charm Drive, Wilmington, NC 28412For SaleMLS ID #100594259, Osprey Realty Group, REAL Broker LLC. Hive MLS
- $310,0003 bd2 ba1k sqft201 Southwold Drive, Wilmington, NC 28409For SaleMLS ID #100604557, Buddy Blake, Coldwell Banker Sea Coast Advantage. Hive MLS
- $345,0002 bd2 ba1.1k sqft619 Glenarthur Drive, Wilmington, NC 28412For SaleMLS ID #100596015, Team KBT Realty, Keller Williams Innovate-KBT. Hive MLS
- $359,0003 bd2 ba1.2k sqft436 Motts Creek Road, Wilmington, NC 28412For SaleMLS ID #100604512, Beatty Pittman Real Estate Team LLC, Intracoastal Realty Corporation. Hive MLS
- $329,9003 bd2 ba1.2k sqft6611 Stoddard Road, Wilmington, NC 28412For SaleMLS ID #100594234, Jennifer Richardson Real Estate, Berkshire Hathaway HomeServices Carolina Premier Properties. Hive MLS
- $209,9503 bd3 ba1.4k sqft4032 Echo Farms Blvd, Wilmington, NC 28412For Sale
 MLS ID #4427479, Terry Connors, Meridian Reside. Canopy MLS as distributed by MLS GRID
 - $265,0002 bd2 ba1.2k sqft3804 Mayfield Court, Wilmington, NC 28412For SaleMLS ID #100588935, Mary E Martin, Network Real Estate. Hive MLS
- $299,9993 bd2 ba1.4k sqft709 Inlet Acres Drive, Wilmington, NC 28412For SaleMLS ID #100591356, Jason N Wenger, Berkshire Hathaway HomeServices Carolina Premier Properties. Hive MLS
- $315,0002 bd2 ba1.1k sqft8023 Sweetgrass Court, Wilmington, NC 28412For SaleMLS ID #100599613, Will Musselwhite, Landmark Sotheby's International Realty. Hive MLS
- $295,0003 bd3 ba1.4k sqft101 Durands Landing, Wilmington, NC 28412For SaleMLS ID #100589328, Denise L Dakoulis, Sky's the Limit Realty. Hive MLS
- $399,0003 bd2 ba1.4k sqft22 Pelican Point Road, Wilmington, NC 28409For SaleMLS ID #100606304, Andy Richardson, RE/MAX Essential. Hive MLS
- $288,0003 bd2 ba1.1k sqft805 Red Lighthouse Lane, Wilmington, NC 28412For SaleMLS ID #100560049, Team Thirty 4 North, Coldwell Banker Sea Coast Advantage. Hive MLS
- $267,5003 bd2 ba1.3k sqft6028 Gantts Trail, Wilmington, NC 28409For SaleMLS ID #100584584, Nathan A Pelsh, Carolina Retreats Vacations LLC. Hive MLS
