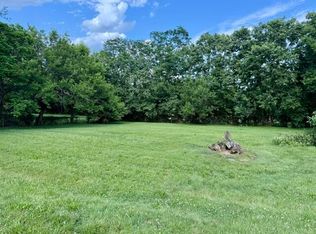
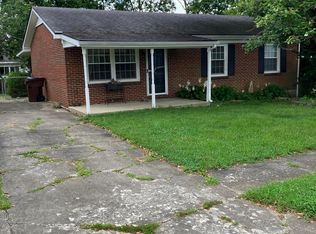
Opportunity awaits! This 2-bedroom, 1-bath home features a relaxing covered front porch and a nice yard, providing a great outdoor space to enjoy. While the interior requires substantial updates and repairs, this property offers endless potential for renovation and customization. Ideal for those looking for a project or investment opportunity.
Pending
$159,900
325 Foxwood Dr, Nicholasville, KY 40356
2beds
1,118sqft
Single Family Residence
Built in 1975
7,827 Square Feet Lot
$158,600 Zestimate®
$143/sqft
$-- HOA
What's special
Relaxing covered front porchNice yard
- 40 days |
- 45 |
- 0 |
Likely to sell faster than
Zillow last checked:
Listing updated:
Listed by:
Amanda Richardson 859-948-4207,
Cornerstone Realty & Auction
Source: Imagine MLS,MLS#: 26017358
Facts & features
Interior
Bedrooms & bathrooms
- Bedrooms: 2
- Bathrooms: 1
- Full bathrooms: 1
Primary bedroom
- Level: First
Kitchen
- Level: First
Heating
- Electric
Cooling
- Electric
Features
- Flooring: Carpet, Tile
- Has basement: No
- Has fireplace: No
Interior area
- Total structure area: 1,118
- Total interior livable area: 1,118 sqft
- Finished area above ground: 1,118
- Finished area below ground: 0
Property
Parking
- Parking features: Driveway
- Has uncovered spaces: Yes
Features
- Levels: One
- Fencing: Chain Link
Lot
- Size: 7,827 Square Feet
Details
- Parcel number: 0584004013.00
Construction
Type & style
- Home type: SingleFamily
- Property subtype: Single Family Residence
Materials
- Solid Masonry
- Foundation: Block
- Roof: Metal
Condition
- Year built: 1975
Utilities & green energy
- Sewer: Public Sewer
- Water: Public
Community & HOA
HOA
- Has HOA: No
Location
- Region: Nicholasville
Financial & listing details
- Price per square foot: $143/sqft
- Tax assessed value: $108,000
- Annual tax amount: $617
- Date on market: 7/10/2026
Estimated market value
$158,600
$151,000 - $167,000
$1,180/mo
Price history
| Date | Event | Price |
|---|---|---|
| 7/14/2026 | Pending sale | $159,900$143/sqft |
Source:  Imagine MLS #26017358 Report a problem Imagine MLS #26017358 Report a problem | ||
| 7/10/2026 | Listed for sale | $159,900+256.1%$143/sqft |
Source: Imagine MLS #26017358 Report a problem | ||
| 12/6/1988 | Sold | $44,900$40/sqft |
Source: Agent Provided Report a problem | ||
Public tax history
| Year | Property taxes | Tax assessment |
|---|---|---|
| 2025 | $617 -4.9% | $108,000 |
| 2024 | $649 +23.1% | $108,000 |
| 2023 | $527 | $108,000 +20% |
| 2022 | $527 -0.2% | $90,000 |
| 2021 | $528 +473.5% | $90,000 |
| 2020 | $92 -2.4% | $90,000 |
| 2019 | $94 -3.2% | $90,000 |
| 2018 | $97 | $90,000 |
| 2017 | $97 -81.8% | $90,000 |
| 2016 | $535 | $90,000 |
| 2015 | $535 | $90,000 |
| 2014 | $535 | $90,000 |
| 2013 | -- | $90,000 |
| 2012 | -- | $90,000 |
| 2011 | -- | $90,000 +12.5% |
| 2010 | -- | $80,000 |
Find assessor info on the county website
Monthly payment
Est. payment
Payment breakdown
Explore the cost of this home by adjusting the details. Changes won't be saved.Climate risks
Neighborhood: 40356
Nearby schools
GreatSchools rating
- 7/10Nicholasville Elementary SchoolGrades: 1-5Distance: 0.7 mi
- 8/10West Jessamine Middle SchoolGrades: 6-8Distance: 2.3 mi
- 8/10West Jessamine High SchoolGrades: 9-12Distance: 2.9 mi
Schools provided by the listing agent
- Elementary: Warner
- Middle: East Jessamine Middle School
- High: East Jess HS
Source: Imagine MLS. This data may not be complete. We recommend contacting the local school district to confirm school assignments for this home.
- $194,7003 bd1 ba1.1k sqft323 Foxwood Dr, Nicholasville, KY 40356Off Market
- $239,9003 bd2 ba1.7k sqft324 E Brown St, Nicholasville, KY 40356Off Market

- $168,9003 bd1 ba1k sqft321 Foxwood Dr, Nicholasville, KY 40356Off Market
- $212,0003 bd1 ba1.4k sqft322 E Brown St, Nicholasville, KY 40356Off Market
- $196,2003 bd1 ba1k sqft328 Foxwood Dr, Nicholasville, KY 40356Off Market
- $228,2003 bd1 ba1k sqft326 Foxwood Dr, Nicholasville, KY 40356Off Market
- $226,0003 bd1 ba1.5k sqft330 Foxwood Dr, Nicholasville, KY 40356Off Market
- $204,9003 bd1 ba1k sqft320 E Brown St, Nicholasville, KY 40356Off Market
A local agent can set up tours, give advice and negotiate with sellers.
A local lender can help you make sure your offer is ready when you are.
Similar homes
- $165,0004 bd2 ba1.4k sqft132 Lincoln St, Nicholasville, KY 40356For Sale
 MLS ID #26015843, Karen W Angelucci, RE/MAX Elite Lexington. Imagine MLS
 - $229,5003 bd1 ba1k sqft119 Rolling Acres Dr, Nicholasville, KY 40356For Sale
 MLS ID #26020774, Charles Collins, Charles Collins Real Estate. Imagine MLS
 - $225,0003 bd1 ba1k sqft507 Foxwood Dr, Nicholasville, KY 40356For Sale
 MLS ID #26019878, Laurie Varellas, Herald Real Estate. Imagine MLS
 - $239,0003 bd1 ba1k sqft118 Kingsway Dr, Nicholasville, KY 40356For Sale
 MLS ID #26015368, Shiloh Williams, GSP Homes. Imagine MLS
 - $218,0003 bd2 ba1.1k sqft151 Forest Elliott Dr, Nicholasville, KY 40356For SaleMLS ID #11929508, Logan Miller, GSP Homes. My State MLS
- $229,9003 bd1 ba1.2k sqft105 Restk Ct, Nicholasville, KY 40356For SaleMLS ID #26019869, Darrell Lewis, DIY Flat Fee.com. Imagine MLS
- $225,0002 bd2 ba783 sqft79 Lucas Ln, Nicholasville, KY 40356For SaleMLS ID #26015051, Stacy Heilig, ERA Select Real Estate. Imagine MLS
- $225,0003 bd2 ba1k sqft120 Collins Dr, Nicholasville, KY 40356For SaleMLS ID #26021124, David Oatts, Oatts Real Estate. Imagine MLS
- $199,0002 bd2 ba1.2k sqft410 John Sutherland Dr, Nicholasville, KY 40356For SaleMLS ID #26016626, Andrew Mueller, Bluegrass Commercial Real Estate. Imagine MLS
- $168,0002 bd1 ba813 sqft1019 Carneal Rd, Lexington, KY 40505For SaleMLS ID #26021599, Kenzi Smith, Lifstyl Real Estate. Imagine MLS
- $210,0002 bd2 ba1.2k sqft120 Cherrybrook Dr, Nicholasville, KY 40356For SaleMLS ID #26013554, Catherine Wilson, Kentucky Land and Home. Imagine MLS
- $145,0003 bd2 ba1k sqft2640 Tates Creek Rd, Richmond, KY 40475For SaleMLS ID #26010849, Austin Roberts, Berkshire Hathaway HomeServices Foster Realtors. Imagine MLS
- $189,9002 bd1 ba871 sqft1100 Pekin Pike, Wilmore, KY 40390For SaleMLS ID #26013998, Dalis Alvarez, GSP Homes. Imagine MLS
- $187,0002 bd1 ba1.1k sqft3122 Depot St, Richmond, KY 40475For SaleMLS ID #26020654, Deanna Applegate, Keller Williams Legacy Group. Imagine MLS
- $--2 bd1 ba1.3k sqft1033 Hudson Ave, Lexington, KY 40511AuctionServiceLink Auction
- $170,0003 bd1 ba1.1k sqft109 Turner Ave, Lancaster, KY 40444For SaleMLS ID #26020726, Tina D French, The Real Estate Co.. Imagine MLS
- $175,0002 bd1 ba1k sqft171 Arceme Ave, Lexington, KY 40505For SaleMLS ID #26022097, Jana Hooten, Key 2 Close Realty, LLC. Imagine MLS
- $180,0002 bd2 ba1k sqft3462 Sutherland Dr, Lexington, KY 40517For SaleMLS ID #26022144, Laura Hayden, Rector Hayden Realtors. Imagine MLS
- $157,9003 bd1 ba1k sqft219 Gale Dr, Lancaster, KY 40444For SaleMLS ID #26012493, Venessa Cheek, Weichert Realtors Ford Brothers - Lancaster. Imagine MLS
- $158,8002 bd1 ba895 sqft449 Mooreland Ave, Harrodsburg, KY 40330For Sale
 MLS ID #1724294, Jackie Nickell, Century 21 Commonwealth Real Estate. Metro Search Inc. LLC DBA Apex MLS
