Step into this beautifully updated 4-bedroom, 1.5-bath home that feels like a warm hug the moment you walk through the door. Fully redone in 2023, this charming residence features a brand-new kitchen with fresh countertops, crisp paint throughout, and a spacious dining area that flows into a large, inviting family room—perfect for cozy evenings and gatherings with loved ones.
Enjoy the comfort of central air on warm summer days, and imagine the possibilities with an additional ±350 square feet of attic space upstairs that could easily become a 5th bedroom, home office, or playroom.
Outside, the beautifully fenced yard is ready for kids to play, pets to roam, or summer barbecues under the stars. Relax on the back patio beneath the pergola with soft ambient lighting, or start your mornings with a cup of coffee on the lovely front porch as the neighborhood comes to life.
A separate 2-car garage offers plenty of room for vehicles and extra storage, and you’re just a short stroll from the local pool and pickleball courts—making active, easy living part of everyday life.This home is move-in ready and full of heart. Come see why it could be the perfect place to create your next chapter.
Pending
$399,999
325 Kinsley St, Sherrill, NY 13461
4beds
1,604sqft
Single Family Residence
Built in 1917
10,454 Square Feet Lot
$-- Zestimate®
$249/sqft
$-- HOA
What's special
Central airLovely front porchBeautifully fenced yardLarge inviting family roomSpacious dining areaCrisp paint throughout
- 64 days
- 151
- 1
Zillow last checked:
Listing updated:
Listed by:
Coldwell Banker Faith Properties 315-735-2222,
Spencer Ingmire 315-345-3229
Source: NYSAMLSs,MLS#: S1708060 Originating MLS: Mohawk Valley
Originating MLS: Mohawk ValleyFacts & features
Interior
Bedrooms & bathrooms
- Bedrooms: 4
- Bathrooms: 2
- Full bathrooms: 1
- 1/2 bathrooms: 1
- Main level bathrooms: 1
Heating
- Gas, Zoned, Forced Air, Hot Water
Cooling
- Zoned, Attic Fan, Central Air
Appliances
- Included: Appliances Negotiable, Built-In Range, Built-In Oven, Dishwasher, Electric Cooktop, Exhaust Fan, Gas Cooktop, Disposal, Gas Oven, Gas Range, Gas Water Heater, Microwave, Range, Refrigerator, Range Hood, Tankless Water Heater
- Laundry: In Basement
Features
- Attic, Breakfast Bar, Ceiling Fan(s), Den, Separate/Formal Dining Room, Separate/Formal Living Room, Kitchen Island, Kitchen/Family Room Combo, Partially Furnished, Solid Surface Counters, Convertible Bedroom, Loft, Programmable Thermostat
- Flooring: Carpet, Hardwood, Luxury Vinyl, Tile, Varies
- Windows: Storm Window(s), Wood Frames
- Basement: Egress Windows,Full,Partially Finished
- Number of fireplaces: 2
Interior area
- Total structure area: 1,604
- Total interior livable area: 1,604 sqft
Video & virtual tour
Property
Parking
- Total spaces: 2
- Parking features: Detached, Garage, Garage Door Opener
- Garage spaces: 2
Features
- Stories: 3
- Patio & porch: Covered, Patio, Porch
- Exterior features: Blacktop Driveway, Fully Fenced, Patio
- Fencing: Full
Lot
- Size: 10,454 Square Feet
- Dimensions: 80 x 130
- Features: Corner Lot, Rectangular, Rectangular Lot, Residential Lot
Details
- Parcel number: 30600532201800010230000000
- Special conditions: Standard
Construction
Type & style
- Home type: SingleFamily
- Architectural style: Two Story
- Property subtype: Single Family Residence
Materials
- Aluminum Siding, Blown-In Insulation, Block, Concrete, Wood Siding, Copper Plumbing, PEX Plumbing
- Foundation: Block
- Roof: Asphalt,Metal,Other,See Remarks
Condition
- Resale
- Year built: 1917
Utilities & green energy
- Electric: Circuit Breakers
- Sewer: Connected
- Water: Connected, Public
- Utilities for property: Cable Available, Electricity Connected, High Speed Internet Available, Sewer Connected, Water Connected
Community & HOA
Community
- Security: Security System Owned
Location
- Region: Sherrill
Financial & listing details
- Price per square foot: $249/sqft
- Tax assessed value: $93,500
- Annual tax amount: $5,079
- Date on market: 8/18/2026
- Cumulative days on market: 62 days
- Listing terms: Cash,Conventional,FHA,VA Loan
Estimated market value
Not available
Estimated sales range
Not available
Not available
Price history
| Date | Event | Price |
|---|---|---|
| 9/23/2026 | Pending sale | $399,999$249/sqft |
Source:  NYSAMLSs #S1708060 Report a problem NYSAMLSs #S1708060 Report a problem | ||
| 8/18/2026 | Listed for sale | $399,999+23.1%$249/sqft |
Source: NYSAMLSs #S1708060 Report a problem | ||
| 2/5/2024 | Sold | $325,000-1.5%$203/sqft |
Source: NYSAMLSs #S1509684 Report a problem | ||
| 11/13/2023 | Pending sale | $329,900$206/sqft |
Source: NYSAMLSs #S1509684 Report a problem | ||
| 11/13/2023 | Listed for sale | $329,900+43.5%$206/sqft |
Source: NYSAMLSs #S1509684 Report a problem | ||
| 3/24/2021 | Listing removed | -- |
Source: Owner Report a problem | ||
| 11/12/2018 | Listing removed | $229,900$143/sqft |
Source: Owner Report a problem | ||
| 8/14/2018 | Price change | $229,900-8%$143/sqft |
Source: Owner Report a problem | ||
| 8/1/2018 | Listed for sale | $249,900$156/sqft |
Source: Owner Report a problem | ||
Public tax history
| Year | Property taxes | Tax assessment |
|---|---|---|
| 2025 | -- | $93,500 |
| 2024 | -- | $93,500 |
| 2023 | -- | $93,500 |
| 2022 | -- | $93,500 |
| 2021 | -- | $93,500 |
| 2020 | -- | $93,500 |
| 2019 | -- | $93,500 |
| 2018 | -- | $93,500 |
| 2017 | $3,683 | $93,500 |
| 2016 | -- | $93,500 |
| 2015 | -- | $93,500 |
| 2014 | -- | $93,500 |
| 2013 | -- | $93,500 |
| 2012 | -- | $93,500 |
| 2011 | -- | $93,500 |
| 2010 | -- | $93,500 |
| 2009 | -- | $93,500 |
| 2008 | -- | $93,500 |
| 2007 | -- | $93,500 |
| 2006 | -- | $93,500 |
| 2005 | -- | $93,500 |
| 2004 | -- | $93,500 |
| 2003 | -- | $93,500 |
| 2002 | -- | $93,500 |
| 2001 | -- | $93,500 |
| 2000 | -- | $93,500 |
Find assessor info on the county website
Monthly payment
Climate risks
Neighborhood: 13461
Nearby schools
Schools provided by the listing agent
- High: Vernon-Verona-Sherrill Senior High
- District: Sherrill City
Source: NYSAMLSs. This data may not be complete. We recommend contacting the local school district to confirm school assignments for this home.


Similar homes
- $400,0003 bd2 ba1.2k sqft4228 Lee Center Taberg Rd, Taberg, NY 13471For Sale

 MLS ID #S1723962, Kathryn Smith, Listing by: Hunt Real Estate Era Cl. NYSAMLSs
 - $359,9004 bd3 ba2.1k sqft132 Willow Meadow Way, Oneida, NY 13421For Sale
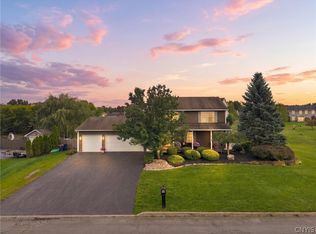 MLS ID #S1718688, Misty Mason, Listing by: Trenca & Co Realty, LLC. NYSAMLSs
 - $390,0004 bd3 ba1.7k sqft6926 Nelson Rd, Canastota, NY 13032For Sale
 MLS ID #S1694743, Peter L. Denney, Listing by: Howard Hanna Real Estate. NYSAMLSs
 - $315,0004 bd2 ba1.8k sqft1306 N Madison St, Rome, NY 13440For Sale
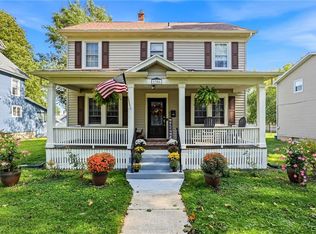 MLS ID #S1723082, Lori A. Frieden, Listing by: Coldwell Banker Faith Properties R. NYSAMLSs
 - $360,0004 bd3 ba1.5k sqft26 Kellogg St, Clinton, NY 13323For SaleMLS ID #S1703481, Joseph A. McHarris, Listing by: Coldwell Banker Sexton Real Estate. NYSAMLSs
- $405,0003 bd3 ba2k sqft3985 Williams Corners Rd, Morrisville, NY 13408For SaleMLS ID #S1718399, Linda Hall, Listing by: Hunt Real Estate ERA. NYSAMLSs
- $339,0004 bd2 ba1.8k sqft1406 Craig St, Rome, NY 13440For SaleMLS ID #S1723271, Nancy L. Calandra, Listing by: Coldwell Banker Faith Properties R. NYSAMLSs
- $379,9003 bd2 ba1.5k sqft1322 Sawmill Rd, Waterville, NY 13480For SaleMLS ID #S1720082, Tracy Warner, Listing by: Belfield Realty LLC. NYSAMLSs
- $359,9003 bd1 ba1.7k sqft2371 Reservoir Rd, Clayville, NY 13322For SaleMLS ID #S1720360, Brett Lojewski, Listing by: The Property Shop. NYSAMLSs
- $429,9004 bd2 ba2.3k sqft8040 Kimball Rd, Blossvale, NY 13308For SaleMLS ID #S1712913, Gretchen Loomis, Listing by: Coldwell Banker Prime Prop. Inc.. NYSAMLSs
- $234,9003 bd2 ba1.4k sqft71 Seneca Ave, Oneida, NY 13421For SaleMLS ID #S1716057, Sandra Wagner, Listing by: Dalton Wade, Inc.. NYSAMLSs
- $379,9004 bd3 ba2.3k sqft702 Walnut St, Rome, NY 13440For SaleMLS ID #S1713507, Lori A. Frieden, Listing by: Coldwell Banker Faith Properties R. NYSAMLSs
- $375,0003 bd2 ba1.5k sqft5382 Main St, Durhamville, NY 13054For SaleMLS ID #S1705586, Erica Laquidara, Listing by: Hunt Real Estate ERA. NYSAMLSs
- $379,9004 bd2 ba2.2k sqft5652 Streun Rd, Lee Center, NY 13363For SaleMLS ID #S1710335, Anne Stacy, Listing by: Howard Hanna Cny Inc. NYSAMLSs
- $427,5003 bd3 ba1.5k sqft322 Falls Blvd, Chittenango, NY 13037For SaleMLS ID #S1685675, Peter L. Denney, Listing by: Howard Hanna Real Estate. NYSAMLSs
- $349,9004 bd2 ba2.4k sqft46 Beechwood Rd, New Hartford, NY 13413For SaleMLS ID #S1720239, Melissa A. Paquette, Listing by: Coldwell Banker Prime Properties. NYSAMLSs
- $360,0004 bd3 ba2.2k sqft49 Utica St, Clinton, NY 13323For SaleMLS ID #S1685805, Barbara Owens, Listing by: Hunt Real Estate Era Cl. NYSAMLSs
- $369,9003 bd3 ba2.2k sqft100 Sarah Dr, Taberg, NY 13471For SaleMLS ID #S1689905, Jennie Chapin, Listing by: Chapin Real Estate. NYSAMLSs
- $349,9004 bd3 ba1.7k sqft1103 Seneca St, Rome, NY 13440For SaleMLS ID #S1712317, Michael J Miner, Listing by: Miner Realty & Prop Management. NYSAMLSs
- $379,0004 bd3 ba2.4k sqft8001 Brookside Dr, Rome, NY 13440For SaleMLS ID #S1712615, Julia K Kaveney, Listing by: eXp Realty. NYSAMLSs
