Welcome home to 325 Marietta Avenue, where all that's left to do is make it your own. This charming home features beautiful hardwood floors throughout and sits on a spacious half-acre lot, offering plenty of room for outdoor entertaining, gardening, pets, or play. First-floor living adds all the convenience Enjoy peace of mind knowing the major updates have already been completed, including a new roof (2024), replacement windows (2023), furnace (2020), gutters and water heater (2018), and central air conditioning added in 2016. Inside, you'll find four generously sized bedrooms plus a versatile bonus room perfect for a home office, den, playroom, or hobby space. The walkout lower level offers future additional living and entertaining space, and if you're a 49ers fan, you'll love the themed "clubhouse" space...ready to host game days! Ideally located with easy access to everything Mount Joy has to offer, this home combines space, comfort, and value in one inviting package.
Pending
$269,900
325 Marietta Ave, Mount Joy, PA 17552
4beds
1,296sqft
:
Get pre-qualified$1,752/mo
Single Family Residence
Built in 1953
0.5 Acres Lot
$281,000 Zestimate®
$208/sqft
$-- HOA
What's special
First-floor livingWalkout lower levelSpacious half-acre lotBeautiful hardwood floors throughoutFour generously sized bedrooms
- 19 days |
- 1,417 |
- 100 |
Likely to sell faster than
Zillow last checked:
Listing updated:
Listed by:
Rose Madar 717-475-3885,
Berkshire Hathaway HomeServices Homesale Realty (800) 383-3535,
Listing Team: The Ferne Silberman Team
Source: Bright MLS,MLS#: PALA2091234
Facts & features
Interior
Bedrooms & bathrooms
- Bedrooms: 4
- Bathrooms: 1
- Full bathrooms: 1
- Main level bathrooms: 1
- Main level bedrooms: 4
Rooms
- Room types: Living Room, Bedroom 2, Bedroom 3, Bedroom 4, Kitchen, Bedroom 1, Bonus Room, Full Bath
Bedroom 1
- Features: Flooring - HardWood
- Level: Main
- Dimensions: 15 X 13
Bedroom 2
- Features: Flooring - HardWood
- Level: Main
- Dimensions: 12 X 11
Bedroom 3
- Features: Flooring - HardWood
- Level: Main
- Dimensions: 11 X 11
Bedroom 4
- Features: Flooring - HardWood
- Level: Main
- Dimensions: 11 X 11
Bonus room
- Level: Main
Other
- Level: Main
Kitchen
- Level: Main
- Dimensions: 11 X 10
Living room
- Features: Flooring - HardWood
- Level: Main
- Dimensions: 25 X 14
Heating
- Other, Forced Air, Natural Gas
Cooling
- Central Air, Electric
Appliances
- Included: Oven/Range - Gas, Gas Water Heater
- Laundry: In Basement
Features
- Eat-in Kitchen
- Flooring: Hardwood
- Doors: Storm Door(s)
- Windows: Insulated Windows, Screens
- Basement: Full
- Has fireplace: No
Interior area
- Total structure area: 1,296
- Total interior livable area: 1,296 sqft
- Finished area above ground: 1,296
- Finished area below ground: 0
Video & virtual tour
Property
Parking
- Total spaces: 4
- Parking features: Crushed Stone, Off Street, On Street
- Has uncovered spaces: Yes
Accessibility
- Accessibility features: None
Features
- Levels: One
- Stories: 1
- Patio & porch: Deck, Porch, Patio
- Pool features: None
- Fencing: Board
- Frontage length: Road Frontage: 118
Lot
- Size: 0.5 Acres
Details
- Additional structures: Above Grade, Below Grade
- Parcel number: 4506706900000
- Zoning: RESIDENTIAL
- Special conditions: Standard
Construction
Type & style
- Home type: SingleFamily
- Architectural style: Ranch/Rambler
- Property subtype: Single Family Residence
Materials
- Stick Built, Vinyl Siding
- Foundation: Block
- Roof: Shingle,Composition
Condition
- New construction: No
- Year built: 1953
Utilities & green energy
- Electric: 100 Amp Service
- Sewer: Public Sewer
- Water: Public
Community & HOA
Community
- Subdivision: None Available
HOA
- Has HOA: No
Location
- Region: Mount Joy
- Municipality: MT JOY BORO
Financial & listing details
- Price per square foot: $208/sqft
- Tax assessed value: $146,900
- Annual tax amount: $4,219
- Date on market: 7/8/2026
- Listing agreement: Exclusive Right To Sell
- Listing terms: Rural Development,Conventional,FHA,VA Loan
- Inclusions: Refrigerator, 2 Dehumidifiers, Pool Table, Gazebo, White Cabinet In Kitchen
- Exclusions: Washer / Dryer
- Ownership: Fee Simple
Estimated market value
$281,000
$267,000 - $295,000
$2,233/mo
Price history
| Date | Event | Price |
|---|---|---|
| 7/14/2026 | Pending sale | $269,900$208/sqft |
Source:  Bright MLS #PALA2091234 Report a problem Bright MLS #PALA2091234 Report a problem | ||
| 7/11/2026 | Contingent | $269,900$208/sqft |
Source: Bright MLS #PALA2091234 Report a problem | ||
| 7/8/2026 | Listed for sale | $269,900+99.9%$208/sqft |
Source: Bright MLS #PALA2091234 Report a problem | ||
| 6/9/2014 | Sold | $135,000-9.9%$104/sqft |
Source: Public Record Report a problem | ||
| 1/14/2014 | Listed for sale | $149,900$116/sqft |
Source: Owner Report a problem | ||
Public tax history
| Year | Property taxes | Tax assessment |
|---|---|---|
| 2025 | $4,000 +1.8% | $146,900 |
| 2024 | $3,930 +1.4% | $146,900 |
| 2023 | $3,876 +1.6% | $146,900 |
| 2022 | $3,816 | $146,900 |
| 2021 | $3,816 +277% | $146,900 |
| 2020 | $1,012 -72.2% | $146,900 |
| 2019 | $3,648 +272.6% | $146,900 |
| 2018 | $979 -69.6% | $146,900 +42.1% |
| 2017 | $3,217 | $103,400 |
| 2016 | $3,217 +49.8% | $103,400 |
| 2015 | $2,148 | $103,400 |
| 2014 | $2,148 | $103,400 |
| 2013 | -- | $103,400 |
| 2012 | -- | $103,400 |
| 2011 | -- | $103,400 |
| 2010 | -- | $103,400 |
| 2009 | -- | $103,400 |
| 2007 | -- | $103,400 |
| 2006 | -- | $103,400 |
| 2005 | -- | $103,400 +8% |
| 2004 | -- | $95,700 |
| 2003 | -- | $95,700 |
| 2002 | -- | $95,700 |
| 2000 | -- | $95,700 |
Find assessor info on the county website
Monthly payment
Est. payment
Payment breakdown
Explore the cost of this home by adjusting the details. Changes won't be saved.Climate risks
Neighborhood: 17552
Nearby schools
GreatSchools rating
- NADonegal Primary SchoolGrades: K-2Distance: 0.6 mi
- 7/10Donegal Middle SchoolGrades: 7-8Distance: 1.1 mi
- 5/10Donegal Senior High SchoolGrades: 9-12Distance: 0.7 mi
Schools provided by the listing agent
- High: Donegal
- District: Donegal
Source: Bright MLS. This data may not be complete. We recommend contacting the local school district to confirm school assignments for this home.
- $307,8003 bd2 ba1.2k sqft323 Marietta Ave, Mount Joy, PA 17552Off Market

- $371,3003 bd2 ba2k sqft307 Marietta Ave, Mount Joy, PA 17552Off Market

- $450,0004 bd3 ba2.7k sqft333 Marietta Ave, Mount Joy, PA 17552Sold
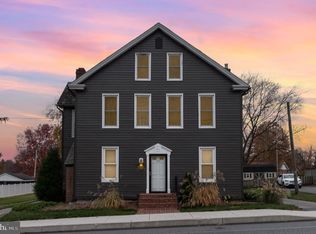
- $261,1004 bd1 ba1.5k sqft305 Marietta Ave, Mount Joy, PA 17552Off Market
- $335,1003 bd1 ba1.4k sqft332 Richland Ln, Mount Joy, PA 17552Off Market
- $313,3004 bd1 ba2.1k sqft303 Marietta Ave, Mount Joy, PA 17552Off Market
- $338,6004 bd2 ba2k sqft335 Marietta Ave, Mount Joy, PA 17552Off Market
- $304,1003 bd1 ba1.5k sqft332 Marietta Ave, Mount Joy, PA 17552Off Market
A local agent can set up tours, give advice and negotiate with sellers.
A local lender can help you make sure your offer is ready when you are.
Similar homes
- $289,9993 bd2 ba1.4k sqft35 W Main St, Landisville, PA 17538For Sale
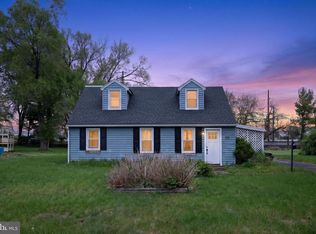
 MLS ID #PALA2089548, Dominic Mallozzi, EXP Realty, LLC. Bright MLS
 - $306,9003 bd2 ba1.8k sqft9 Park Circle Dr, Lancaster, PA 17603For Sale
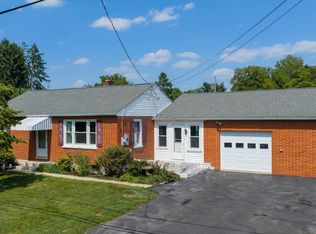 MLS ID #PALA2092176, Erin Chaboya, RE/MAX SmartHub Realty. Bright MLS
 - $265,0003 bd2 ba1.2k sqft2636 N Sherman St, York, PA 17406For Sale
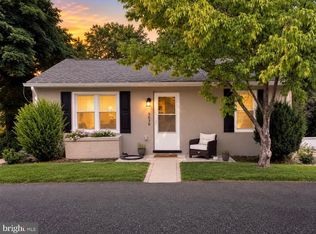 MLS ID #PAYK2107406, Nicholas Feudale, Keller Williams Keystone Realty. Bright MLS
 - $275,0002 bd1 ba1k sqft1815 Temple Ave, Lancaster, PA 17603For Sale
 MLS ID #PALA2092366, Brian Altimare, Puffer Morris Real Estate, Inc.. Bright MLS
 - $290,0003 bd1 ba1.5k sqft324 Kreutz Creek Rd, York, PA 17406For SaleMLS ID #PAYK2105032, Tamera Phillips, Coldwell Banker Realty. Bright MLS
- $249,9003 bd1 ba936 sqft4 Conoy Rd, Landisville, PA 17538For SaleMLS ID #PALA2089292, Brittani Snyder, Iron Valley Real Estate of York County. Bright MLS
- $249,9003 bd2 ba1.5k sqft604 Union St, Columbia, PA 17512For SaleMLS ID #PALA2091656, Jeff Seibert, Keller Williams Elite. Bright MLS
- $259,0002 bd1 ba932 sqft923 Mifflin St, Columbia, PA 17512For SaleMLS ID #PALA2085164, Jessica Mann, Berkshire Hathaway HomeServices Homesale Realty. Bright MLS
- $260,0005 bd2 ba1.7k sqft334 New Holland Ave, Lancaster, PA 17602For SaleMLS ID #PALA2092300, James T. Dunn III, Iron Valley Real Estate of Lancaster. Bright MLS
- $315,0003 bd2 ba1.3k sqft1200 Conewago Creek Rd, Manchester, PA 17345For SaleMLS ID #PAYK2107076, BARB CONKLIN, Coldwell Banker Realty. Bright MLS
- $239,9003 bd2 ba1.2k sqft168 Foxchase Dr, Elizabethtown, PA 17022For SaleMLS ID #PALA2091698, Austin Will, Keller Williams Elite. Bright MLS
- $289,9003 bd2 ba1.4k sqft144 Pinnacle Point Dr, Lancaster, PA 17601For SaleMLS ID #PALA2091808, Brenda Altenderfer, Lusk & Associates Sotheby's International Realty. Bright MLS
- $329,9004 bd2 ba1.2k sqft592 Mulberry St, Elizabethtown, PA 17022For SaleMLS ID #PALA2089392, Joe Naimo, EXP Realty, LLC. Bright MLS
- $335,0004 bd2 ba1.5k sqft3153 Marietta Ave, Lancaster, PA 17601For SaleMLS ID #PALA2090102, Lauren Blain, RE/MAX SmartHub Realty. Bright MLS
- $258,0002 bd1 ba1.4k sqft724 Rohrerstown Rd, Lancaster, PA 17603For SaleMLS ID #PALA2091444, Jesse Hersh, Berkshire Hathaway HomeServices Homesale Realty. Bright MLS
- $254,9003 bd2 ba934 sqft2147 Old Philadelphia Pike, Lancaster, PA 17602For SaleMLS ID #PALA2092164, Burnell Zeiset, Berkshire Hathaway HomeServices Homesale Realty. Bright MLS
- $234,9002 bd1 ba1k sqft545 E High St, Elizabethtown, PA 17022For SaleMLS ID #PALA2089842, Tracy A Snyder, Berkshire Hathaway HomeServices Homesale Realty. Bright MLS
- $365,0003 bd3 ba1.8k sqft21 Honeysuckle Dr, Marietta, PA 17547For SaleMLS ID #PALA2092292, Amanda Krall, Iron Valley Real Estate. Bright MLS
- $324,9003 bd2 ba1.6k sqft2050 Stonecrest Dr, Lancaster, PA 17601For SaleMLS ID #PALA2092316, Nicholas Bostic, Real of Pennsylvania. Bright MLS
- $269,9002 bd2 ba1.1k sqft419 S Harrison St, Palmyra, PA 17078For SaleMLS ID #PALN2026730, DAVID BECKER, Keller Williams Realty. Bright MLS
