Welcome to this meticulously maintained, move-in ready home offering the perfect combination of comfort,space, and style. From the moment you arrive, you'll appreciate the beautifully kept landscaping and pride of ownership throughout. Inside,newly refinished hardwood floors add warmth and elegance, while the newer kitchen features stainless steel appliances, and granite countertops and plenty of space for cooking and entertaining. The spacious layout includes 3 bedrooms and 2 full baths, along with a finished game room complete with a wet bar, and home theater, perfect for hosting. Step outside to enjoy the beautiful deck with the perfect view. A 2-car garage and generous living space makes this home as practical as it is inviting.
Contingent
$290,000
325 McWilliams Dr, Natrona Heights, PA 15065
3beds
1,230sqft
:
Get pre-qualified$1,960/mo
Single Family Residence
Built in 1965
7,318 Square Feet Lot
$-- Zestimate®
$236/sqft
$-- HOA
What's special
Finished game roomBeautifully kept landscapingGenerous living spaceSpacious layoutNewly refinished hardwood floorsGranite countertopsNewer kitchen
- 71 days |
- 102 |
- 2 |
Likely to sell faster than
Zillow last checked:
Listing updated:
Listed by:
Maria McConnell 724-339-4000,
HOWARD HANNA REAL ESTATE SERVICES 724-339-4000
Source: WPMLS,MLS#: 1754092 Originating MLS: West Penn Multi-List
Originating MLS: West Penn Multi-ListFacts & features
Interior
Bedrooms & bathrooms
- Bedrooms: 3
- Bathrooms: 2
- Full bathrooms: 2
Heating
- Gas
Cooling
- Central Air
Appliances
- Included: Some Gas Appliances, Dishwasher, Microwave, Refrigerator, Stove
Features
- Wet Bar
- Flooring: Hardwood, Tile, Carpet
- Basement: Finished,Walk-Out Access
- Number of fireplaces: 1
- Fireplace features: Gas
Interior area
- Total structure area: 1,230
- Total interior livable area: 1,230 sqft
Video & virtual tour
Property
Parking
- Total spaces: 2
- Parking features: Built In, Garage Door Opener
- Has attached garage: Yes
Features
- Levels: One
- Stories: 1
- Pool features: None
Lot
- Size: 7,318 Square Feet
- Dimensions: 132 x 145 x 118
Details
- Parcel number: 1520A00062000000
Construction
Type & style
- Home type: SingleFamily
- Architectural style: Ranch
- Property subtype: Single Family Residence
Materials
- Brick
- Roof: Asphalt
Condition
- Resale
- Year built: 1965
Utilities & green energy
- Sewer: Public Sewer
- Water: Public
Community & HOA
Community
- Subdivision: WEST LAWN 4TH
Location
- Region: Natrona Heights
Financial & listing details
- Price per square foot: $236/sqft
- Tax assessed value: $175,700
- Annual tax amount: $5,681
- Date on market: 5/16/2026
Estimated market value
Not available
Estimated sales range
Not available
Not available
Price history
| Date | Event | Price |
|---|---|---|
| 5/20/2026 | Contingent | $290,000$236/sqft |
Source:  WPMLS #1754092 Report a problem WPMLS #1754092 Report a problem | ||
| 5/16/2026 | Listed for sale | $290,000+54.3%$236/sqft |
Source: WPMLS #1754092 Report a problem | ||
| 3/24/2021 | Listing removed | -- |
Source: Owner Report a problem | ||
| 7/19/2018 | Listing removed | $188,000$153/sqft |
Source: Owner Report a problem | ||
| 7/19/2018 | Listed for sale | $188,000-6.5%$153/sqft |
Source: Owner Report a problem | ||
| 6/27/2018 | Sold | $201,000+6.9%$163/sqft |
Source: Public Record Report a problem | ||
| 5/23/2018 | Pending sale | $188,000$153/sqft |
Source: Owner Report a problem | ||
| 5/13/2018 | Listed for sale | $188,000+50.4%$153/sqft |
Source: Owner Report a problem | ||
| 5/6/2010 | Sold | $125,000$102/sqft |
Source: Public Record Report a problem | ||
Public tax history
| Year | Property taxes | Tax assessment |
|---|---|---|
| 2025 | $5,841 +5.9% | $157,700 |
| 2024 | $5,514 +639.2% | $157,700 |
| 2023 | $746 | $157,700 |
| 2022 | $746 | $157,700 |
| 2021 | $746 +2% | $157,700 |
| 2020 | $731 +91% | $157,700 +94.9% |
| 2019 | $383 -85.9% | $80,900 |
| 2018 | $2,721 | $80,900 |
| 2017 | $2,721 +611% | $80,900 |
| 2016 | $383 -85.6% | $80,900 |
| 2015 | $2,659 | $80,900 |
| 2014 | -- | $80,900 -3.6% |
| 2013 | -- | $83,900 -6.3% |
| 2012 | -- | $89,500 -14.4% |
| 2011 | -- | $104,500 +16.8% |
| 2010 | -- | $89,500 |
| 2009 | -- | $89,500 |
| 2008 | -- | $89,500 |
| 2007 | -- | $89,500 |
| 2006 | -- | $89,500 |
| 2005 | -- | $89,500 |
| 2004 | -- | $89,500 -14.4% |
| 2003 | -- | $104,500 |
| 2002 | -- | $104,500 |
Find assessor info on the county website
Monthly payment
Est. payment
Payment breakdown
Explore the cost of this home by adjusting the details. Changes won't be saved.Climate risks
Neighborhood: 15065
Nearby schools
GreatSchools rating
- 5/10Highlands Middle SchoolGrades: 5-8Distance: 1.2 mi
- 4/10Highlands Senior High SchoolGrades: 9-12Distance: 0.9 mi
- NAHighlands Early Childhood CenterGrades: PK-KDistance: 1.7 mi
Schools provided by the listing agent
- District: Highlands
Source: WPMLS. This data may not be complete. We recommend contacting the local school district to confirm school assignments for this home.
- $231,0003 bd2 ba1.4k sqft323 McWilliams Dr, Natrona Heights, PA 15065Off Market
- $264,0003 bd2 ba2.1k sqft327 McWilliams Dr, Natrona Heights, PA 15065Off Market
- $232,5004 bd1 ba1.6k sqft321 McWilliams Dr, Natrona Heights, PA 15065Off Market
- $305,0004 bd3 ba1.9k sqft329 McWilliams Dr, Natrona Heights, PA 15065Sold

- $244,1003 bd2 ba1.5k sqft328 McWilliams Dr, Natrona Heights, PA 15065Off Market
- $252,7003 bd2 ba2k sqft326 McWilliams Dr, Natrona Heights, PA 15065Off Market
- $251,4004 bd3 ba1.4k sqft319 McWilliams Dr, Natrona Heights, PA 15065Off Market
- $224,1003 bd3 ba1.4k sqft324 McWilliams Dr, Natrona Heights, PA 15065Off Market
A local agent can set up tours, give advice and negotiate with sellers.
A local lender can help you make sure your offer is ready when you are.
Similar homes
- $319,9003 bd3 ba1.6k sqft44 Chris Ct, Pittsburgh, PA 15239For Sale
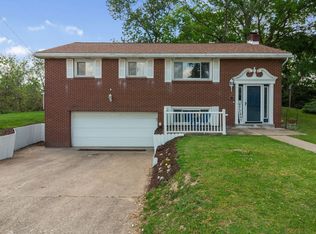 MLS ID #1766553, Jennifer Mascaro. WPMLS
 - $330,0003 bd3 ba1.7k sqft247 Mary Dr, New Kensington, PA 15068For Sale
 MLS ID #1763881, Billie Jo Easterlin. WPMLS
 - $325,0003 bd2 ba1.5k sqft407 Vineyard Dr, Gibsonia, PA 15044For Sale
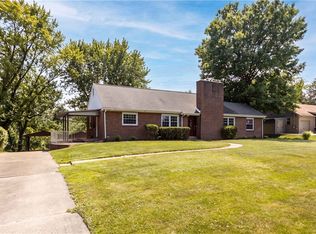 MLS ID #1765800, Catalina Pagnotta. WPMLS
 - $289,9003 bd2 ba1.5k sqft200 Duquesne Blvd, New Kensington, PA 15068For Sale
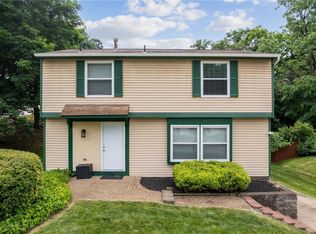 MLS ID #1759224, Bryson Lesczynski. WPMLS
 - $275,0002 bd1 ba1.3k sqft4060 Circle Dr, Bakerstown, PA 15007For SaleMLS ID #1766111, Alex Giannetti. WPMLS
- $269,9003 bd2 ba1k sqft160 Renfer St, Pittsburgh, PA 15237For SaleMLS ID #1766422, Victoria Angiolini. WPMLS
- $289,9003 bd3 ba1k sqft221 David Dr, Delmont, PA 15626For SaleMLS ID #1764302, Lauren Klein. WPMLS
- $279,9002 bd2 ba1k sqft348 Kohlman Dr, Pittsburgh, PA 15214For SaleMLS ID #1766109, Jacob Scheloske. WPMLS
- $239,9003 bd3 ba1.2k sqft413 Center St, Hyde Park, PA 15641For SaleMLS ID #1757059, Denise Lewandowski. WPMLS
- $339,9003 bd2 ba1.1k sqft700 Lochinvar Dr, Pittsburgh, PA 15237For SaleMLS ID #1766087, Sean Kelly. WPMLS
- $265,0003 bd2 ba1.3k sqft420 Macbeth Dr, Pittsburgh, PA 15235For SaleMLS ID #1764609, Laura Graves. WPMLS
- $279,0003 bd3 ba1.4k sqft2200 William Penn Hwy, Pittsburgh, PA 15235For SaleMLS ID #1763474, Rosina Scalamogna. WPMLS
- $299,9003 bd3 ba1.4k sqft1230 Northwestern Dr, Monroeville, PA 15146For SaleMLS ID #1762191, Samuel Einsidler. WPMLS
- $239,9003 bd2 ba988 sqft520 Invicta Dr, Pittsburgh, PA 15235For SaleMLS ID #1766073, Amanda Bodkin. WPMLS
- $260,0003 bd2 ba1.2k sqft223 E Patty Ln, Monroeville, PA 15146For SaleMLS ID #1757860, Dana Wood. WPMLS
- $399,9003 bd2 ba1.4k sqft158 Squirrel Hollow Rd, Gibsonia, PA 15044For SaleMLS ID #1765676, Tyler Muller. WPMLS
- $259,2503 bd2 ba1.4k sqft1149 Jefferson Rd, Pittsburgh, PA 15235For SaleMLS ID #1748184, Long Pham. WPMLS
- $267,5003 bd3 ba1.5k sqft1806 Miller Ave, Monroeville, PA 15146For SaleMLS ID #1764705, Jessica Milko. WPMLS
- $350,0003 bd3 ba1.4k sqft228 Country View Dr, Lower Burrell, PA 15068For SaleMLS ID #1760984, Joy Foust. WPMLS
- $209,0003 bd2 ba1.4k sqft1735 Rebecca St, New Kensington, PA 15068For SaleMLS ID #1762917, Christopher Carr. WPMLS
