Welcome to this beautifully maintained, move-in-ready ranch condo in Manchester Woods, Manchester City. Nestled in a peaceful wooded setting, this 3-bedroom, 3-bath home offers an open-concept layout filled with natural light from soaring ceilings and skylights. With 2,462 square feet of living space, it includes convenient first-floor laundry and a fully finished walk-out basement. The lower level provides a cozy retreat with a gas fireplace, kitchenette, additional bedroom, and bath. Relax on the deck just outside your back door and enjoy the surrounding wildlife. Rarely available condos like this don’t last long—don’t miss your opportunity!
For sale
$339,900
325 Woodhaven Pl, Manchester, MI 48158
3beds
2,462sqft
Condominium
Built in 2004
-- sqft lot
$336,900 Zestimate®
$138/sqft
$410/mo HOA
What's special
- 5 days
- 191
- 6
Zillow last checked:
Listing updated:
Listed by:
Jeff Kermath 734-649-4903,
Kermath Realty LLC 734-649-4903
Source: Realcomp II,MLS#: 20261080062
Facts & features
Interior
Bedrooms & bathrooms
- Bedrooms: 3
- Bathrooms: 3
- Full bathrooms: 3
Primary bedroom
- Level: Entry
- Area: 195
- Dimensions: 15 X 13
Bedroom
- Level: Entry
- Area: 132
- Dimensions: 12 X 11
Bedroom
- Level: Entry
- Area: 160
- Dimensions: 10 X 16
Primary bathroom
- Level: Entry
- Area: 80
- Dimensions: 10 X 8
Other
- Level: Entry
- Area: 80
- Dimensions: 8 X 10
Other
- Level: Basement
- Area: 40
- Dimensions: 8 X 5
Dining room
- Level: Entry
- Area: 110
- Dimensions: 10 X 11
Family room
- Level: Basement
- Area: 209
- Dimensions: 11 X 19
Game room
- Level: Basement
- Area: 338
- Dimensions: 13 X 26
Great room
- Level: Entry
- Area: 234
- Dimensions: 13 X 18
Kitchen
- Level: Entry
- Area: 195
- Dimensions: 13 X 15
Laundry
- Level: Entry
- Area: 40
- Dimensions: 5 X 8
Heating
- Forced Air, Natural Gas
Cooling
- Central Air
Appliances
- Included: Built In Electric Oven, Built In Electric Range, Dishwasher, Disposal, Dryer, Electric Cooktop, Free Standing Refrigerator, Ice Maker, Microwave, Washer
- Laundry: Laundry Room
Features
- Entrance Foyer, High Speed Internet
- Windows: Egress Windows
- Basement: Daylight,Finished,Full,Walk Out Access
- Has fireplace: Yes
- Fireplace features: Basement, Wood Burning
Interior area
- Total interior livable area: 2,462 sqft
- Finished area above ground: 1,374
- Finished area below ground: 1,088
Property
Parking
- Total spaces: 2
- Parking features: Two Car Garage, Attached, Direct Access, Electricityin Garage, Garage Door Opener
- Attached garage spaces: 2
Features
- Levels: One
- Stories: 1
- Entry location: GroundLevelwSteps
- Patio & porch: Deck, Patio, Porch
- Exterior features: E NE RG YS TA RQualified Skylights, Grounds Maintenance, Gutter Guard System, Lighting
Details
- Parcel number: 161602185013
- Special conditions: Short Sale No,Standard
Construction
Type & style
- Home type: Condo
- Architectural style: End Unit,Ranch
- Property subtype: Condominium
Materials
- Brick, Vinyl Siding
- Foundation: Basement, Poured
- Roof: Asphalt
Condition
- New construction: No
- Year built: 2004
Utilities & green energy
- Sewer: Public Sewer
- Water: Public
- Utilities for property: Cable Available, Underground Utilities
Community & HOA
Community
- Security: Smoke Detectors
- Subdivision: MANCHESTER WOODS CONDO
HOA
- Has HOA: Yes
- HOA fee: $410 monthly
Location
- Region: Manchester
Financial & listing details
- Price per square foot: $138/sqft
- Tax assessed value: $118,804
- Annual tax amount: $5,435
- Date on market: 10/6/2026
- Cumulative days on market: 5 days
- Listing agreement: Exclusive Right To Sell
- Listing terms: Cash,Conventional,FHA,Va Loan
Estimated market value
$336,900
$320,000 - $354,000
$3,218/mo
Price history
| Date | Event | Price |
|---|---|---|
| 10/6/2026 | Listed for sale | $339,900+38.7%$138/sqft |
Source:  Realcomp II #20261080062 Report a problem Realcomp II #20261080062 Report a problem | ||
| 5/16/2018 | Sold | $245,000+2.1%$100/sqft |
Source:  MichRIC #23101214 Report a problem MichRIC #23101214 Report a problem | ||
| 4/17/2018 | Pending sale | $240,000$97/sqft |
Source: Real Estate One #3255707 Report a problem | ||
| 4/14/2018 | Listed for sale | $240,000+3.4%$97/sqft |
Source: Real Estate One #3255707 Report a problem | ||
| 1/10/2007 | Sold | $232,000+2%$94/sqft |
Source: Public Record Report a problem | ||
| 5/31/2005 | Sold | $227,500$92/sqft |
Source: Public Record Report a problem | ||
Public tax history
| Year | Property taxes | Tax assessment |
|---|---|---|
| 2026 | $5,404 +2.9% | $156,400 +6.8% |
| 2025 | $5,254 | $146,400 +1.4% |
| 2024 | -- | $144,400 +18.8% |
| 2023 | -- | $121,500 +5.1% |
| 2022 | -- | $115,650 -3.9% |
| 2021 | -- | $120,400 +14.4% |
| 2020 | $3,216 | $105,200 +10.3% |
| 2019 | -- | $95,350 +11% |
| 2018 | -- | $85,900 +5.2% |
| 2017 | -- | $81,650 +33.7% |
| 2016 | -- | $61,080 +0.3% |
| 2015 | -- | $60,898 +3.2% |
| 2014 | -- | $58,996 |
| 2013 | -- | $58,996 +2.4% |
| 2012 | -- | $57,614 +2.7% |
| 2011 | -- | $56,100 -21.3% |
| 2010 | -- | $71,300 -23.5% |
| 2009 | -- | $93,150 -7.7% |
| 2008 | -- | $100,900 -11.7% |
| 2007 | -- | $114,300 +2.2% |
| 2005 | -- | $111,850 +252.8% |
| 2004 | -- | $31,700 +0.5% |
| 2003 | -- | $31,550 +139% |
| 2002 | $359 +51.4% | $13,200 +7.3% |
| 2001 | $237 | $12,300 |
| 2000 | -- | $12,300 |
| 1999 | $28 | $12,300 |
Find assessor info on the county website
Monthly payment
Est. payment
Payment breakdown
Explore the cost of this home by adjusting the details. Changes won't be saved.Climate risks
Neighborhood: 48158
Similar homes
- $249,9003 bd2 ba1.9k sqft13872 Sheridan Rd, Manchester, MI 48158For Sale

 MLS ID #20261060533, Sana Brikho, St Jude Realty. Realcomp II
 - $339,0003 bd3 ba2.2k sqft725 Clark St, Tecumseh, MI 49286For Sale
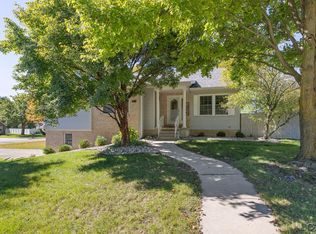
 MLS ID #50223973, April Gunder, Howard Hanna Real Estate Services-Tecumseh. MiRealSource
 - $379,9004 bd3 ba1.8k sqft508 Emerald Glen Dr, Manchester, MI 48158New Construction
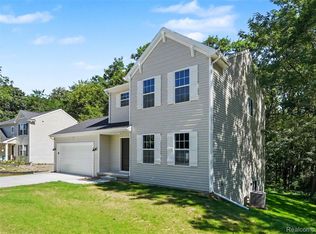 Realcomp II
 - from $365,9003 bd3 ba1.5k sqftIntegrity 1560 Plan, Emerald Glen, Manchester, MI 48158New Construction
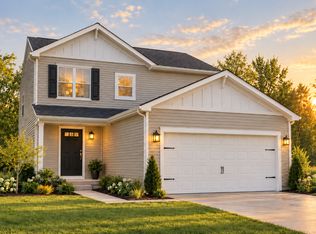 Allen Edwin Homes
 - $265,0004 bd1 ba1.4k sqft14321 W Austin Rd, Manchester, MI 48158For Sale
 MLS ID #26032081, Sara Tripp, Xsell Realty. MichRIC
 - $314,9002 bd2 ba2k sqft788 Meadows Ct, Grass Lake, MI 49240For SaleMLS ID #26053026, WILLIAM H WHITE, Century 21 Affiliated - Jackson. MichRIC
- $365,0002 bd2 ba1.8k sqft1400 Lakeview Dr, Tipton, MI 49287For SaleMLS ID #50209540, Amy Fulk, Howard Hanna Real Estate Services-Adrian. MiRealSource
- $334,9003 bd3 ba1.6k sqft7455 Norfolk Dr, Onsted, MI 49265For SaleMLS ID #26047013, April Benoist, Five Star Real Estate-Jackson. MichRIC
- $360,0003 bd3 ba2.1k sqft830 War Bonnet Dr, Tecumseh, MI 49286For SaleMLS ID #50221470, April Gunder, Howard Hanna Real Estate Services-Tecumseh. MiRealSource
- $319,0003 bd3 ba2k sqft3394 W Circle Dr, Adrian, MI 49221For SaleMLS ID #50219639, Mary Clymer, Heart O' The Hills Realty. MiRealSource
- $374,9003 bd3 ba3.6k sqft3995 N Rogers Hwy, Britton, MI 49229For SaleMLS ID #50221030, Danielle Stepp, Foundation Realty, LLC-Tecumseh. MiRealSource
- $317,5003 bd3 ba1.4k sqft228 W Oakbrook Dr, Ann Arbor, MI 48103For SaleMLS ID #26052474, Kathleen O'Connor, Trillium Real Estate. MichRIC
- $305,0003 bd2 ba1.9k sqft12964 Kelley Rd, Brooklyn, MI 49230For SaleMLS ID #26049532, Trey Waldofsky, Sproat Realty Professionals-J. MichRIC
- $475,0003 bd1 ba1.5k sqft1628 Mull Rd, Tipton, MI 49287For SaleMLS ID #26053048, LINDA VERLIN, Guardhouse Rentals. MichRIC
- $315,0002 bd2 ba1.4k sqft641 Fieldstone Cir W, Chelsea, MI 48118For SaleMLS ID #26050955, Matthew Dejanovich, Real Estate One Inc. MichRIC
- $399,9004 bd3 ba1.9k sqft3659 Tanner Marie Dr, Adrian, MI 49221For SaleMLS ID #50223817, Christopher Coscarelli, Foundation Realty, LLC - Manitou Beach. MiRealSource
- $369,9004 bd2 ba2.7k sqft807 Conklin Dr, Tecumseh, MI 49286For SaleMLS ID #50211006, Dallas Heidbreder, Howard Hanna Real Estate Services-Tecumseh. MiRealSource
- $279,9003 bd2 ba2.3k sqft9041 Tipton Hwy, Tipton, MI 49287For SaleMLS ID #50221353, Christopher Coscarelli, Foundation Realty, LLC - Manitou Beach. MiRealSource
- $349,8003 bd3 ba2k sqft398 Rolling Meadows Dr, Ann Arbor, MI 48103For SaleMLS ID #26045745, David Mueller, Real Broker LLC Ann Arbor. MichRIC
- $359,9004 bd2 ba1.4k sqft543 W Middle St, Chelsea, MI 48118For SaleMLS ID #20261055646, Sarah Dovin, 3DX Real Estate-Brighton. Realcomp II
