Highly desirable Mediterranean styled 3-bedroom condo with a private fenced backyard backing to a greenbelt. Thoughtful updates, and low-maintenance living. Living room with floor to ceiling two-sided brick gas fireplace is open to dining room w/slider to backyard patio. Luxury Vinyl Plank Floors throughout the main floor. Thoughtfully updated kitchen w/stainless steel appliances and Quartz counters. Updated bathrooms, custom lighting and blinds, fresh interior paint, and quality improvements throughout. This has been meticulously maintained, and is move-in-ready. Upstairs are three bedrooms, including a vaulted primary suite. Whether you're enjoying your morning coffee, entertaining friends, or unwinding at the end of the day, the private backyard offers a peaceful extension of your living space. HOA dues cover water, sewer, garbage, landscaping, exterior maintenance, pest control, and community center. Recent improvements include a new roof and gutters (2023), fresh exterior paint (2025–2026), and freshly paved streets (2026), new roof assessment will be paid at closing. Conveniently located near Mt. Hood Community College, shopping, dining, parks, and public transportation.
Pending
$299,900
3250 NE 29th St, Gresham, OR 97030
3beds
1,397sqft
Residential, Condominium, Townhouse
Built in 1980
-- sqft lot
$-- Zestimate®
$215/sqft
$472/mo HOA
What's special
Fresh interior paintUpdated bathroomsVaulted primary suiteCustom lighting and blinds
- 22 days
- 586
- 41
Likely to sell faster than
Zillow last checked:
Listing updated:
Listed by:
Rich Burns 503-680-4107,
RE/MAX Equity Group
Source: RMLS (OR),MLS#: 770726312
Facts & features
Interior
Bedrooms & bathrooms
- Bedrooms: 3
- Bathrooms: 3
- Full bathrooms: 2
- Partial bathrooms: 1
- Main level bathrooms: 1
Rooms
- Room types: Bedroom 2, Bedroom 3, Dining Room, Family Room, Kitchen, Living Room, Primary Bedroom
Primary bedroom
- Features: Bathroom, Closet, Vaulted Ceiling
- Level: Upper
- Area: 176
- Dimensions: 16 x 11
Bedroom 2
- Features: Closet, Wallto Wall Carpet
- Level: Upper
- Area: 99
- Dimensions: 11 x 9
Bedroom 3
- Features: Closet, Wallto Wall Carpet
- Level: Upper
- Area: 99
- Dimensions: 11 x 9
Dining room
- Features: Patio, Sliding Doors
- Level: Main
- Area: 99
- Dimensions: 11 x 9
Kitchen
- Features: Microwave, Free Standing Range, Quartz
- Level: Main
- Area: 110
- Width: 10
Living room
- Features: Fireplace, Living Room Dining Room Combo
- Level: Main
- Area: 216
- Dimensions: 18 x 12
Heating
- Forced Air, Fireplace(s)
Cooling
- Central Air
Appliances
- Included: Dishwasher, Disposal, Free-Standing Range, Free-Standing Refrigerator, Microwave, Stainless Steel Appliance(s), Electric Water Heater
Features
- Plumbed For Central Vacuum, Quartz, Closet, Living Room Dining Room Combo, Bathroom, Vaulted Ceiling(s)
- Flooring: Luxury Vinyl Tile, Wall to Wall Carpet
- Doors: Sliding Doors
- Windows: Double Pane Windows
- Basement: Crawl Space
- Number of fireplaces: 1
- Fireplace features: Gas
Interior area
- Total structure area: 1,397
- Total interior livable area: 1,397 sqft
Video & virtual tour
Property
Parking
- Total spaces: 1
- Parking features: Driveway, Off Street, Garage Door Opener, Condo Garage (Attached), Attached, Oversized
- Attached garage spaces: 1
- Has uncovered spaces: Yes
Features
- Stories: 2
- Patio & porch: Patio
- Fencing: Fenced
Lot
- Features: Level
Details
- Parcel number: R224931
Construction
Type & style
- Home type: Townhouse
- Architectural style: Traditional
- Property subtype: Residential, Condominium, Townhouse
Materials
- Stucco
- Foundation: Concrete Perimeter
- Roof: Tile
Condition
- Resale
- New construction: No
- Year built: 1980
Utilities & green energy
- Gas: Gas
- Sewer: Public Sewer
- Water: Public
- Utilities for property: Cable Connected
Community & HOA
Community
- Security: Entry
HOA
- Has HOA: Yes
- Amenities included: All Landscaping, Commons, Exterior Maintenance, Maintenance Grounds, Management, Party Room, Recreation Facilities, Sewer, Trash, Water
- HOA fee: $472 monthly
Location
- Region: Gresham
Financial & listing details
- Price per square foot: $215/sqft
- Tax assessed value: $303,360
- Annual tax amount: $3,764
- Date on market: 10/8/2026
- Cumulative days on market: 23 days
- Listing terms: Cash,Conventional,FHA
- Road surface type: Paved
Estimated market value
Not available
Estimated sales range
Not available
Not available
Price history
| Date | Event | Price |
|---|---|---|
| 10/28/2026 | Pending sale | $299,900$215/sqft |
Source:  RMLS (OR) #770726312 Report a problem | ||
| 10/8/2026 | Listed for sale | $299,900+136.1%$215/sqft |
Source: RMLS (OR) #770726312 Report a problem | ||
| 4/22/1999 | Sold | $127,000+33.4%$91/sqft |
Source: Public Record Report a problem | ||
| 12/13/1995 | Sold | $95,200$68/sqft |
Source: Public Record Report a problem | ||
Public tax history
| Year | Property taxes | Tax assessment |
|---|---|---|
| 2025 | $3,764 +4.5% | $184,990 +3% |
| 2024 | $3,604 +9.8% | $179,610 +3% |
| 2023 | $3,283 +2.9% | $174,380 +3% |
| 2022 | $3,192 +2.6% | $169,310 +3% |
| 2021 | $3,111 +6.3% | $164,380 +3% |
| 2020 | $2,927 +2.7% | $159,600 +3% |
| 2019 | $2,851 | $154,960 +3% |
| 2018 | $2,851 +4.9% | $150,450 +3% |
| 2017 | $2,718 +18.2% | $146,070 +3% |
| 2016 | $2,299 | $141,820 +3% |
| 2015 | $2,299 +3.9% | $137,690 +13.3% |
| 2014 | $2,213 +28.9% | $121,490 +13.2% |
| 2013 | $1,717 +7% | $107,340 +5.1% |
| 2012 | $1,605 -15.1% | $102,100 -15.4% |
| 2011 | $1,890 -11.2% | $120,650 -9.7% |
| 2010 | $2,129 +0.8% | $133,680 +3% |
| 2009 | $2,112 +2.6% | $129,790 +3% |
| 2008 | $2,058 -2.4% | $126,010 +3% |
| 2007 | $2,110 +2.8% | $122,340 +3% |
| 2006 | $2,052 +4% | $118,780 +3% |
| 2005 | $1,973 +1.1% | $115,330 +3% |
| 2004 | $1,952 +3.9% | $111,980 +3% |
| 2003 | $1,878 +2.3% | $108,720 +3% |
| 2002 | $1,836 +8.6% | $105,560 +6.1% |
| 2000 | $1,690 +3.1% | $99,510 +3% |
| 1999 | $1,639 | $96,620 |
Find assessor info on the county website
Monthly payment
Est. payment
Payment breakdown
Explore the cost of this home by adjusting the details. Changes won't be saved.Climate risks
Neighborhood: Northeast
Nearby schools
Schools provided by the listing agent
- Elementary: Hall
- Middle: Gordon Russell
- High: Sam Barlow
Source: RMLS (OR). This data may not be complete. We recommend contacting the local school district to confirm school assignments for this home.


Similar homes
- $292,5004 bd2 ba1.4k sqft361 NE Village Squire Ave Unit 4, Gresham, OR 97030Active
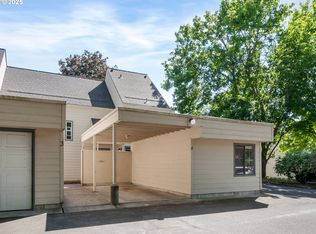
 MLS ID #490943032, Ronald Milligan, Fiv Realty. RMLS (OR)
- $309,9503 bd3 ba1.7k sqft170 NE Kane Dr, Gresham, OR 97030Active
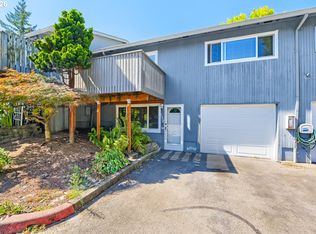 MLS ID #665245546, Ronda Cammann, John L. Scott Columbia Gorge. RMLS (OR)
- $--3 bd1 ba1.1k sqft1002 SE 210th Ave, Gresham, OR 97030Auction
 Auction.com 2
- $249,5003 bd2 ba1.1k sqft381 NE Village Squire Ave Unit 2, Gresham, OR 97030Active
 MLS ID #213672302, Michele Bundy, Premiere Property Group, LLC. RMLS (OR)
- $324,9993 bd4 ba1.5k sqft826 NW Council Dr, Gresham, OR 97030ActiveMLS ID #359766123, Joni Schaber, Nova Realty NW, LLC. RMLS (OR)
- $339,0003 bd3 ba1.7k sqft1048 NW Burnside Rd, Gresham, OR 97030ActiveMLS ID #204881814, Chelsea Lewis, Think Real Estate. RMLS (OR)
- $228,0003 bd2 ba1.3k sqft1802 NE Hogan Dr, Gresham, OR 97030ActiveMLS ID #560182926, Paul Nadeau, ERA Freeman & Associates. RMLS (OR)
- $322,9003 bd3 ba1.5k sqft5832 SE Woodland Dr, Gresham, OR 97080ActiveMLS ID #542342049, Zachary Eaton, Keller Williams Realty Professionals. RMLS (OR)
- $434,9003 bd2 ba1.2k sqft1690 NW 1st St, Gresham, OR 97030ActiveMLS ID #799709938, Steve Yates, RE/MAX Equity Group. RMLS (OR)
- $310,0003 bd3 ba1.3k sqft21805 NE Heartwood Cir, Fairview, OR 97024ActiveMLS ID #608466991, Chris Wiley, John L. Scott Portland Metro. RMLS (OR)
- $324,0003 bd3 ba1.6k sqft1457 SW Edgefield Meadows Ter, Troutdale, OR 97060ActiveMLS ID #512594135, Jason Gardner, Premiere Property Group, LLC. RMLS (OR)
- $324,0003 bd3 ba1.5k sqft5934 SE 16th Loop, Gresham, OR 97080ActiveMLS ID #167997733, Lindsay Taylor, Keller Williams Realty Portland Elite. RMLS (OR)
- $192,0002 bd2 ba1.1k sqft2058 NE Hogan Dr Unit 24, Gresham, OR 97030ActiveMLS ID #609592805, April Stewart, Select Real Estate Services LLC. RMLS (OR)
- $319,9003 bd3 ba1.3k sqft2240 SE 16th St, Gresham, OR 97080ActiveMLS ID #424389103, Renee Atkinson, Willcuts Company Real Estate. RMLS (OR)
- $375,0003 bd3 ba1.9k sqft805 NW Victoria Ave, Gresham, OR 97030ActiveMLS ID #505274501, Aaron Rader, Redfin. RMLS (OR)
- $179,9002 bd2 ba1.1k sqft1304 NE Hogan Dr, Gresham, OR 97030ActiveMLS ID #698551530, Seth Mazur, John L. Scott Portland Central. RMLS (OR)
- $365,0003 bd4 ba1.7k sqft866 NW Council Dr, Gresham, OR 97030ActiveMLS ID #580272581, Jason Gooing, ERA Freeman & Associates. RMLS (OR)
- $340,0003 bd3 ba1.4k sqft2349 SE 16th St, Gresham, OR 97080ActiveMLS ID #269764458, Laura Alvarez, Premiere Property Group, LLC. RMLS (OR)
