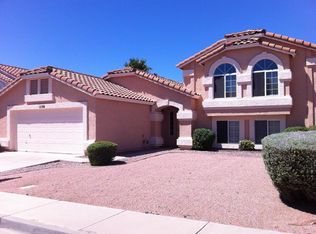
Welcome to a fantastic opportunity in the heart of the highly sought-after Kyrene School District! This spacious tri-level home offers 5 bedrooms, 3 bathrooms, and a huge family room with plenty of space to gather, relax and entertain. Beautifully maintained, the home features a newer A/C and water heater for added peace of mind. The interior retains many of its original finishes, offering a fantastic opportunity for the next owner to update and personalize to their taste. With its generous floor plan, desirable location and potential to build equity through cosmetic updates, this is a true value and an opportunity you won't want to miss!
Pending
$450,000
3251 W FRANKFURT Drive, Chandler, AZ 85226
5beds
2,372sqft
Single Family Residence
Built in 1990
5,890 Square Feet Lot
$-- Zestimate®
$190/sqft
$64/mo HOA
What's special
Generous floor planSpacious tri-level home
- 8 days
- 69
- 0
Likely to sell faster than
Zillow last checked:
Listing updated:
Listed by:
Brooke Bogart 602-509-5533,
Real Broker
Source: ARMLS,MLS#: 7066595
Facts & features
Interior
Bedrooms & bathrooms
- Bedrooms: 5
- Bathrooms: 3
- Full bathrooms: 3
Heating
- Electric
Cooling
- Central Air, Ceiling Fan(s)
Appliances
- Included: Refrigerator, Dishwasher, Disposal, Electric Range
- Laundry: Inside
Features
- Double Vanity, Upstairs, Eat-in Kitchen, Vaulted Ceiling(s), Separate Shwr & Tub
- Flooring: Laminate, Stone, Tile, Wood
- Has basement: No
- Number of fireplaces: 1
- Fireplace features: Wood Burning, Family Room
Interior area
- Total structure area: 2,372
- Total interior livable area: 2,372 sqft
Property
Parking
- Total spaces: 4
- Parking features: Garage Door Opener
- Garage spaces: 2
- Uncovered spaces: 2
Features
- Stories: 2
- Patio & porch: Covered
- Spa features: None
- Fencing: Back Yard,Block
Lot
- Size: 5,890 Square Feet
- Features: North/South Exposure, Sprinklers In Rear, Sprinklers In Front, Corner Lot, Desert Back, Desert Front, Auto Timer H2O Front, Auto Timer H2O Back
Details
- Parcel number: 30806807
Construction
Type & style
- Home type: SingleFamily
- Property subtype: Single Family Residence
Materials
- Stucco, Wood Frame
- Roof: Tile
Condition
- Year built: 1990
Details
- Builder name: Blanford
Utilities & green energy
- Sewer: Public Sewer
- Water: City Water
Community & HOA
Community
- Features: Near Bus Stop, Playground, Biking/Walking Path
- Subdivision: MOUNTAINSIDE RANCH
HOA
- Has HOA: Yes
- Services included: Maintenance Grounds
- HOA fee: $64 monthly
- HOA name: MOUNTAINSIDE RANCH H
- HOA phone: 602-433-0331
Location
- Region: Chandler
Financial & listing details
- Price per square foot: $190/sqft
- Tax assessed value: $425,100
- Annual tax amount: $2,667
- Date on market: 8/14/2026
- Cumulative days on market: 8 days
- Listing terms: Cash,Conventional,FHA,VA Loan
- Ownership: Fee Simple
Estimated market value
Not available
Estimated sales range
Not available
Not available
Price history
| Date | Event | Price |
|---|---|---|
| 8/19/2026 | Pending sale | $450,000$190/sqft |
Source:  ARMLS #7066595 Report a problem ARMLS #7066595 Report a problem | ||
| 8/14/2026 | Listed for sale | $450,000+24969.6%$190/sqft |
Source: ARMLS #7066595 Report a problem | ||
| 10/31/2019 | Listing removed | $1,700$1/sqft |
Source: Denali Real Estate, LLC Report a problem | ||
| 10/17/2019 | Price change | $1,700-2.9%$1/sqft |
Source: Denali Real Estate, LLC Report a problem | ||
| 10/9/2019 | Price change | $1,750-2.5%$1/sqft |
Source: Denali Real Estate, LLC Report a problem | ||
| 9/13/2019 | Price change | $1,795-3%$1/sqft |
Source: Denali Real Estate, LLC Report a problem | ||
| 8/5/2019 | Listed for rent | $1,850+3.1%$1/sqft |
Source: Denali Real Estate, LLC #5960907 Report a problem | ||
| 12/20/2018 | Listing removed | $1,795$1/sqft |
Source: Denali Real Estate, LLC Report a problem | ||
| 8/9/2018 | Sold | $1,795$1/sqft |
Source: ARMLS #5795617 Report a problem | ||
| 7/20/2018 | Listed for rent | $1,795+12.5%$1/sqft |
Source: Denali Real Estate, LLC #5795617 Report a problem | ||
| 7/16/2012 | Listing removed | $1,595$1/sqft |
Source: US Preferred Realty Inc #4773369 Report a problem | ||
| 6/13/2012 | Listed for rent | $1,595$1/sqft |
Source: US Preferred Realty Inc #4773369 Report a problem | ||
Public tax history
| Year | Property taxes | Tax assessment |
|---|---|---|
| 2025 | $2,653 +2.6% | $42,510 -7.5% |
| 2024 | $2,586 +1.8% | $45,980 +81.1% |
| 2023 | $2,540 +3.9% | $25,392 -18.2% |
| 2022 | $2,445 -1.1% | $31,030 +8.2% |
| 2021 | $2,472 +2.8% | $28,680 +5.5% |
| 2020 | $2,404 +3% | $27,180 +5.4% |
| 2019 | $2,334 | $25,780 +7.7% |
| 2018 | $2,334 +4.5% | $23,930 +8.6% |
| 2017 | $2,233 +7.1% | $22,030 +1.7% |
| 2016 | $2,086 +3.9% | $21,670 -2.1% |
| 2015 | $2,008 | $22,130 +33.2% |
| 2014 | -- | $16,620 +11.7% |
| 2013 | -- | $14,880 -9.1% |
| 2012 | -- | $16,370 -16.2% |
| 2011 | -- | $19,530 -19.5% |
| 2010 | -- | $24,270 -13.6% |
| 2009 | -- | $28,100 -9.9% |
| 2008 | -- | $31,200 +12.4% |
| 2007 | -- | $27,750 +63.7% |
| 2006 | -- | $16,950 |
| 2005 | -- | $16,950 +6.9% |
| 2004 | -- | $15,850 |
| 2003 | -- | $15,850 +10.1% |
| 2002 | -- | $14,400 |
Find assessor info on the county website
Monthly payment
Est. payment
Payment breakdown
Explore the cost of this home by adjusting the details. Changes won't be saved.Climate risks
Neighborhood: Mountainside Ranch
Nearby schools
Schools provided by the listing agent
- Elementary: Kyrene del Cielo School
- Middle: Kyrene Aprende Middle School
- High: Corona Del Sol High School
- District: Kyrene Elementary District
Source: ARMLS. This data may not be complete. We recommend contacting the local school district to confirm school assignments for this home.

Similar homes
- $457,5003 bd2 ba1.7k sqft19839 E REINS Road, Queen Creek, AZ 85142For Sale
 MLS ID #7064778, Sage Walker, eXp Realty. ARMLS
 - $399,8003 bd3 ba1.3k sqft963 E Calle Del Norte --, Chandler, AZ 85225For Sale
 MLS ID #7045106, Ruben Luna, eXp Realty. ARMLS
 - $459,0004 bd2 ba1.9k sqft2116 S JOPLIN --, Mesa, AZ 85209For Sale
 MLS ID #7039717, Kimberly L Schonhoff, KJ Elite Realty. ARMLS
 - $444,0003 bd2 ba1.2k sqft5747 E GABLE Circle, Mesa, AZ 85206For Sale
 MLS ID #7044546, Allen Studebaker, Compass. ARMLS
